Fabulous updated townhome over 1300sq ft of living area, located steps to the lake and Bronte shops and restaurants. Walk to everything, leave your car at home! This property has a nicely updated kitchen, hardwood floors (no carpet anywhere!) and both bathrooms have been renovated. Located in a quiet part of the complex backing onto a large green space, there is a huge private deck off the living area perfect for BBQ'ing and features a handy gate to the back yard area. The home is flooded with light from the west facing patio doors. The principal bedroom is large and has a split heating/ A/C for those hot summer nights and there is also a unit on the main floor to keep the rest of the house cool. The electrical panel was updated in 2025 and the owner has paid in full the current assessment for the garage upgrade. Extra parking is available to rent through the property manager. This is truly a turnkey property in a wonderful neighbourhood with all the amenities outside your door.
For sale
C$729,000
61 Sarah Ln #24, Oakville, ON L6L 3V2
3beds
2baths
Townhouse
Built in ----
-- sqft lot
$-- Zestimate®
C$--/sqft
C$751/mo HOA
What's special
Updated townhomeNicely updated kitchen
- 21 days |
- 47 |
- 2 |
Zillow last checked:
Listing updated:
Listed by:
Sutton Group Quantum Realty Inc., Brokerage
Source: TRREB,MLS®#: W13517938 Originating MLS®#: Oakville, Milton & District Real Estate Board
Originating MLS®#: Oakville, Milton & District Real Estate BoardFacts & features
Interior
Bedrooms & bathrooms
- Bedrooms: 3
- Bathrooms: 2
Primary bedroom
- Level: Second
- Dimensions: 5.17 x 3.46
Bedroom
- Level: Second
- Dimensions: 3.94 x 2.62
Bedroom
- Level: Second
- Dimensions: 4.89 x 2.44
Bathroom
- Level: Second
- Dimensions: 2.44 x 1.56
Den
- Level: Lower
- Dimensions: 5.17 x 3.52
Dining room
- Level: Ground
- Dimensions: 3.57 x 2.35
Kitchen
- Level: Ground
- Dimensions: 2.43 x 2.92
Living room
- Level: Ground
- Dimensions: 5.17 x 3.51
Other
- Level: Ground
- Dimensions: 1.87 x 1.02
Recreation
- Level: Lower
- Dimensions: 5.17 x 3.75
Heating
- Baseboard, Electric
Cooling
- Wall Unit(s)
Appliances
- Laundry: In Basement
Features
- None
- Basement: Finished,Full
- Has fireplace: No
Interior area
- Living area range: 1000-1199 null
Video & virtual tour
Property
Parking
- Total spaces: 1
- Parking features: Garage
- Has garage: Yes
Features
- Stories: 2
Details
- Parcel number: 079960011
Construction
Type & style
- Home type: Townhouse
- Property subtype: Townhouse
Materials
- Brick Veneer
Community & HOA
HOA
- Services included: Water Included, Common Elements Included, Parking Included
- HOA fee: C$751 monthly
- HOA name: HCP
Location
- Region: Oakville
Financial & listing details
- Annual tax amount: C$3,033
- Date on market: 7/3/2026
Sutton Group Quantum Realty Inc., Brokerage
Sutton Group Quantum Realty Inc., Brokerage
By pressing Contact Agent, you agree that the real estate professional identified above may call/text you about your search, which may involve use of automated means and pre-recorded/artificial voices. You don't need to consent as a condition of buying any property, goods, or services. Message/data rates may apply. You also agree to our Terms of Use. Zillow does not endorse any real estate professionals. We may share information about your recent and future site activity with your agent to help them understand what you're looking for in a home.
Price history
Price history is unavailable.
Public tax history
Tax history is unavailable.
Climate risks
Neighborhood: Bronte
Nearby schools
GreatSchools rating
No schools nearby
We couldn't find any schools near this home.
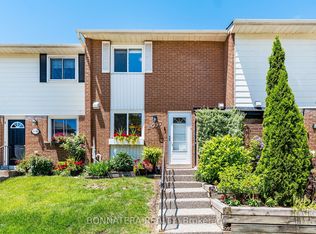
- C$769,9005 bd4 ba-- sqft2097 Marine Dr, Oakville, ON L6L1B8For Sale
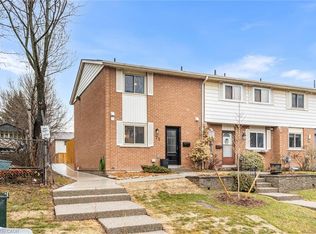
- C$730,0003 bd2 ba1.1k sqft71 Sarah Ln, Oakville, ON L6L3V2Sold
- C$--3 bd3 ba2.4k sqft2087 Marine Dr, Oakville, ON L6L1B8Off Market

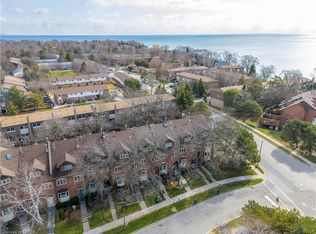
- C$1,599,0003 bd3 ba2.3k sqft45 Tradewind Dr, Oakville, ON L6L6K9For Sale
- C$2,150,0004 bd3 ba2.4k sqft63 Tradewind Dr, Oakville, ON L6L6K8New Construction
- C$1,999,9005 bd2 ba-- sqft2094 Waters Edge Dr, Oakville, ON L6L1A4For Sale
- C$599,0003 bd3 ba-- sqft66 Worthington Dr, Oakville, ON L6L1C9For Sale
- C$--3 bd2 ba2.5k sqft69 Tradewind Dr, Oakville, ON L6L6K8Off Market
Similar homes
- C$749,9004 bd2 ba1.3k sqftWindsor Gate, Burlington, ON L7L 4K5For Sale
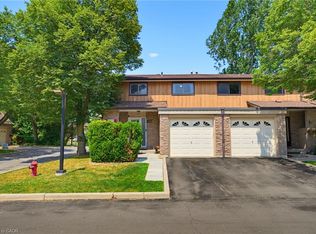 MLS ID #40850761, Wesley Degroot, Salesperson, RE/MAX Escarpment Realty Inc.. ITSO
 - C$799,9003 bd3 ba1.3k sqft2272 Mowat Ave #56, Oakville, ON L6H 5L8For Sale
 MLS ID #40850591, Rod Zardo, Salesperson, RE/MAX Escarpment Realty Inc.. ITSO
 - C$729,0002 bd2 ba-- sqft3060 Dewridge Ave, Oakville, ON L6M 5J1For Sale
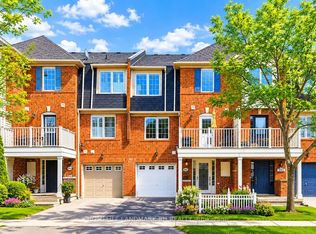 MLS ID #W13168230, HOMELIFE LANDMARK RH REALTY. TRREB
 - C$899,0003 bd3 ba-- sqft5111 Silvercreek Dr, Burlington, ON L7L 6K5For Sale
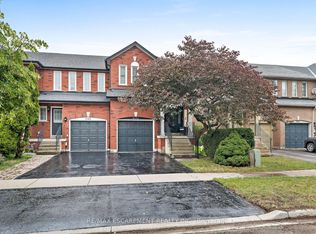 MLS ID #W13594022, RE/MAX ESCARPMENT REALTY INC.. TRREB
 - C$929,9993 bd3 ba-- sqft2256 Margot St, Oakville, ON L6H 3M7For SaleMLS ID #W13593968, Century 21 Miller Real Estate Ltd.. TRREB
- C$799,9003 bd4 ba-- sqft5475 Lakeshore Rd #113, Burlington, ON L7L 1E1For SaleMLS ID #W13146130, SOTHEBY'S INTERNATIONAL REALTY CANADA. TRREB
- C$849,9003 bd2 ba-- sqft2880 Garnethill Way, Oakville, ON L6M 5E8For SaleMLS ID #W13246928, CENTURY 21 PEOPLE`S CHOICE REALTY INC.. TRREB
- C$539,0002 bd2 ba-- sqft2460 Post Rd #19, Oakville, ON L6H 0J2For SaleMLS ID #W13586046, RE/MAX PROFESSIONALS INC.. TRREB
- C$598,0003 bd3 ba-- sqft530 Falgarwood Dr Unit 21, Oakville, ON L6H 1N3For SaleMLS ID #W13511484, ROYAL LEPAGE REAL ESTATE SERVICES LTD.. TRREB
- C$975,0003 bd4 ba-- sqft2307 Stone Glen Cres, Oakville, ON L6M 0C9For SaleMLS ID #W13596342, ROYAL LEPAGE REAL ESTATE SERVICES LTD.. TRREB
- C$749,0004 bd3 ba-- sqft7077 Estoril Rd Unit 11, Mississauga, ON L5N 1N3For SaleMLS ID #W13587288, RE/MAX REALTRON REALTY INC.. TRREB
- C$710,0003 bd3 ba-- sqft3021 Glencrest Rd Unit 18, Burlington, ON L7N 3K1For SaleMLS ID #W13243632, Keller Williams Edge Realty. TRREB
- C$699,9003 bd3 ba-- sqft3098 Eglinton Ave W #94, Mississauga, ON L5M 8C5For SaleMLS ID #W13532538, ROYAL LEPAGE TERREQUITY BHAVSAR REALTY. TRREB
- C$729,0004 bd2 ba-- sqft5535 Glen Erin Dr #48, Mississauga, ON L5M 6H1For SaleMLS ID #W13420214, MASTER`S TRUST REALTY INC.. TRREB
- C$829,9004 bd3 ba1.3k sqft36 Van Fleet Ter, Milton, ON L9T 0Y4For SaleMLS ID #40836600, Matilda Nestoroska, Broker, RE/MAX Aboutowne Realty Corp.. ITSO
- C$799,0003 bd2 ba-- sqftCentral Park Village, Burlington, ON L7N 3K1For SaleMLS ID #W13448436, Keller Williams Edge Realty. TRREB
- C$725,0003 bd2 ba-- sqft75 Strathaven Dr Unit 35, Mississauga, ON L5R 3W1For SaleMLS ID #W13519312, SUTTON GROUP-ADMIRAL REALTY INC.. TRREB
- C$649,9003 bd2 ba-- sqft2651 Aquitaine Ave #24, Mississauga, ON L5N 1V5For SaleMLS ID #W13576254, Royal LePage Real Estate Services Ltd., Brokerage. TRREB
- C$1,049,0003 bd4 ba-- sqft1023 Runnymead Cres, Oakville, ON L6M 1C5For SaleMLS ID #W13459858, SUTTON GROUP QUANTUM REALTY INC.. TRREB
- C$949,0003 bd3 ba-- sqft2280 Baronwood Dr Unit 65, Oakville, ON L6M 5J8For SaleMLS ID #W13484112, SUPERSTARS REALTY LTD.. TRREB
