Luxury lakeside living in Bronte’s coveted Schooner’s Reach. Completely reimagined, this freehold townhome offers beautifully renovated, low-maintenance living just steps to the lake, marina and vibrant shops and restaurants of Bronte Village. When your home feels larger than you need and upkeep begins to take more than it gives back, the idea of change becomes compelling. Here, you have the space you want with none of the demands you don’t. The main level features wide-plank flooring, expansive sightlines and a refined redesign throughout. The kitchen includes custom cabinetry, quartz surfaces, integrated wall ovens, gas cooktop and two-tone finishes. Additional windows enhance natural light in the family room, while patio doors lead to a large private terrace, ideal for outdoor dining or relaxed evenings under the stars. A rebuilt staircase across all three levels with hardwood treads and modern railings serves as a striking architectural feature. Pot lighting, contemporary fixtures and under-cabinet lighting add warmth and function. The second level offers three flexible rooms suited to bedrooms, office or living space. One larger room works well as a lounge or workspace, while still allowing for two additional bedrooms. A renovated full bath and laundry complete the level. The third floor is dedicated to a private primary retreat with a spacious bedroom, custom dressing area, three walk-in closets, a five-piece ensuite and its own balcony. A flexible lower level provides space for a home office, gym or media room, along with storage and interior access to the double garage. Membership in the Schooner’s Reach Owners Association, currently $150 per month, includes lawn care, landscaping, spring and fall cleanups, snow removal and seasonal window cleaning, along with a private tennis court and shared greenspace. A lock-and-go lifestyle in a friendly, freehold lakeside community.
New construction
C$2,150,000
63 Tradewind Dr, Oakville, ON L6L 6K8
4beds
2,464sqft
Row/Townhouse, Residential
Built in 1986
5,963 Square Feet Lot
$-- Zestimate®
C$873/sqft
C$-- HOA
What's special
- 23 days |
- 21 |
- 1 |
Zillow last checked:
Listing updated:
Listed by:
Christopher Invidiata, Salesperson,
RE/MAX Aboutowne Realty Corp.
Source: ITSO,MLS®#: 40846782Originating MLS®#: Cornerstone Association of REALTORS®
Facts & features
Interior
Bedrooms & bathrooms
- Bedrooms: 4
- Bathrooms: 3
- Full bathrooms: 2
- 1/2 bathrooms: 1
- Main level bathrooms: 1
Bedroom
- Level: Second
Bedroom
- Level: Second
Bedroom
- Level: Second
Other
- Level: Third
Bathroom
- Features: 2-Piece
- Level: Main
Bathroom
- Features: 4-Piece
- Level: Second
Bathroom
- Features: 5+ Piece
- Level: Third
Dining room
- Level: Main
Foyer
- Level: Main
Kitchen
- Level: Main
Living room
- Level: Main
Office
- Level: Lower
Heating
- Forced Air, Natural Gas
Cooling
- Central Air
Appliances
- Laundry: In-Suite
Features
- Auto Garage Door Remote(s), Central Vacuum
- Basement: Partial,Partially Finished
- Number of fireplaces: 2
Interior area
- Total structure area: 2,805
- Total interior livable area: 2,464 sqft
- Finished area above ground: 2,464
- Finished area below ground: 341
Property
Parking
- Total spaces: 3
- Parking features: Attached Garage, Asphalt, Boulevard Parking
- Attached garage spaces: 2
- Uncovered spaces: 1
Features
- Stories: 3
- Patio & porch: Deck
- Exterior features: Balcony, Landscaped, Tennis Court(s)
- Waterfront features: Lake Privileges
- Frontage type: North
- Frontage length: 18.11
Lot
- Size: 5,963 Square Feet
- Dimensions: 18.11 x 143.56
- Features: Urban, Pie Shaped Lot, Highway Access, Major Highway, Marina, Park, Public Transit, School Bus Route, Shopping Nearby
Details
- Parcel number: 247620155
- Zoning: RM1 sp:112
Construction
Type & style
- Home type: Townhouse
- Property subtype: Row/Townhouse, Residential
- Attached to another structure: Yes
Materials
- Brick
- Foundation: Poured Concrete
- Roof: Asphalt Shing
Condition
- 31-50 Years,New Construction
- New construction: Yes
- Year built: 1986
Utilities & green energy
- Sewer: Sewer (Municipal)
- Water: Municipal
Community & HOA
Location
- Region: Oakville
Financial & listing details
- Price per square foot: C$873/sqft
- Annual tax amount: C$6,995
- Date on market: 7/10/2026
- Inclusions: Other
Christopher Invidiata, Salesperson
Christopher Invidiata, Salesperson
By pressing Contact Agent, you agree that the real estate professional identified above may call/text you about your search, which may involve use of automated means and pre-recorded/artificial voices. You don't need to consent as a condition of buying any property, goods, or services. Message/data rates may apply. You also agree to our Terms of Use. Zillow does not endorse any real estate professionals. We may share information about your recent and future site activity with your agent to help them understand what you're looking for in a home.
Price history
| Date | Event | Price |
|---|---|---|
| 7/10/2026 | Price change | C$2,150,000+49.4%C$873/sqft |
Source:  TRREB #W13548616 Report a problem TRREB #W13548616 Report a problem | ||
| 7/5/2024 | Price change | C$1,439,000-4%C$584/sqft |
Source: TRREB #W8418494 Report a problem | ||
| 6/7/2024 | Listed for sale | C$1,499,000C$608/sqft |
Source: TRREB #W8418494 Report a problem | ||
Public tax history
Tax history is unavailable.
Climate risks
Neighborhood: Bronte
Nearby schools
GreatSchools rating
No schools nearby
We couldn't find any schools near this home.
Schools provided by the listing agent
- Elementary: Eastview Ps, St Dominic Ces
- High: Ta Blakelock Ss, St Thom Aquinas Rcss
Source: ITSO. This data may not be complete. We recommend contacting the local school district to confirm school assignments for this home.
- C$--3 bd2 ba2.5k sqft69 Tradewind Dr, Oakville, ON L6L6K8Off Market
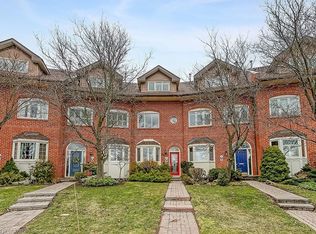
- C$1,699,0003 bd3 ba2.3k sqft68 Tradewind Dr, Oakville, ON L6L6K8For Sale

- C$1,599,0003 bd3 ba2.3k sqft45 Tradewind Dr, Oakville, ON L6L6K9For Sale
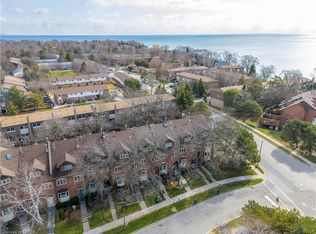
- C$730,0003 bd2 ba1.1k sqft71 Sarah Ln, Oakville, ON L6L3V2Sold
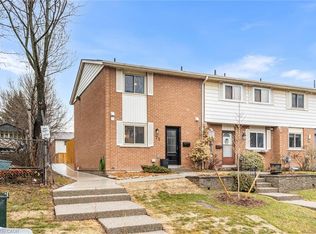
- C$1,290,0003 bd3 ba2.3k sqft47 Windhaven Pl, Oakville, ON L6L6L1Sold
- C$1,899,0003 bd3 ba-- sqft25 Southwind Ter, Oakville, ON L6L6K6For Sale
- C$769,9005 bd4 ba-- sqft2097 Marine Dr, Oakville, ON L6L1B8For Sale
- C$4,0002 bd2 ba-- sqft2175 Marine Dr #1208, Oakville, ON L6L5L5For Rent
Similar homes
- C$1,699,0003 bd3 ba2.3k sqft68 Tradewind Dr, Oakville, ON L6L 6K8For SaleMLS ID #40832623, Rina Di Risio, Salesperson, Royal LePage Real Estate Services Ltd.. ITSO
- C$2,149,0004 bd5 ba3k sqft2380 Woodcrest Dr, Oakville, ON L6M 4S2For Sale
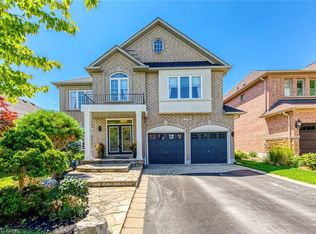 MLS ID #40852178, Neesh Buttoo, Broker, RE/MAX Aboutowne Realty Corp.. ITSO
 - C$2,349,0004 bd3 ba2.7k sqft2280 Sovereign St, Oakville, ON L6L 1L5For Sale
 MLS ID #40836790, Carlos Clavero Pinto, Salesperson, RE/MAX Escarpment Realty Inc.. ITSO
 - C$2,459,0004 bd4 ba3.2k sqft257 Hanover St, Oakville, ON L6K 0H3For Sale
 MLS ID #40842852, Rina Di Risio, Salesperson, Royal LePage Real Estate Services Ltd.. ITSO
 - C$1,699,9004 bd4 ba2.5k sqft320 Turning Leaf Rd, Oakville, ON L6L 6W7For SaleMLS ID #40849252, Brittney Kooy, Salesperson, RE/MAX Hallmark Realty Ltd. ITSO
- C$1,899,9005 bd4 ba3k sqft78 W River St, Oakville, ON L6L 3B5For SaleMLS ID #40843999, Deborah Ann Brown, Broker, RE/MAX Escarpment Realty Inc.. ITSO
- C$2,269,9993 bd3 ba2.2k sqft313 Lakeview Ave, Burlington, ON L7N 1Y9For SaleMLS ID #40827573, Sherry Police, Broker, J.M. Edwards Associates Inc.. ITSO
- C$2,149,8504 bd3 ba2.2k sqft625 Sir Richards Rd, Mississauga, ON L5C 1A3For SaleMLS ID #40848115, Peter Papousek, Salesperson, RE/MAX REALTY ENTERPRISES INC. ITSO
- C$1,799,9004 bd4 ba3.6k sqft5427 Anthony Pl, Burlington, ON L7L 3G9For SaleMLS ID #40850968, Rhonda Brierley, Salesperson, Royal LePage Burloak Real Estate Services. ITSO
- C$1,965,0005 bd4 ba2.8k sqft1359 Saddler Cir, Oakville, ON L6M 2X6For SaleMLS ID #40838062, Cory Martin, Broker, Martin Group. ITSO
- C$2,149,0005 bd5 ba3.4k sqft2313 Coronation Dr, Oakville, ON L6H 7N1For SaleMLS ID #40841829, Rina Di Risio, Salesperson, Royal LePage Real Estate Services Ltd.. ITSO
- C$1,925,0005 bd5 ba2.8k sqft2324 Hilltop Ln, Oakville, ON L6M 3M8For SaleMLS ID #40830729, Brooke Hicks, Broker, Royal LePage Burloak Real Estate Services. ITSO
- C$1,512,7775 bd3 ba2.2k sqft3092 Shannon Cres, Oakville, ON L6L 6B4For SaleMLS ID #40841509, Kirk Fournier, Salesperson, SUTTON GROUP QUANTUM REALTY INC. ITSO
- C$2,175,0004 bd3 ba1.3k sqft2195 Courtland Dr, Burlington, ON L7R 1S2For SaleMLS ID #40842816, Alex Irish, Salesperson, RE/MAX Escarpment Realty Inc.. ITSO
- C$1,992,0005 bd4 ba3k sqft376 Carrier Ln, Oakville, ON L6H 5E9For SaleMLS ID #40827385, Cory Martin, Broker, Martin Group. ITSO
- C$2,299,0007 bd5 ba2.9k sqft296 Kent Cres, Burlington, ON L7L 4T1For SaleMLS ID #40833151, Sarah Donnelly, Salesperson, RE/MAX Escarpment Realty Inc.. ITSO
- C$2,695,0005 bd6 ba3k sqft455 Samford Pl, Oakville, ON L6L 4E7For SaleMLS ID #40848386, Rayo Irani, Broker, RE/MAX Aboutowne Realty Corp.. ITSO
- C$2,299,9004 bd4 ba2.4k sqft345 Rankin Dr, Burlington, ON L7N 2B2For SaleMLS ID #40832543, Stacey Keric, Salesperson, RE/MAX Escarpment Realty Inc.. ITSO
- C$1,798,9993 bd2 ba1.3k sqft2128 Dunedin Rd, Oakville, ON L6J 5V3For SaleMLS ID #40846050, Jeff Ham, Salesperson, REVEL Realty Inc. ITSO
- C$2,399,0006 bd6 ba3k sqft307 Hampton Heath Rd, Burlington, ON L7L 4P7For SaleMLS ID #40847939, Homayoun Mahdian, Salesperson, Homelife Professionals Realty Inc.. ITSO
