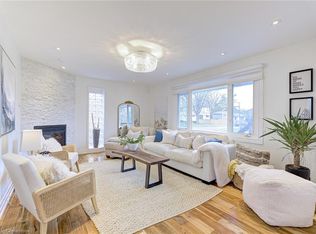
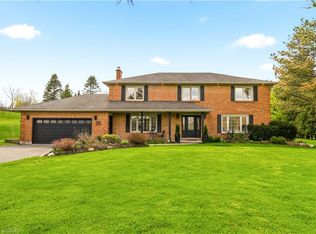
Immediate possession for this stunning custom home completed in 2023. Smart home security with multiple 4K cameras and video doorbell. This high-performance home is offered at a price comparable to a basic code-built home, providing luxurious, family-friendly living with exceptional comfort and energy efficiency. 2023 construction includes first & second storeys. Triple-insulated 14” thick walls for energy efficiency, built on existing 1958 foundation with basement update (2023). White oak hardwood floors throughout principal rooms, with master carpenter-built oak focal walls/ceiling. Exterior: premium Maibec wood siding, clear cedar & stucco. Truly unique high-performance home built using Passive House principles. Rheem hot water heat pump, Daikin heat pump, Hero-HRV, triple-glazed windows, EV charger. 2472 sq ft above grade, 1186 below grade (3658 gross). Main floor: gourmet kitchen (approx. 20’ x 11’) with island, quartz counters, 36” sink and Thermador appliances. Openconcept great room with eating and living areas. Large powder room. Mudroom with double closets. Top floor: 3 large bedrooms, 2 extra-large heated-floor bathrooms, laundry, den/storage/playroom. Primary corner suite with shiplap feature wall, Closets By Design walk-in closet and luxurious ensuite with soaker tub. Ceilings approx. 9 feet. Large closets in the two additional bedrooms. Lower level: large 4th bedroom/flex room, expansive heated-floor 3-pc bath, oak wine cellar with tasting table, media room. Wet bar/beverage centre with fridge. 16-speaker + Sonos amp system throughout lower and main floors. Driveway paved 2023. Stone patio 23’9” x 16’10”. Fully fenced (mostly double-sided). Some room sizes irregular. See floor plans in supplements. Most measurements per builder’s plans. Square footage per builder’s plans
Pending
C$1,799,900
5427 Anthony Pl, Burlington, ON L7L 3G9
4beds
3,609sqft
Single Family Residence, Residential
Built in ----
7,868 Square Feet Lot
$-- Zestimate®
C$499/sqft
C$-- HOA
What's special
Daikin heat pumpTriple-glazed windowsEv chargerLarge powder roomMudroom with double closetsMedia room
- 44 days
- 3
- 0
Zillow last checked:
Listing updated:
Listed by:
Rhonda Brierley, Salesperson,
Royal LePage Burloak Real Estate Services
Source: ITSO,MLS®#: 40850968Originating MLS®#: Cornerstone Association of REALTORS®
Facts & features
Interior
Bedrooms & bathrooms
- Bedrooms: 4
- Bathrooms: 4
- Full bathrooms: 3
- 1/2 bathrooms: 1
- Main level bathrooms: 1
Other
- Features: Hardwood Floor, Walk-in Closet
- Level: Second
- Area: 157.55
- Dimensions: 13ft. 1in. x 12ft. 11in.
Bedroom
- Features: Hardwood Floor
- Level: Second
- Area: 144.48
- Dimensions: 12ft. 2in. x 12ft. 2in.
Bedroom
- Level: Second
- Area: 120.92
- Dimensions: 12ft. 2in. x 10ft. 6in.
Bedroom
- Features: Hardwood Floor
- Level: Basement
- Area: 156.63
- Dimensions: 13ft. 2in. x 12ft. 3in.
Bathroom
- Features: 2-Piece, Hardwood Floor
- Level: Main
- Area: 36.97
- Dimensions: 6ft. 11in. x 6ft. 5in.
Bathroom
- Features: 4-Piece, Double Vanity, Heated Floor, Laundry
- Level: Second
- Area: 127.11
- Dimensions: 14ft. 3in. x 9ft. 6in.
Bathroom
- Features: 3-Piece, Heated Floor
- Level: Basement
- Area: 122.1
- Dimensions: 11ft. 8in. x 11ft. 2in.
Other
- Features: 5+ Piece, Double Vanity, Ensuite, Heated Floor
- Level: Second
- Area: 109.72
- Dimensions: 12ft. 11in. x 9ft. 6in.
Den
- Features: Hardwood Floor
- Level: Second
- Area: 40.43
- Dimensions: 8ft. 7in. x 5ft. 1in.
Eat in kitchen
- Features: Hardwood Floor, Open Concept, Pantry
- Level: Main
- Area: 241.16
- Dimensions: 20ft. 8in. x 12ft. 1in.
Family room
- Features: Hardwood Floor, Wet Bar
- Level: Basement
- Area: 333.45
- Dimensions: 33ft. 8in. x 10ft. 8in.
Foyer
- Features: Hardwood Floor
- Level: Basement
- Area: 118.33
- Dimensions: 13ft. 9in. x 9ft. 4in.
Great room
- Description: Living room and dining room combined
- Features: Balcony/Deck, Hardwood Floor, Open Concept, Sliding Doors
- Level: Main
- Area: 522
- Dimensions: 37ft. 10in. x 14ft. 7in.
Mud room
- Features: Hardwood Floor
- Level: Main
- Area: 91.24
- Dimensions: 10ft. 6in. x 9ft. 7in.
Office
- Features: Hardwood Floor
- Level: Main
- Area: 85.16
- Dimensions: 12ft. 8in. x 7ft. 5in.
Utility room
- Features: Hardwood Floor
- Level: Basement
- Area: 0
- Dimensions: 0 x 0
Other
- Features: Hardwood Floor
- Level: Basement
- Area: 70.21
- Dimensions: 10ft. 3in. x 7ft. 0in. x 0ft. 0in.
Heating
- Electric, Forced Air, Heat Pump
Cooling
- Central Air
Appliances
- Included: Bar Fridge, Oven, Dishwasher, Dryer, Microwave, Refrigerator, Washer
- Laundry: In-Suite, Upper Level
Features
- Built-In Appliances, Upgraded Insulation, Wet Bar
- Basement: Full,Finished
- Has fireplace: No
Interior area
- Total structure area: 3,609
- Total interior livable area: 3,609 sqft
- Finished area above ground: 3,609
Property
Parking
- Total spaces: 4
- Parking features: Asphalt, Private Drive Double Wide
- Uncovered spaces: 4
Features
- Stories: 2
- Patio & porch: Deck
- Fencing: Full
- Waterfront features: Lake/Pond
- Frontage type: North
- Frontage length: 105.00
Lot
- Size: 7,868 Square Feet
- Dimensions: 105 x 79
- Features: Urban, Rectangular, Marina, Park, Place of Worship, Playground Nearby, Public Transit, Schools, Shopping Nearby
Details
- Additional structures: Shed(s)
- Parcel number: 070010486
- Zoning: R2.3
Construction
Type & style
- Home type: SingleFamily
- Property subtype: Single Family Residence, Residential
Materials
- Stucco, Wood Siding
- Foundation: Concrete Block
- Roof: Asphalt Shing
Condition
- 51-99 Years
- New construction: No
Utilities & green energy
- Sewer: Sewer (Municipal)
- Water: Municipal
Community & HOA
Location
- Region: Burlington
Financial & listing details
- Price per square foot: C$499/sqft
- Annual tax amount: C$8,744
- Date on market: 7/27/2026
- Inclusions: Dishwasher, Dryer, Microwave, Refrigerator, Washer
Price history
| Date | Event | Price |
|---|---|---|
| 8/29/2026 | Pending sale | C$1,799,900C$499/sqft |
Source: ITSO #40850968 Report a problem | ||
| 8/20/2026 | Contingent | C$1,799,900C$499/sqft |
Source: ITSO #40850968 Report a problem | ||
| 7/27/2026 | Price change | C$1,799,900-18.2%C$499/sqft |
Source: ITSO #40850968 Report a problem | ||
| 10/18/2024 | Price change | C$2,199,999-2.2%C$610/sqft |
Source:  Cornerstone Association of REALTORS® - Hamilton-Burlington #H4206124 Report a problem Cornerstone Association of REALTORS® - Hamilton-Burlington #H4206124 Report a problem | ||
| 9/9/2024 | Price change | C$2,249,000-1.3%C$623/sqft |
Source: Cornerstone Association of REALTORS® - Hamilton-Burlington #H4206124 Report a problem | ||
| 6/1/2024 | Price change | C$2,279,000-0.9%C$631/sqft |
Source: Cornerstone Association of REALTORS® - Hamilton-Burlington #H4183122 Report a problem | ||
| 4/10/2024 | Price change | C$2,299,000-4.2%C$637/sqft |
Source: Cornerstone Association of REALTORS® - Hamilton-Burlington #H4183122 Report a problem | ||
| 1/14/2024 | Price change | C$2,399,000-4%C$665/sqft |
Source: Cornerstone Association of REALTORS® - Hamilton-Burlington #H4173949 Report a problem | ||
| 10/24/2023 | Price change | C$2,499,000-6.7%C$692/sqft |
Source: Cornerstone Association of REALTORS® - Hamilton-Burlington #H4173949 Report a problem | ||
| 10/11/2023 | Listed for sale | C$2,679,000+143.6%C$742/sqft |
Source: Cornerstone Association of REALTORS® - Hamilton-Burlington #H4173949 Report a problem | ||
| 3/31/2022 | Listing removed | -- |
Source: Cornerstone Association of REALTORS® - Hamilton-Burlington #H4129057 Report a problem | ||
| 3/25/2022 | Listed for sale | C$1,099,700C$305/sqft |
Source: Cornerstone Association of REALTORS® - Hamilton-Burlington #H4129057 Report a problem | ||
Public tax history
Tax history is unavailable.
Climate risks
Neighborhood: Elizabeth Gardens
Nearby schools
GreatSchools rating
No schools nearby
We couldn't find any schools near this home.

Similar homes
- C$2,099,0004 bd5 ba2.2k sqft5178 Hunter Dr, Burlington, ON L7L 3H8For Sale
 MLS ID #40851008, Betsy Wang, Broker, RE/MAX Escarpment Realty Inc.. ITSO
 - C$1,699,9003 bd4 ba2.7k sqft138 East St #4, Oakville, ON L6L 3K3For Sale
 MLS ID #40861218, Alex Irish, Salesperson, RE/MAX Escarpment Realty Inc.. ITSO
 - C$1,200,0005 bd3 ba2.3k sqft5372 Spruce Ave, Burlington, ON L7L 1N7For Sale
 MLS ID #40855500, Jessica Magill, Salesperson, SOLID ROCK REALTY. ITSO
 - C$1,839,0005 bd4 ba2.6k sqft26 Weneil Dr, Hamilton, ON L8B 0Z6For Sale
 MLS ID #40860815, Vickie Cooper, Salesperson, RE/MAX Escarpment Realty Inc.. ITSO
