Renovated Brick Bungalow in Prime Southeast Burlington, Steps to the Lake! Bursting with charm, this beautifully updated 3-bed, 2-bath bungalow is located in one of Burlington's most sought-after neighborhood, just a short stroll to Lake Ontario and within the coveted Pineland & Nelson school zones. Whether you're looking for a place to call home, a growing investment, or the perfect setup for in-laws, this home checks every box! Sitting on a wide, fully fenced lot (60x105x74x105), the massive backyard is ready to meet your needs: build your dream garage (details attached), or simply enjoy the outdoor oasis. Enjoy summer evenings on the cedar deck (2020), surrounded by elegant landscaping stonework (2021). Step inside from the deck to a stunning, updated kitchen with quartz countertops (2024), undermount sink, stainless steel appliances, and a bright dining area. Gorgeous hand-scraped walnut engineered floors, LED pot lights, two gas fireplaces, and fresh modern paint throughout make this a turn key elegant opportunity. A spa-inspired bathroom, tiled foyer, and WiFi-enabled climate control make everyday living feel luxurious. The finished basement with a separate side entrance, rec-room with a gas fireplace, bedroom, updated 2-piece bath, and generous storage adds versatility and opportunity. With a freshly resealed driveway (2024) that parks six cars, this home is move-in ready with endless potential.
Sold for $1,165,000
C$1,165,000
5442 Anthony Pl, Burlington, ON L7L 3G8
3beds
1,069sqft
Single Family Residence, Residential
Built in 1958
6,347 Square Feet Lot
$-- Zestimate®
C$1,090/sqft
C$3,348 Estimated rent
Home value
Not available
Estimated sales range
Not available
Not available
Owner options
List your home for rent
C$3,348/mo
Rent Zestimate®
Find your next renter with Zillow Rental Manager. Plus, with online applications, you can quickly screen prospective tenants – for free.
C$3,348/mo
Rent Zestimate®
Refinance and save
C$4,925/mo
Est. payment
Refinancing to a lower rate could help reduce your monthly payments and save thousands over the life of the loan.
C$4,925/mo
Est. payment
Explore your selling options
Work with a Zillow partner agent
Leverage their expertise and Zillow's premium Showcase listings to get your home seen by more buyers.
Get startedList with your own agent
Get your home in front of millions of buyers by listing it on Zillow.
Learn how to do itSell it yourself
Take full control of how buyers see your home on Zillow by listing For Sale by Owner (FSBO).
List your homeWhat's special
Fully fenced lotMassive backyardCedar deckElegant landscaping stoneworkUpdated kitchenQuartz countertopsStainless steel appliances
Zillow last checked:
Listing updated:
Listed by:
Deborah Bennet, Salesperson,
Century 21 Miller Real Estate Ltd.
Source: ITSO,MLS®#: 40719470Originating MLS®#: Oakville, Milton and District Real Estate Board
Facts & features
Interior
Bedrooms & bathrooms
- Bedrooms: 3
- Bathrooms: 2
- Full bathrooms: 1
- 1/2 bathrooms: 1
- Main level bathrooms: 1
- Main level bedrooms: 2
Other
- Level: Main
Bedroom
- Level: Main
Bedroom
- Level: Basement
Bathroom
- Features: 4-Piece
- Level: Main
Bathroom
- Features: 2-Piece
- Level: Basement
Dinette
- Level: Main
Foyer
- Level: Main
Kitchen
- Level: Main
Living room
- Level: Main
Recreation room
- Level: Basement
Utility room
- Level: Basement
Heating
- Forced Air, Natural Gas
Cooling
- Central Air
Features
- None
- Basement: Separate Entrance,Full,Partially Finished
- Has fireplace: No
Interior area
- Total structure area: 1,869
- Total interior livable area: 1,069 sqft
- Finished area above ground: 1,069
- Finished area below ground: 800
Property
Parking
- Total spaces: 6
- Parking features: Private Drive Double Wide
- Uncovered spaces: 6
Features
- Stories: 1
- Waterfront features: Lake/Pond
- Frontage type: East
- Frontage length: 60.33
Lot
- Size: 6,347 Square Feet
- Dimensions: 60.33 x 105.21
- Features: Urban, Major Highway, Park, Public Transit, Schools, Other
Details
- Parcel number: 070010519
- Zoning: R2.3
Construction
Type & style
- Home type: SingleFamily
- Architectural style: Bungalow
- Property subtype: Single Family Residence, Residential
Materials
- Brick, Vinyl Siding
- Foundation: Unknown
- Roof: Asphalt Shing
Condition
- 51-99 Years
- New construction: No
- Year built: 1958
Utilities & green energy
- Sewer: Sewer (Municipal)
- Water: Municipal
Community & HOA
Location
- Region: Burlington
Financial & listing details
- Price per square foot: C$1,090/sqft
- Annual tax amount: C$5,626
- Date on market: 5/26/2025
- Inclusions: Other, Existing: Fridge, Stove, Dishwasher, Washer, Dryer, Range Hood, Second Fridge In Basement, Basement Tv & Bracket.
Price history
| Date | Event | Price |
|---|---|---|
| 6/23/2025 | Sold | C$1,165,000C$1,090/sqft |
Source: ITSO #40719470 Report a problem | ||
Public tax history
Tax history is unavailable.
Neighborhood: Elizabeth Gardens
Nearby homes
- C$1,696,0004 bd4 ba3.6k sqft5427 Anthony Pl, Burlington, ON L7L3G9Sold
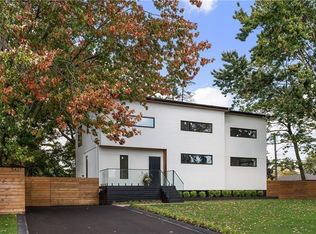
- C$---- bd-- ba-- sqft5418 Anthony Pl, Burlington, ON L7L3G8Off Market
- C$1,150,0004 bd2 ba1k sqft5470 Randolph Cres, Burlington, ON L7L3C5Sold
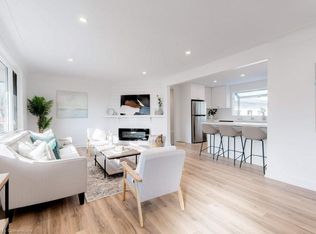
- C$1,7002 bd1 ba-- sqft5466 Randolph Cres, Burlington, ON L7L3C5For Rent
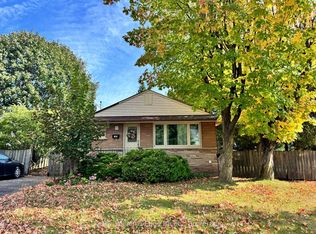
- C$1,949,0005 bd4 ba-- sqft193 Teddington Pl, Burlington, ON L7L6X6For Sale
- C$--4 bd2 ba2.5k sqft218 Fairfax Pl, Burlington, ON L7L4S8Off Market
- C$1,195,0005 bd2 ba-- sqft5425 Winston Rd, Burlington, ON L7L3B3For Sale
- C$999,9004 bd2 ba1k sqft194 Foxbar Rd, Burlington, ON L7L2Z9For Sale
Nearby schools
GreatSchools rating
No schools nearby
We couldn't find any schools near this home.
