Nestled in the quaint village of Bronte, this stunning two-storey townhome offers comfort, style, and an unbeatable location. This carpet-free home features 3 spacious bedrooms and 1.5 bathrooms, with a bright living and dining area overlooking open green space, lake and a nearby park. The updated kitchen is designed for both function and elegance, complete with granite countertops, heated floors, stainless steel appliances, modern cabinetry, and ample storage. Upstairs, you will find three generously sized bedrooms, including a primary suite with a beautifully updated 3-piece ensuite featuring granite countertops and heated flooring. The home is equipped with a heat pump-an energy-efficient electric system that provides year-round comfort with both heating and air conditioning. The finished lower level provides a cozy rec room and a large utility/laundry area, offering additional space for everyday living. The fenced backyard is perfect for relaxing or hosting family gatherings. Ideally located just minutes from the lake, Bronte Harbour, shops, banks, parks, and neighbourhood schools. Public transit is within a short walk, with convenient access to the GO Station for commuters. A wonderful opportunity in a highly desirable community-truly a gem not to be missed!
Sold for $730,000
C$730,000
71 Sarah Ln, Oakville, ON L6L 3V2
3beds
1,191sqft
Row/Townhouse, Residential, Condominium
Built in 1972
-- sqft lot
$-- Zestimate®
C$613/sqft
C$4,276 Estimated rent
Home value
Not available
Estimated sales range
Not available
Not available
Owner options
List your home for rent
C$4,276/mo
Rent Zestimate®
Find your next renter with Zillow Rental Manager. Plus, with online applications, you can quickly screen prospective tenants – for free.
C$4,276/mo
Rent Zestimate®
Refinance and save
C$3,836/mo
Est. payment
Refinancing to a lower rate could help reduce your monthly payments and save thousands over the life of the loan.
C$3,836/mo
Est. payment
Explore your selling options
Work with a Zillow partner agent
Leverage their expertise and Zillow's premium Showcase listings to get your home seen by more buyers.
Get startedList with your own agent
Get your home in front of millions of buyers by listing it on Zillow.
Learn how to do itSell it yourself
Take full control of how buyers see your home on Zillow by listing For Sale by Owner (FSBO).
List your homeWhat's special
Zillow last checked:
Listing updated:
Listed by:
Rayo Irani, Broker,
RE/MAX Aboutowne Realty Corp.
Source: ITSO,MLS®#: 40822989Originating MLS®#: Cornerstone Association of REALTORS®
Facts & features
Interior
Bedrooms & bathrooms
- Bedrooms: 3
- Bathrooms: 2
- Full bathrooms: 1
- 1/2 bathrooms: 1
- Main level bathrooms: 1
Other
- Level: Second
Bedroom
- Level: Second
Bedroom
- Level: Second
Bathroom
- Features: 2-Piece
- Level: Main
Bathroom
- Features: 3-Piece, Heated Floor
- Level: Second
Dining room
- Level: Main
Kitchen
- Features: Heated Floor
- Level: Main
Laundry
- Level: Basement
Living room
- Level: Main
Recreation room
- Level: Basement
Heating
- Baseboard, Electric, Heat Pump
Cooling
- Other
Appliances
- Included: Built-in Microwave, Dishwasher, Dryer, Refrigerator, Stove, Washer
- Laundry: Lower Level
Features
- Central Vacuum Roughed-in
- Windows: Window Coverings
- Basement: Full,Finished
- Has fireplace: No
Interior area
- Total structure area: 1,638
- Total interior livable area: 1,191 sqft
- Finished area above ground: 1,191
- Finished area below ground: 447
Property
Parking
- Total spaces: 1
- Parking features: Asphalt, Mutual/Shared, No Driveway Parking
- Garage spaces: 1
Features
- Stories: 2
- Waterfront features: Lake/Pond
- Frontage type: West
Lot
- Features: Urban, Marina, Park, Public Transit, Schools
Details
- Parcel number: 079960001
- Zoning: RM1 sp:57
Construction
Type & style
- Home type: Townhouse
- Property subtype: Row/Townhouse, Residential, Condominium
- Attached to another structure: Yes
Materials
- Brick
- Foundation: Brick/Mortar
- Roof: Asphalt Shing
Condition
- 51-99 Years
- New construction: No
- Year built: 1972
Utilities & green energy
- Sewer: Sewer (Municipal)
- Water: Municipal
Community & HOA
Community
- Security: Smoke Detector, Carbon Monoxide Detector(s), Smoke Detector(s)
HOA
- Has HOA: Yes
- Amenities included: BBQs Permitted, Parking
- Services included: Insurance, Maintenance Grounds, Parking, Snow Removal, Water
- HOA fee: C$751 monthly
Location
- Region: Oakville
Financial & listing details
- Price per square foot: C$613/sqft
- Annual tax amount: C$2,980
- Date on market: 4/22/2026
- Inclusions: Built-in Microwave, Dishwasher, Dryer, Refrigerator, Smoke Detector, Stove, Washer, Window Coverings
- Exclusions: Wooden Arbour On Back Deck And Guitar Hangers.
Price history
| Date | Event | Price |
|---|---|---|
| 7/22/2026 | Sold | C$730,000C$613/sqft |
Source: ITSO #40822989 Report a problem | ||
Public tax history
Tax history is unavailable.
Neighborhood: Bronte
Nearby homes
- C$749,9005 bd4 ba-- sqft2097 Marine Dr, Oakville, ON L6L1B8For Sale
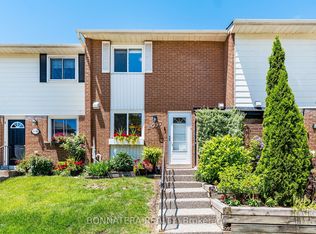
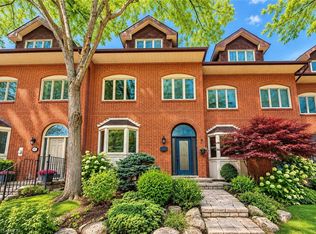
- C$1,399,0003 bd3 ba2.4k sqft45 Tradewind Dr, Oakville, ON L6L6K9For Sale
- C$--3 bd3 ba2.4k sqft2087 Marine Dr, Oakville, ON L6L1B8Off Market

- C$2,150,0004 bd3 ba2.4k sqft63 Tradewind Dr, Oakville, ON L6L6K8New Construction

- C$1,749,0003 bd3 ba-- sqft25 Southwind Ter, Oakville, ON L6L6K6For Sale
- C$1,539,0003 bd4 ba-- sqft2120 Marine Dr #5, Oakville, ON L6L1B7For Sale
- C$--3 bd2 ba2.5k sqft69 Tradewind Dr, Oakville, ON L6L6K8Off Market
- C$1,599,0003 bd3 ba2.3k sqft68 Tradewind Dr, Oakville, ON L6L6K8For Sale
Nearby schools
GreatSchools rating
No schools nearby
We couldn't find any schools near this home.
