Welcome to this stunning West Oak Trails showpiece-an exceptional, fully renovated luxury home set on a rare and expansive 60-foot corner lot. Offering 4+1 spacious bedrooms and 5 beautifully appointed bathrooms, this residence has been gutted right to the studs in 2021 and upgraded from top to bottom with premium finishes throughout by a prestigious interior design company. Step into the reimagined main floor, where a bright, open-concept layout is enhanced by soaring 9-foot ceilings and elegant design details. The heart of the home is a chef-inspired custom kitchen, featuring brand-new Bosch appliances, sleek quartz countertops and backsplash, and an impressive 8-foot center island-perfect for entertaining. The expansive primary suite is a true retreat, complete with two custom walk-in closets and a spa-like 6-piece ensuite showcasing exquisite finishes. A standout feature of this home is the fully self-contained second-floor in-law suite, offering its own private entrance, full kitchen, bedroom, bathroom, laundry, and living space-ideal for extended family, rental income, a private teen retreat or even just an additional huge bedroom. The finished basement is designed for enjoyment, boasting a large recreation area, dedicated games room, stylish wet bar, and a 3-piece bathroom. Not a single expense was spared in this Oakville beauty. Step outside to your own Tulum-inspired backyard oasis-an entertainer's dream featuring a saltwater pool, hot tub, lush landscaping, and even your very own palm tree. This is resort-style living at its finest, right at home.
For sale
C$1,925,000
2324 Hilltop Ln, Oakville, ON L6M 3M8
5beds
2,864sqft
Single Family Residence, Residential
Built in ----
6,184 Square Feet Lot
$-- Zestimate®
C$672/sqft
C$-- HOA
What's special
Bright open-concept layoutElegant design detailsChef-inspired custom kitchenBrand-new bosch appliancesExpansive primary suiteTwo custom walk-in closetsLarge recreation area
- 34 days |
- 46 |
- 2 |
Zillow last checked:
Listing updated:
Listed by:
Brooke Hicks, Broker,
Royal LePage Burloak Real Estate Services,
Non Mem, Salesperson,
Royal LePage Signature Realty
Source: ITSO,MLS®#: 40830729Originating MLS®#: Cornerstone Association of REALTORS®
Facts & features
Interior
Bedrooms & bathrooms
- Bedrooms: 5
- Bathrooms: 5
- Full bathrooms: 4
- 1/2 bathrooms: 1
- Main level bathrooms: 1
Other
- Level: Second
Bedroom
- Level: Second
Bedroom
- Level: Second
Bedroom
- Level: Second
Bedroom
- Level: Second
Bathroom
- Features: 2-Piece
- Level: Main
Bathroom
- Features: 5+ Piece
- Level: Second
Bathroom
- Features: 4-Piece
- Level: Second
Bathroom
- Features: 4-Piece
- Level: Second
Bathroom
- Features: 3-Piece
- Level: Basement
Dining room
- Level: Main
Family room
- Level: Main
Kitchen
- Level: Main
Kitchen
- Level: Second
Living room
- Level: Main
Recreation room
- Level: Basement
Heating
- Forced Air
Cooling
- Central Air
Appliances
- Included: Bar Fridge, Water Heater Owned
Features
- Auto Garage Door Remote(s), Built-In Appliances, In-law Capability, Ventilation System
- Basement: Full,Finished
- Has fireplace: No
Interior area
- Total structure area: 4,009
- Total interior livable area: 2,864 sqft
- Finished area above ground: 2,864
- Finished area below ground: 1,145
Video & virtual tour
Property
Parking
- Total spaces: 6
- Parking features: Attached Garage, Private Drive Double Wide
- Attached garage spaces: 2
- Uncovered spaces: 4
Features
- Stories: 2
- Patio & porch: Patio
- Exterior features: Landscaped, Lawn Sprinkler System
- Has private pool: Yes
- Pool features: In Ground, Salt Water
- Has spa: Yes
- Spa features: Heated, Hot Tub
- Fencing: Full
- Frontage type: West
- Frontage length: 58.04
Lot
- Size: 6,184 Square Feet
- Dimensions: 58.04 x 106.55
- Features: Urban, Hospital, Open Spaces, Park, Place of Worship, Playground Nearby, Public Parking, Public Transit, Quiet Area, Schools, Shopping Nearby, Trails
Details
- Additional structures: Shed(s)
- Parcel number: 249240201
- Zoning: RL5
Construction
Type & style
- Home type: SingleFamily
- Property subtype: Single Family Residence, Residential
Materials
- Brick
- Roof: Asphalt Shing
Condition
- 31-50 Years
- New construction: No
Utilities & green energy
- Sewer: Sewer (Municipal)
- Water: Municipal
Community & HOA
Location
- Region: Oakville
Financial & listing details
- Price per square foot: C$672/sqft
- Annual tax amount: C$7,228
- Date on market: 6/20/2026
- Inclusions: Other, Bosch 6-Burner Gas Range, Fridge, Dishwasher, Hood Vent, Washer And Dryer, All Light Fixtures, Saltwater Pool And Equipment, Pool Heater (2024), Pool Pump (2023), Hot Tub (As Is), Automated Blinds And Window Coverings, Fridge And Stove In The In-Law Suite, Hot Water Tank, Garden Shed, Solar Panels On The Roof, Electric Fireplace, Irrigation System, Two Bar Fridges, Garage Door Opener.
- Exclusions: Gazebo.
Brooke Hicks, Broker
Brooke Hicks, Broker
By pressing Contact Agent, you agree that the real estate professional identified above may call/text you about your search, which may involve use of automated means and pre-recorded/artificial voices. You don't need to consent as a condition of buying any property, goods, or services. Message/data rates may apply. You also agree to our Terms of Use. Zillow does not endorse any real estate professionals. We may share information about your recent and future site activity with your agent to help them understand what you're looking for in a home.
Price history
| Date | Event | Price |
|---|---|---|
| 6/19/2026 | Listed for sale | C$1,925,000C$672/sqft |
Source:  TRREB #W13465842 Report a problem TRREB #W13465842 Report a problem | ||
Public tax history
Tax history is unavailable.
Climate risks
Neighborhood: West Oak Trails
Nearby schools
GreatSchools rating
No schools nearby
We couldn't find any schools near this home.
- C$--4 bd3 ba-- sqft2349 Hilltop Ln, Oakville, ON L6M3M9Off Market
- C$---- bd-- ba-- sqft2314 Ridge Lndg, Oakville, ON L6M3M8Off Market
- C$1,299,0006 bd4 ba-- sqft2382 Falkland Cres, Oakville, ON L6M4Y1For Sale
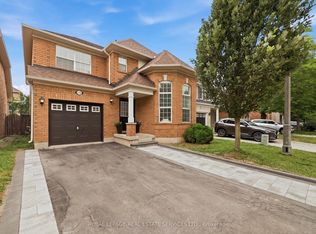
- C$1,699,9004 bd4 ba-- sqft2268 Vista Oak Rd, Oakville, ON L6M3L8For Sale

- C$--4 bd4 ba-- sqft2289 Owlridge Dr, Oakville, ON L6M3S9Off Market
- C$1,299,0004 bd4 ba-- sqft2296 Owlridge Dr, Oakville, ON L6M3V4For Sale
- C$3,6003 bd4 ba-- sqft2239 Dale Ridge Dr, Oakville, ON L6M3L4For Rent
- C$--3 bd3 ba1.6k sqft2441 Falkland Cres, Oakville, ON L6M4Y3Off Market
Similar homes
- C$1,992,0005 bd4 ba3k sqft376 Carrier Ln, Oakville, ON L6H 5E9For Sale
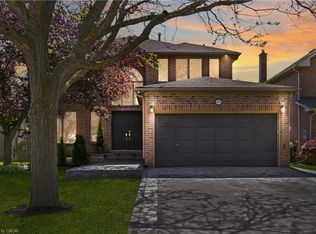 MLS ID #40827385, Cory Martin, Broker, Martin Group. ITSO
 - C$1,974,8885 bd5 ba2.9k sqft2461 Whistling Springs Cres, Oakville, ON L6M 5G4For Sale
 MLS ID #40835685, Sal Abouchala, Salesperson, Right at Home Realty. ITSO
 - C$1,965,0005 bd4 ba2.8k sqft1359 Saddler Cir, Oakville, ON L6M 2X6For Sale
 MLS ID #40838062, Cory Martin, Broker, Martin Group. ITSO
 - C$1,999,0005 bd5 ba2.9k sqft2283 Briargrove Cir, Oakville, ON L6M 5A5For Sale
 MLS ID #40828599, Cory Martin, Broker, Martin Group. ITSO
 - C$1,690,0005 bd2 ba1.7k sqft2066 Rebecca St, Oakville, ON L6L 2A2For SaleMLS ID #40849709, Rayo Irani, Broker, RE/MAX Aboutowne Realty Corp.. ITSO
- C$1,799,9994 bd4 ba3.1k sqft3409 Liptay Ave, Oakville, ON L6M 0M8For SaleMLS ID #40847210, Stacey Robinson, Salesperson, Royal LePage Realty Plus Oakville Ltd.. ITSO
- C$1,799,9006 bd5 ba2.7k sqft3364 Vernon Powell Dr, Oakville, ON L6H 0Y3For SaleMLS ID #40842075, Christopher Invidiata, Salesperson, RE/MAX Aboutowne Realty Corp.. ITSO
- C$1,750,0004 bd3 ba2.5k sqft2208 Brays Ln, Oakville, ON L6M 3J7For SaleMLS ID #40835588, Duncan Harvey, Salesperson, RE/MAX Aboutowne Realty Corp.. ITSO
- C$1,629,0005 bd3 ba2.8k sqft5444 Sundial Rd, Burlington, ON L7L 7N1For SaleMLS ID #40849459, Ryan Urban, Broker, Keller Williams Edge Realty. ITSO
- C$1,799,9994 bd5 ba3.2k sqft3339 Skipton Ln, Oakville, ON L6M 0K3For SaleMLS ID #40842388, Daphne Freill, Salesperson, Royal LePage Realty Plus Oakville Ltd.. ITSO
- C$1,769,9005 bd4 ba2k sqft2485 Woburn Cres, Oakville, ON L6L 5E8For SaleMLS ID #40835200, Steve Williamson, Salesperson, RE/MAX Aboutowne Realty Corp.. ITSO
- C$1,649,0006 bd6 ba3k sqft3340 Terra Cotta Ln, Burlington, ON L7M 0L5For SaleMLS ID #40849541, Carlos Clavero Pinto, Salesperson, RE/MAX Escarpment Realty Inc.. ITSO
- C$1,999,0006 bd5 ba3.3k sqft5347 Jameson Cres, Burlington, ON L7L 6Z1For SaleMLS ID #40844519, Lisa Baxter, Broker, RE/MAX Escarpment Realty Inc.. ITSO
- C$1,699,9994 bd3 ba2.5k sqft19 Concession 5 E, Flamborough, ON L8B 1K4For SaleMLS ID #40850115, Drew Woolcott, Broker, RE/MAX Escarpment Realty Inc.. ITSO
- C$2,379,0004 bd5 ba3.4k sqft1113 Valleywood Ct, Oakville, ON L6M 2C4For SaleMLS ID #40834094, Heather Hisey, Salesperson, Royal LePage Realty Plus Oakville Ltd.. ITSO
- C$2,499,9005 bd4 ba2.9k sqft3346 Stocksbridge Ave, Oakville, ON L6M 0B5For SaleMLS ID #40845743, Douglas Pemberton, Salesperson, Sutton Group Summit Realty Inc.. ITSO
- C$1,588,8883 bd4 ba1.5k sqft3395 Post Rd, Oakville, ON L6H 0Z2For SaleMLS ID #40846742, Sandy Dalton, Salesperson, Royal LePage Real Estate Services Ltd.. ITSO
- C$2,750,0005 bd4 ba3.1k sqft1319 Greeneagle Dr, Oakville, ON L6M 2N1For SaleMLS ID #40835272, Stacy Peereboom, Salesperson, RE/MAX Aboutowne Realty Corp.. ITSO
- C$1,799,0004 bd5 ba2.7k sqft3168 Watercliffe Ct, Oakville, ON L6M 0K7For SaleMLS ID #40808639, Sandy Hatzis, Salesperson, RE/MAX Real Estate Centre Inc.. ITSO
- C$2,049,0004 bd4 ba3.4k sqft4267 Sarazen Dr, Burlington, ON L7M 4Z2For SaleMLS ID #40843763, Betsy Wang, Broker, RE/MAX Escarpment Realty Inc.. ITSO
