Why do some homes feel larger, brighter and more comfortable than their square footage suggests? The answer is often found in the way the spaces connect, the quality of daylight and the flexibility they provide for everyday living. Thoughtfully designed and beautifully maintained, this exceptional home offers over three finished levels of living space with a layout that adapts effortlessly to the needs of modern families. The main level is anchored by a spacious kitchen, dining area and inviting living spaces that flow effortlessly from one room to the next. Large windows fill the home with abundant light, while multiple outdoor living areas create an easy connection between indoors and out. One of the home’s most distinctive features is its elevated position overlooking the entrance to the surrounding ravine and trail system, providing a peaceful scenic outlook and a sense of privacy rarely found in the neighbourhood. Whether enjoying a morning coffee on the balcony or gathering with family and friends, the setting adds a unique dimension to everyday living. The upper level offers four well proportioned bedrooms, including a spacious primary suite designed as a private retreat, while the builder finished legal lower level significantly expands the home’s versatility. Complete with two additional bedrooms and substantial living space, it provides an ideal solution for multi generational families, extended guest accommodations, live in caregivers or older children seeking greater independence, all while maintaining a cohesive connection to the main residence. Throughout the home, quality finishes and careful attention to detail create a residence that is both elegant and exceptionally functional. Located steps from trails, parks and greenspace, this is a home designed not simply to impress, but to be enjoyed for years to come.
For sale
C$1,799,900
3364 Vernon Powell Dr, Oakville, ON L6H 0Y3
6beds
2,717sqft
Single Family Residence, Residential
Built in 2020
3,421 Square Feet Lot
$-- Zestimate®
C$662/sqft
C$-- HOA
What's special
Spacious kitchenInviting living spacesPeaceful scenic outlookFour well proportioned bedrooms
- 57 days |
- 22 |
- 1 |
Zillow last checked:
Listing updated:
Listed by:
Christopher Invidiata, Salesperson,
RE/MAX Aboutowne Realty Corp.
Source: ITSO,MLS®#: 40842075Originating MLS®#: Cornerstone Association of REALTORS®
Facts & features
Interior
Bedrooms & bathrooms
- Bedrooms: 6
- Bathrooms: 5
- Full bathrooms: 4
- 1/2 bathrooms: 1
- Main level bathrooms: 1
Other
- Level: Second
Bedroom
- Level: Second
Bedroom
- Level: Second
Bedroom
- Level: Second
Bedroom
- Level: Basement
Bedroom
- Level: Basement
Bathroom
- Features: 2-Piece
- Level: Main
Bathroom
- Features: 5+ Piece
- Level: Second
Bathroom
- Features: 4-Piece
- Level: Second
Bathroom
- Features: 4-Piece
- Level: Basement
Other
- Features: 5+ Piece
- Level: Second
Breakfast room
- Level: Main
Family room
- Level: Second
Foyer
- Level: Main
Kitchen
- Level: Main
Other
- Level: Basement
Laundry
- Level: Basement
Other
- Level: Main
Storage
- Level: Basement
Heating
- Forced Air, Natural Gas
Cooling
- Central Air
Appliances
- Included: Water Heater
Features
- In-Law Floorplan
- Basement: Full,Finished
- Has fireplace: No
Interior area
- Total structure area: 3,863
- Total interior livable area: 2,717 sqft
- Finished area above ground: 2,717
- Finished area below ground: 1,146
Video & virtual tour
Property
Parking
- Total spaces: 4
- Parking features: Attached Garage, Private Drive Double Wide
- Attached garage spaces: 2
- Uncovered spaces: 2
Features
- Stories: 2
- Frontage type: West
- Frontage length: 38.06
Lot
- Size: 3,421 Square Feet
- Dimensions: 38.06 x 89.9
- Features: Urban, Rectangular, Highway Access, Park, Rec./Community Centre, School Bus Route, Schools, Trails
Details
- Parcel number: 249295712
- Zoning: GU-41
Construction
Type & style
- Home type: SingleFamily
- Property subtype: Single Family Residence, Residential
Materials
- Brick
- Foundation: Poured Concrete
- Roof: Asphalt Shing
Condition
- 6-15 Years
- New construction: No
- Year built: 2020
Utilities & green energy
- Sewer: Sewer (Municipal)
- Water: Municipal
Community & HOA
Location
- Region: Oakville
Financial & listing details
- Price per square foot: C$662/sqft
- Annual tax amount: C$7,785
- Date on market: 6/23/2026
- Inclusions: Other, All Appliances, All Elf's All Window Coverings, Washer & Dryer
Price history
| Date | Event | Price |
|---|---|---|
| 6/23/2026 | Listed for sale | C$1,799,900C$662/sqft |
Source:  TRREB #W13480692 Report a problem TRREB #W13480692 Report a problem | ||
Public tax history
Tax history is unavailable.
Climate risks
Neighborhood: Glenorchy
Nearby schools
GreatSchools rating
No schools nearby
We couldn't find any schools near this home.
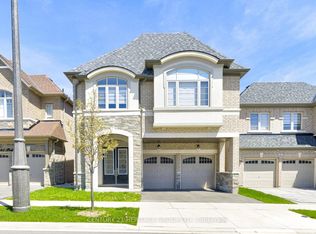
- C$1,899,0005 bd5 ba-- sqft3457 Post Rd, Oakville, ON L6H0Y9For Sale
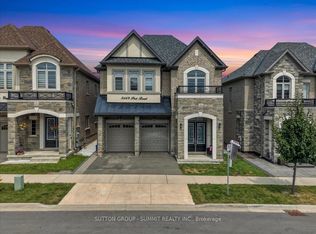
- C$1,849,0006 bd5 ba-- sqft3469 Post Rd, Oakville, ON L6H0Y9For Sale
- C$---- bd-- ba-- sqft3377 Vernon Powell Dr, Oakville, ON L6H0Y3Off Market
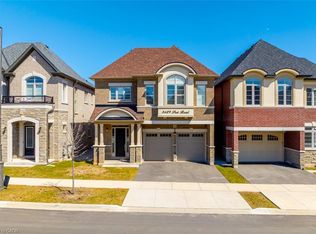
- C$1,680,0004 bd5 ba2.8k sqft3429 Post Rd, Oakville, ON L6H0Y4Sold
- C$1,689,0004 bd5 ba2k sqft132 Settlers Rd E, Oakville, ON L6H0Y8For Sale
- C$--4 bd4 ba2k sqft138 Marigold Gdns, Oakville, ON L6H0Y1Off Market
- C$1,689,9904 bd5 ba-- sqft95 Viva Gdns, Oakville, ON L6H0Z2For Sale
- C$1,588,8883 bd4 ba1.5k sqft3395 Post Rd, Oakville, ON L6H0Z2For Sale
Similar homes
- C$1,689,0004 bd5 ba2k sqft132 Settlers Rd E, Oakville, ON L6H 0Y8For Sale
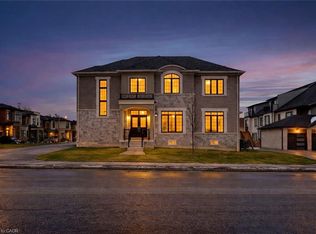 MLS ID #40808337, Nick Daymond, Salesperson, Keller Williams Edge Realty. ITSO
 - C$1,588,8883 bd4 ba1.5k sqft3395 Post Rd, Oakville, ON L6H 0Z2For Sale
 MLS ID #40846742, Sandy Dalton, Salesperson, Royal LePage Real Estate Services Ltd.. ITSO
 - C$1,925,0005 bd5 ba2.8k sqft2324 Hilltop Ln, Oakville, ON L6M 3M8For Sale
 MLS ID #40830729, Brooke Hicks, Broker, Royal LePage Burloak Real Estate Services. ITSO
 - C$1,499,0005 bd4 ba2.6k sqft419 Parklane Rd, Oakville, ON L6H 4J6For Sale
 MLS ID #40855430, Brooke Hicks, Broker, Royal LePage Burloak Real Estate Services. ITSO
 - C$1,689,0004 bd3 ba2.1k sqft3133 Hiram Ter, Oakville, ON L6M 0P7For SaleMLS ID #40836993, Sandy Smallbone, Salesperson, RE/MAX Escarpment Realty Inc.. ITSO
- C$1,992,0005 bd4 ba3k sqft376 Carrier Ln, Oakville, ON L6H 5E9For SaleMLS ID #40827385, Cory Martin, Broker, Martin Group. ITSO
- C$1,699,0004 bd4 ba2.7k sqft481 Heath St, Oakville, ON L6H 6N8For SaleMLS ID #40838412, Manuela Evans, Salesperson, Right at Home Realty. ITSO
- C$---- bd-- ba-- sqft2295 Glazebrook Cir, Oakville, ON L6M 5B5Off Market
- C$1,788,0004 bd5 ba2.8k sqft3368 Raspberry Bush Trl, Oakville, ON L6L 6V2For SaleMLS ID #40852022, Rina Di Risio, Salesperson, Royal LePage Real Estate Services Ltd.. ITSO
- C$1,485,0006 bd4 ba3k sqft879 Etherington Way, Milton, ON L9T 0Z3For SaleMLS ID #40855132, Justin Jeffery, Salesperson, Royal Lepage Real Estate Associates. ITSO
- C$1,999,9996 bd5 ba2.9k sqft215 Burloak Dr, Oakville, ON L6L 6T6For SaleMLS ID #40851961, Jeff Smith, Salesperson, Royal LePage Burloak Real Estate Services. ITSO
- C$2,275,0006 bd6 ba3.5k sqft2267 5th Line W, Mississauga, ON L5K 1V7For SaleMLS ID #40857045, Frank Leo, Salesperson, RE/MAX WEST REALTY INC TORONTO. ITSO
- C$2,000,0004 bd5 ba3.3k sqft536 Cusick Cir, Milton, ON L9T 0N1For SaleMLS ID #40855588, Stacy Peereboom, Salesperson, RE/MAX Aboutowne Realty Corp.. ITSO
- C$1,699,9004 bd4 ba2.5k sqft320 Turning Leaf Rd, Oakville, ON L6L 6W7For SaleMLS ID #40849252, Brittney Kooy, Salesperson, RE/MAX Hallmark Realty Ltd. ITSO
- C$1,520,0004 bd4 ba3k sqft1406 Marshall Cres, Milton, ON L9T 6T9For SaleMLS ID #40855976, Gregory Meleca, Salesperson, Century 21 Heritage Group Ltd.. ITSO
- C$1,920,0005 bd5 ba3k sqft147 Innville Cres, Oakville, ON L6L 0B8For SaleMLS ID #40834169, Rina Di Risio, Salesperson, Royal LePage Real Estate Services Ltd.. ITSO
- C$1,799,0004 bd4 ba3.3k sqft1531 Kitchen Ct, Milton, ON L9E 1Y7For SaleMLS ID #40844665, Pushpinderjit Singh Gill, Broker of Record, Royal Canadian Realty. ITSO
- C$1,759,0004 bd4 ba3.7k sqft729 Boughton Cres, Milton, ON L9T 0E5For SaleMLS ID #40846906, Sandra Borea, Salesperson, RIGHT AT HOME REALTY BROKERAGE UNIT 36. ITSO
- C$1,799,9994 bd3 ba2.6k sqft793 Beach Blvd, Hamilton, ON L8H 6Z2For SaleMLS ID #40853368, Frank Riewald, Broker, Home and Property Real Estate Ltd.. ITSO
- C$1,599,0005 bd3 ba2.8k sqft5444 Sundial Rd, Burlington, ON L7L 7N1For SaleMLS ID #40854892, Ryan Urban, Broker, Keller Williams Edge Realty. ITSO
