Welcome to this extensively renovated, move-in-ready home in the highly sought-after Glen Abbey community. Nearly every inch has been updated, making it feel almost like a new home. Major upgrades include new drywall and ceilings throughout (except the kitchen and upper-level bathroom tiled walls), new furnace, updated electrical wiring, new flooring throughout (except upper-level bathrooms), modern light fixtures, pot lights in every room, new toilets and vanities, updated bathrooms, and a designer kitchen with quartz countertops and custom cabinetry. The upper-level bathroom features a relaxing Jacuzzi bathtub. Enjoy a freshly renovated driveway with parking for 5 vehicles (1 garage + 4 driveway) and a newly sodded backyard. Situated on a quiet, family-friendly street within walking distance to parks, trails, the Glen Abbey Community Centre, and top-ranked Abbey Park High School (#8 of 747 secondary schools). Minutes to Bronte GO, shopping, restaurants, Oakville Trafalgar Memorial Hospital, Glen Abbey Golf Club, and quick access to the QEW, Hwy 403 & 407. A rare turnkey opportunity in one of Oakville's most desirable neighbourhoods.
For sale
C$1,199,000
1273 Barberry Grn, Oakville, ON L6M 2A8
4beds
4baths
Townhouse
Built in ----
3,928 Square Feet Lot
$-- Zestimate®
C$--/sqft
C$-- HOA
What's special
Extensively renovated move-in-ready homeNew furnaceUpdated electrical wiringNew flooring throughoutModern light fixturesNew toilets and vanitiesUpdated bathrooms
- 40 days |
- 44 |
- 3 |
Zillow last checked:
Listing updated:
Listed by:
RE/MAX REALTY SERVICES INC.
Source: TRREB,MLS®#: W13545050 Originating MLS®#: Toronto Regional Real Estate Board
Originating MLS®#: Toronto Regional Real Estate BoardFacts & features
Interior
Bedrooms & bathrooms
- Bedrooms: 4
- Bathrooms: 4
Primary bedroom
- Description: Primary Bedroom
- Level: Second
- Area: 17.55 Square Meters
- Area source: Other
- Dimensions: 4.93 x 3.56
Bedroom 2
- Description: Bedroom 2
- Level: Second
- Area: 9.34 Square Meters
- Area source: Other
- Dimensions: 3.20 x 2.92
Bedroom 3
- Description: Bedroom 3
- Level: Second
- Area: 14.81 Square Meters
- Area source: Other
- Dimensions: 4.70 x 3.15
Bedroom 4
- Description: Bedroom 4
- Level: Lower
- Area: 10.74 Square Meters
- Area source: Other
- Dimensions: 3.63 x 2.96
Dining room
- Description: Dining Room
- Level: Main
- Area: 16.05 Square Meters
- Area source: Other
- Dimensions: 4.72 x 3.40
Family room
- Description: Family Room
- Level: Main
- Area: 12.16 Square Meters
- Area source: Other
- Dimensions: 3.86 x 3.15
Kitchen
- Description: Kitchen
- Level: Main
- Area: 13.15 Square Meters
- Area source: Other
- Dimensions: 4.80 x 2.74
Kitchen
- Description: Kitchen
- Level: Lower
- Area: 8.7 Square Meters
- Area source: Other
- Dimensions: 3.20 x 2.72
Living room
- Description: Living Room
- Level: Main
- Area: 11.83 Square Meters
- Area source: Other
- Dimensions: 3.48 x 3.40
Recreation
- Description: Recreation
- Level: Lower
- Area: 17.22 Square Meters
- Area source: Other
- Dimensions: 5.38 x 3.20
Heating
- Forced Air, Gas
Cooling
- Central Air
Features
- Flooring: Carpet Free
- Basement: Finished,Separate Entrance
- Has fireplace: No
Interior area
- Living area range: 1500-2000 null
Property
Parking
- Total spaces: 5
- Parking features: Private
- Has attached garage: Yes
Features
- Stories: 2
- Pool features: None
Lot
- Size: 3,928 Square Feet
Details
- Parcel number: 248670915
Construction
Type & style
- Home type: SingleFamily
- Property subtype: Townhouse
Materials
- Aluminum Siding, Brick
- Foundation: Unknown
- Roof: Shingle
Utilities & green energy
- Sewer: Sewer
Community & HOA
Location
- Region: Oakville
Financial & listing details
- Annual tax amount: C$4,858
- Date on market: 7/9/2026
Price history
Price history is unavailable.
Public tax history
Tax history is unavailable.
Climate risks
Neighborhood: Glen Abbey
Nearby schools
GreatSchools rating
No schools nearby
We couldn't find any schools near this home.
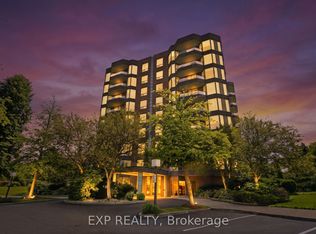
- C$815,0002 bd2 ba-- sqft1903 Pilgrims Way #302, Oakville, ON L6M2X1For Sale
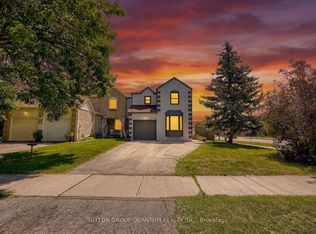
- C$1,188,0004 bd3 ba-- sqft1279 Hedgestone Cres S, Oakville, ON L6M1X9For Sale
- C$769,0002 bd2 ba-- sqft1901 Pilgrims Way #604, Oakville, ON L6M2W9For Sale

- C$2,098,0004 bd3 ba-- sqft1417 Greendale Ter, Oakville, ON L6M1W7For Sale
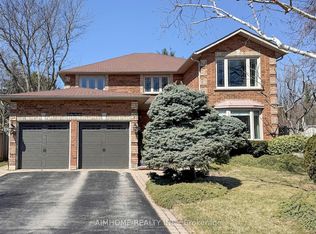
- C$---- bd-- ba-- sqft1633 Greenbriar Dr, Oakville, ON L6M1Y3Off Market
- C$1,988,8885 bd4 ba-- sqft1291 Windrush Dr, Oakville, ON L6M1W4For Sale
- C$2,2002 bd2 ba-- sqft1855 Pilgrims Way, Oakville, ON L6M1X2For Rent
- C$1,745,0006 bd3 ba2.6k sqft1852 Pilgrims Way, Oakville, ON L6M1X1Sold
Similar homes
- C$1,328,5005 bd4 ba-- sqft2927 Westoak Trails Blvd, Oakville, ON L6M 4V2For Sale
 MLS ID #W13666150, RE/MAX ABOUTOWNE REALTY CORP.. TRREB
 - C$1,579,0004 bd4 ba-- sqft2153 Oak Bliss Cres, Oakville, ON L6M 3K2For Sale
 MLS ID #W13607592, RE/MAX REALTY SERVICES INC.. TRREB
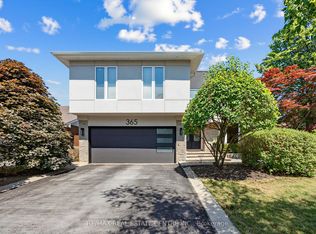
 - C$1,488,8004 bd4 ba-- sqft365 Lynn Pl, Oakville, ON L6H 2C5For Sale
 MLS ID #W13654162, RE/MAX REAL ESTATE CENTRE INC.. TRREB
 - C$1,349,0004 bd4 ba-- sqft147 Speyside Dr, Oakville, ON L6L 5Y1For Sale
 MLS ID #W13458590, ROYAL LEPAGE REAL ESTATE SERVICES LTD.. TRREB
 - C$1,199,1003 bd3 ba-- sqft2435 Coho Way N, Oakville, ON L6M 0G7For SaleMLS ID #W13486954, RE/MAX REAL ESTATE CENTRE INC.. TRREB
- C$---- bd-- ba-- sqft606 Parkside Dr, Oakville, ON L6K 1P8Off Market
- C$1,228,0006 bd4 ba-- sqft3850 Forest Bluff Cres, Mississauga, ON L5N 7V1For SaleMLS ID #W13668308, RE/MAX REALTY SPECIALISTS INC.. TRREB
- C$1,359,9994 bd4 ba-- sqft1558 Highbrook Ave, Mississauga, ON L5M 4V8For SaleMLS ID #W13683502, RE/MAX REAL ESTATE CENTRE INC.. TRREB
- C$1,119,8003 bd3 ba-- sqft1169 Barnswallow Ct, Mississauga, ON L5V 2J6For SaleMLS ID #W13682564, RE/MAX REALTY SPECIALISTS INC.. TRREB
- C$1,325,0005 bd4 ba-- sqft3955 Foxwood Ave, Mississauga, ON L5N 7V4For SaleMLS ID #W13676866, ROYAL LEPAGE REAL ESTATE SERVICES LTD.. TRREB
- C$1,280,0006 bd4 ba-- sqft1547 Farmstead Dr E, Milton, ON L9E 0A6For SaleMLS ID #W13669300, RE/MAX GOLD REALTY INC.. TRREB
- C$1,199,0003 bd3 ba-- sqft2641 Cavendish Dr, Burlington, ON L7P 3W6For SaleMLS ID #W13605156, RE/MAX PARAMOUNT REALTY. TRREB
- C$1,349,0004 bd4 ba-- sqft311 Youngstown Ave, Mississauga, ON L4Z 2T6For SaleMLS ID #W13675946, RE/MAX IMPERIAL REALTY INC.. TRREB
- C$1,200,0003 bd3 ba-- sqft958 Beach Blvd, Hamilton, ON L8H 6Z4For SaleMLS ID #X13648182, RE/MAX REALTY SERVICES INC.. TRREB
- C$1,199,9004 bd2 ba-- sqft4230 Bloor St W, Toronto, ON M9C 1Z7For SaleMLS ID #W13661652, RE/MAX NOBLECORP REAL ESTATE. TRREB
- C$1,089,0004 bd4 ba-- sqft1454 Chretien St, Milton, ON L9E 1J1For SaleMLS ID #W13543586, RE/MAX ESCARPMENT REALTY INC.. TRREB
- C$1,230,0004 bd4 ba-- sqft8 Paramount Pl, Brampton, ON L6Y 2T3For SaleMLS ID #W13640908, RE/MAX REALTY SERVICES INC.. TRREB
- C$1,259,9004 bd3 ba-- sqft3931 Passway Rd, Mississauga, ON L5N 8N4For SaleMLS ID #W13657840, RE/MAX REALTY SERVICES INC.. TRREB
- C$1,295,0006 bd4 ba-- sqft729 Turrell Cres, Milton, ON L9T 5L4For SaleMLS ID #W13660076, ROYAL LEPAGE CERTIFIED REALTY. TRREB
- C$1,099,0004 bd4 ba-- sqft5578 Waterwind Cres, Mississauga, ON L5M 0G2For SaleMLS ID #W13659828, REMAX YOUR COMMUNITY REALTY. TRREB
