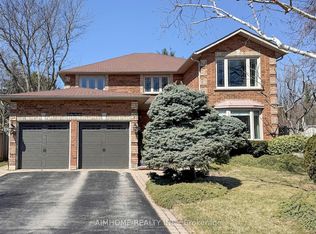
Beautifully renovated and thoughtfully designed for family living, this exceptional Glen Abbey home offers 4+1 bedrooms, 4 bathrooms, and timeless style with thoughtful functionality throughout. Bright, spacious principal rooms are complemented by a beautifully updated kitchen with quality finishes and ample workspace, flowing seamlessly into inviting living and family areas. Upstairs features four generous bedrooms, an open loft ideal as a reading nook, office or play area, and a spacious primary retreat with ensuite and walk-in closet. The finished basement adds valuable living space with an additional bedroom, stylish full bar, large recreation room, and ample storage. Outside, enjoy a private backyard oasis with professional landscaping, hardscaping, mature privacy, built-in lawn irrigation, and an in-ground saltwater pool. Walk to Pilgrims' Way P.S., Abbey Park H.S., and Loyola Catholic Secondary School, with parks, trails, shopping, highways, the GO Station, and Oakville Trafalgar Memorial Hospital nearby.
For sale
C$1,888,888
1291 Windrush Dr, Oakville, ON L6M 1W4
5beds
4baths
Single Family Residence
Built in ----
4,924 Square Feet Lot
$-- Zestimate®
C$--/sqft
C$-- HOA
What's special
- 16 days
- 45
- 10
Zillow last checked:
Listing updated:
Listed by:
REAL BROKER ONTARIO LTD.
Source: TRREB,MLS®#: W13709722 Originating MLS®#: Toronto Regional Real Estate Board
Originating MLS®#: Toronto Regional Real Estate BoardFacts & features
Interior
Bedrooms & bathrooms
- Bedrooms: 5
- Bathrooms: 4
Primary bedroom
- Level: Second
- Dimensions: 11ft. 9in. x 21ft. 11in.
Bedroom
- Level: Second
- Dimensions: 11ft. 5in. x 17ft. 4in.
Bedroom
- Level: Second
- Dimensions: 11ft. 11in. x 15ft. 5in.
Bedroom
- Level: Second
- Dimensions: 11ft. 11in. x 11ft. 4in.
Bedroom
- Level: Lower
- Dimensions: 15ft. 7in. x 16ft. 5in.
Dining room
- Level: Main
- Dimensions: 11ft. 6in. x 14ft. 5in.
Family room
- Level: Main
- Dimensions: 10ft. 9in. x 17ft. 11in.
Kitchen
- Level: Main
- Dimensions: 12ft. 0in. x 21ft. 11in.
Laundry
- Level: Main
- Dimensions: 3.38 x 2.64
Living room
- Level: Main
- Dimensions: 11ft. 5in. x 17ft. 1in.
Office
- Level: Main
- Dimensions: 10ft. 3in. x 11ft. 5in.
Recreation
- Level: Lower
- Dimensions: 22ft. 9in. x 36ft. 8in.
Heating
- Forced Air, Gas
Cooling
- Central Air
Appliances
- Included: Bar Fridge
Features
- Central Vacuum, Other
- Basement: Finished,Full
- Has fireplace: Yes
- Fireplace features: Family Room
Interior area
- Living area range: 3000-3500 null
Property
Parking
- Total spaces: 6
- Parking features: Private Double, Garage Door Opener
- Has garage: Yes
Features
- Stories: 2
- Has private pool: Yes
- Pool features: In Ground, Salt Water, Outdoor Pool
- Waterfront features: None
Lot
- Size: 4,924 Square Feet
Details
- Parcel number: 248670667
Construction
Type & style
- Home type: SingleFamily
- Property subtype: Single Family Residence
- Attached to another structure: Yes
Materials
- Brick
- Foundation: Poured Concrete
- Roof: Asphalt Shingle
Utilities & green energy
- Sewer: Sewer
Community & HOA
Location
- Region: Oakville
Financial & listing details
- Annual tax amount: C$7,837
- Date on market: 8/25/2026
Price history
Price history is unavailable.
Public tax history
Tax history is unavailable.
Climate risks
Neighborhood: Glen Abbey
Nearby schools
GreatSchools rating
No schools nearby
We couldn't find any schools near this home.


Similar homes
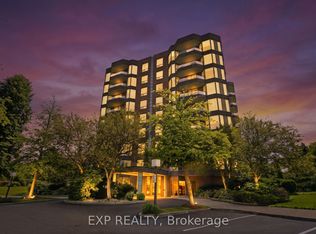
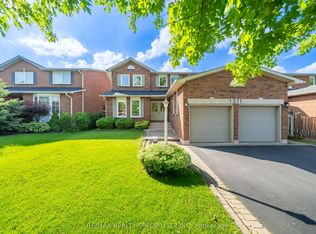
- C$1,798,8805 bd4 ba-- sqft1311 Greenridge Cir, Oakville, ON L6M 2J8For Sale
 MLS ID #W13766730, RE/MAX REALTY SPECIALISTS INC.. TRREB
 - C$1,598,0005 bd4 ba-- sqft1305 Monks Pass, Oakville, ON L6M 1K6For Sale
 MLS ID #W13760100, BAY STREET GROUP INC.. TRREB
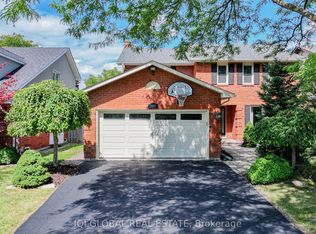
 - C$1,880,0005 bd4 ba-- sqft1497 Greenbriar Dr, Oakville, ON L6M 1Y9For Sale
 MLS ID #W13690108, IQI GLOBAL REAL ESTATE. TRREB
 - C$1,940,0005 bd4 ba3k sqft376 Carrier Ln, Oakville, ON L6H 5E9For Sale
 MLS ID #40861252, Cory Martin, Broker, Martin Group. ITSO
