Welcome To 1497 Greenbriar Dr, A Beautifully Maintained Family Home In The Highly Sought-After Glen Abbey Community. Offering Nearly 3,000 Sq Ft Of Total Living Space, This Well-Cared-For Residence Features 4 Spacious Bedrooms Upstairs Plus An Additional Bedroom And Full Bath In The Finished Basement. The Main Floor Offers Generously Sized Principal Rooms, A Large Chef-Inspired Kitchen, Main Floor Laundry And Direct Access To The Double Garage. Elegant Details Including A Dark Wood Staircase, Crown Moulding And Two Fireplaces Add Warmth And Character Throughout The Home. The Finished Basement Provides Flexible Space For Recreation, Guests, A Home Office Or Extended Family Living. Step Outside To A Private, Landscaped Backyard Complete With Patios, Walkway, Canopy And Firepit - An Ideal Setting For Relaxing Or Entertaining. Situated On A Quiet, Family-Friendly Street Surrounded By Well-Maintained Homes And A Welcoming Neighbourhood Community. Enjoy Easy Access To Top-Ranked Schools, Parks, Trails, Glen Abbey Golf Club, Shopping, Community Amenities And Major Highways. A Wonderful Opportunity To Own A Spacious, Impeccably Maintained Home In One Of Oakville's Most Established And Desirable Neighbourhoods.
For sale
C$1,880,000
1497 Greenbriar Dr, Oakville, ON L6M 1Y9
5beds
4baths
Single Family Residence
Built in ----
5,905 Square Feet Lot
$-- Zestimate®
C$--/sqft
C$-- HOA
What's special
Generously sized principal roomsLarge chef-inspired kitchenMain floor laundryCrown moulding
- 11 hours |
- 0 |
- 0 |
Zillow last checked:
Listing updated:
Listed by:
IQI GLOBAL REAL ESTATE
Source: TRREB,MLS®#: W13690108 Originating MLS®#: Toronto Regional Real Estate Board
Originating MLS®#: Toronto Regional Real Estate BoardFacts & features
Interior
Bedrooms & bathrooms
- Bedrooms: 5
- Bathrooms: 4
Primary bedroom
- Description: Primary Bedroom
- Level: Second
- Area: 19.56 Square Meters
- Area source: Other
- Dimensions: 5.48 x 3.57
Bedroom 2
- Description: Bedroom 2
- Level: Second
- Area: 9.72 Square Meters
- Area source: Other
- Dimensions: 3.33 x 2.92
Bedroom 3
- Description: Bedroom 3
- Level: Second
- Area: 16.5 Square Meters
- Area source: Other
- Dimensions: 4.94 x 3.34
Bedroom 4
- Description: Bedroom 4
- Level: Second
- Area: 10.32 Square Meters
- Area source: Other
- Dimensions: 3.61 x 2.86
Dining room
- Description: Dining Room
- Level: Main
- Area: 12.3 Square Meters
- Area source: Other
- Dimensions: 3.65 x 3.37
Family room
- Description: Family Room
- Level: Main
- Area: 15.67 Square Meters
- Area source: Other
- Dimensions: 4.72 x 3.32
Kitchen
- Description: Kitchen
- Level: Main
- Area: 17.87 Square Meters
- Area source: Other
- Dimensions: 5.18 x 3.45
Living room
- Description: Living Room
- Level: Main
- Area: 17.97 Square Meters
- Area source: Other
- Dimensions: 5.30 x 3.39
Recreation
- Description: Recreation
- Level: Basement
- Area: 0 Square Meters
- Area source: Other
Heating
- Forced Air, Gas
Cooling
- Central Air
Appliances
- Included: Built-In Oven
Features
- Basement: Finished
- Has fireplace: Yes
Interior area
- Living area range: 2000-2500 null
Video & virtual tour
Property
Parking
- Total spaces: 4
- Parking features: Private Double, Garage Door Opener
- Has attached garage: Yes
Features
- Stories: 2
- Pool features: None
Lot
- Size: 5,905 Square Feet
Details
- Parcel number: 248710145
Construction
Type & style
- Home type: SingleFamily
- Property subtype: Single Family Residence
Materials
- Aluminum Siding, Brick
- Foundation: Unknown
- Roof: Asphalt Shingle
Utilities & green energy
- Sewer: Sewer
Community & HOA
Location
- Region: Oakville
Financial & listing details
- Annual tax amount: C$7,012
- Date on market: 8/19/2026
Price history
Price history is unavailable.
Public tax history
Tax history is unavailable.
Climate risks
Neighborhood: Glen Abbey
Nearby schools
GreatSchools rating
No schools nearby
We couldn't find any schools near this home.
- C$1,605,0004 bd4 ba2.1k sqft1437 Thistledown Rd, Oakville, ON L6M1Z1Sold

- C$--6 bd4 ba-- sqft1458 Greenbriar Dr, Oakville, ON L6M1Z4Off Market
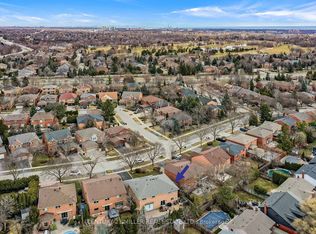
- C$1,200,0004 bd4 ba1.6k sqft1209 Old Oak Dr, Oakville, ON L6M3K6For Sale
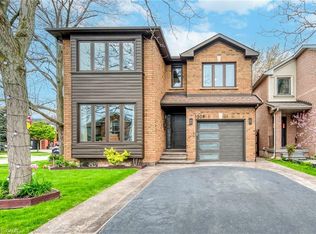
- C$1,849,0005 bd4 ba-- sqft1429 Thistledown Rd, Oakville, ON L6M1Y4For Sale

- C$---- bd-- ba-- sqft1633 Greenbriar Dr, Oakville, ON L6M1Y3Off Market
- C$639,0002 bd2 ba-- sqft1499 Nottinghill Gate #403, Oakville, ON L6M5G1For Sale
- C$1,149,0003 bd3 ba-- sqft1118 Glen Valley Rd, Oakville, ON L6M3K8For Sale
- C$4,4504 bd4 ba-- sqft2052 Oak Bliss Cres, Oakville, ON L6M3K4For Rent
Similar homes
- C$1,849,0005 bd4 ba-- sqft1429 Thistledown Rd, Oakville, ON L6M 1Y4For SaleMLS ID #W13507382, Royal LePage Real Estate Services Ltd., Brokerage. TRREB
- C$1,999,8005 bd5 ba-- sqft1360 Old English Ln, Oakville, ON L6M 2P8For Sale
 MLS ID #W13654920, HOMELIFE LANDMARK REALTY INC.. TRREB
 - C$1,988,8885 bd4 ba-- sqft1291 Windrush Dr, Oakville, ON L6M 1W4For Sale
 MLS ID #W13571646, REAL BROKER ONTARIO LTD.. TRREB
 - C$1,658,0005 bd4 ba-- sqft1305 Monks Pass, Oakville, ON L6M 1K6For Sale
 MLS ID #W13552962, BAY STREET GROUP INC.. TRREB
 - C$1,849,0006 bd6 ba-- sqft1426 Redwing Ct, Oakville, ON L6M 5E6For SaleMLS ID #W13509652, REAL ONE REALTY INC.. TRREB
- C$1,678,8885 bd4 ba-- sqft2137 Frontier Dr, Oakville, ON L6M 3S3For SaleMLS ID #W13584592, EXP REALTY. TRREB
- C$1,849,9905 bd4 ba-- sqft1311 Greenridge Cir, Oakville, ON L6M 2J8For SaleMLS ID #W13445342, RE/MAX REALTY SPECIALISTS INC.. TRREB
- C$1,925,0005 bd5 ba2.8k sqft2324 Hilltop Ln, Oakville, ON L6M 3M8For SaleMLS ID #40830729, Brooke Hicks, Broker, Royal LePage Burloak Real Estate Services. ITSO
- C$1,949,0005 bd4 ba-- sqft1171 Fairmeadow Trl, Oakville, ON L6M 2M7For SaleMLS ID #W13564528, RE/MAX CROSSROADS REALTY INC.. TRREB
- C$1,579,0004 bd4 ba-- sqft2153 Oak Bliss Cres, Oakville, ON L6M 3K2For SaleMLS ID #W13607592, RE/MAX REALTY SERVICES INC.. TRREB
- C$1,925,0004 bd4 ba-- sqft1311 Blackburn Dr, Oakville, ON L6M 2N5For SaleMLS ID #W13432104, REAL ONE REALTY INC.. TRREB
- C$1,599,0004 bd3 ba2.3k sqft1154 Windrush Dr, Oakville, ON L6M 1T8For SaleMLS ID #40850699, Rachel Morgan, Broker, RE/MAX Escarpment Realty Inc.. ITSO
- C$1,992,0005 bd4 ba3k sqft376 Carrier Ln, Oakville, ON L6H 5E9For SaleMLS ID #40827385, Cory Martin, Broker, Martin Group. ITSO
- C$2,299,0007 bd5 ba-- sqft2101 Westoak Trails Blvd, Oakville, ON L6M 3L2For SaleMLS ID #W13661636, RE/MAX ESCARPMENT REALTY INC.. TRREB
- C$2,188,0006 bd5 ba-- sqft1019 Skyvalley Cres, Oakville, ON L6M 3L2For SaleMLS ID #W13513742, ROYAL LEPAGE ELITE REALTY. TRREB
- C$1,488,0004 bd3 ba-- sqft390 Grovehill Rd, Oakville, ON L6H 6P3For SaleMLS ID #W13674226, AIMHOME REALTY INC.. TRREB
- C$1,395,0003 bd3 ba-- sqft2033 Redstone Cres, Oakville, ON L6M 5B2For SaleMLS ID #W13689230, HARVEY KALLES REAL ESTATE LTD.. TRREB
- C$2,049,0005 bd4 ba-- sqft1311 Playter Pl, Oakville, ON L6M 2V1For SaleMLS ID #W13477836, RIGHT AT HOME REALTY INC.. TRREB
- C$2,098,0004 bd3 ba-- sqft1417 Greendale Ter, Oakville, ON L6M 1W7For SaleMLS ID #W13600724, AIMHOME REALTY INC.. TRREB
- C$1,999,9005 bd5 ba-- sqft2480 Upper Valley Cres, Oakville, ON L6H 7P2For SaleMLS ID #W13212812, ROYAL LEPAGE SIGNATURE REALTY. TRREB
