Welcome to this beautifully renovated 4-bedroom family home on a quiet, child-safe crescent in the highly sought-after Glen Abbey community and Abbey Park High School district. Offering the perfect blend of comfort, style, and functionality, this move-in ready home is ideal for modern family living. Approx 3,000 sqft above grade. The main floor features an open-concept layout with hardwood flooring, crown molding, a grand Scarlett O'Hara staircase, formal living and dining rooms, and a spacious family room with gas fireplace. The chef-inspired kitchen boasts granite countertops, premium built-in appliances, custom cabinetry, and a large center island, flowing seamlessly into the breakfast area overlooking the backyard. Step outside to your private west-facing backyard oasis featuring a saltwater pool, hot tub, waterfall feature, stone patio, mature landscaping, and exceptional privacy - perfect for entertaining or relaxing with family and friends. Upstairs offers a luxurious primary retreat with a walk-in closet and spa-like ensuite featuring heated floors, freestanding tub, glass shower, and double vanity. Three additional generously sized bedrooms and an updated bathroom complete the second floor. The professionally finished basement is designed for recreation and relaxation, featuring a home theater, wet bar, gym area, wine cellar, sauna, full bathroom, workshop, and abundant storage space. Walk to top-rated schools, Glen Abbey Community Centre, parks, trails, shopping, and transit. Minutes to highways and GO Train. A rare opportunity to own a turnkey family home in one of Oakville's most desirable neighborhoods.
For sale
C$2,049,000
1311 Playter Pl, Oakville, ON L6M 2V1
5beds
4baths
Single Family Residence
Built in ----
5,812 Square Feet Lot
$-- Zestimate®
C$--/sqft
C$-- HOA
What's special
Quiet child-safe crescentOpen-concept layoutHardwood flooringCrown moldingChef-inspired kitchenGranite countertopsPremium built-in appliances
- 54 days |
- 14 |
- 0 |
Zillow last checked:
Listing updated:
Listed by:
RIGHT AT HOME REALTY INC.
Source: TRREB,MLS®#: W13477836 Originating MLS®#: Toronto Regional Real Estate Board
Originating MLS®#: Toronto Regional Real Estate BoardFacts & features
Interior
Bedrooms & bathrooms
- Bedrooms: 5
- Bathrooms: 4
Primary bedroom
- Level: Second
- Dimensions: 5.99 x 4.29
Bedroom 2
- Level: Second
- Dimensions: 4.09 x 3.48
Bedroom 3
- Level: Second
- Dimensions: 4.19 x 3.38
Bedroom 4
- Level: Second
- Dimensions: 3.68 x 3.48
Bedroom 5
- Level: Basement
- Dimensions: 4.09 x 3.28
Bathroom
- Level: Basement
- Dimensions: 0 x 0
Dining room
- Level: Main
- Dimensions: 4.09 x 3.38
Family room
- Level: Main
- Dimensions: 5.38 x 4.19
Kitchen
- Level: Main
- Dimensions: 5.38 x 4.09
Living room
- Level: Main
- Dimensions: 5.49 x 3.38
Office
- Level: Main
- Dimensions: 3.35 x 3.05
Recreation
- Level: Basement
- Dimensions: 10.29 x 4.06
Heating
- Forced Air, Gas
Cooling
- Central Air
Appliances
- Included: Built-In Oven
Features
- Central Vacuum, Sauna, Workbench
- Flooring: Carpet Free
- Basement: Finished,Full
- Has fireplace: Yes
- Fireplace features: Living Room, Family Room, Natural Gas
Interior area
- Living area range: 2500-3000 null
Property
Parking
- Total spaces: 5
- Parking features: Private Double, Garage Door Opener
- Has garage: Yes
Features
- Stories: 2
- Patio & porch: Enclosed
- Exterior features: Awning(s), Landscape Lighting, Landscaped, Lawn Sprinkler System, Paved Yard, Privacy
- Has private pool: Yes
- Pool features: In Ground
Lot
- Size: 5,812 Square Feet
- Features: Fenced Yard, Library, Rec./Commun.Centre, School
Details
- Parcel number: 248600141
Construction
Type & style
- Home type: SingleFamily
- Property subtype: Single Family Residence
Materials
- Brick
- Foundation: Poured Concrete
- Roof: Shingle
Utilities & green energy
- Sewer: Sewer
Community & HOA
Location
- Region: Oakville
Financial & listing details
- Annual tax amount: C$9,377
- Date on market: 6/23/2026
Price history
Price history is unavailable.
Public tax history
Tax history is unavailable.
Climate risks
Neighborhood: Glen Abbey
Nearby schools
GreatSchools rating
No schools nearby
We couldn't find any schools near this home.
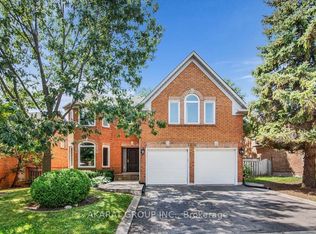
- C$6,5005 bd5 ba-- sqft1274 Kings College Dr, Oakville, ON L6M2T8For Rent
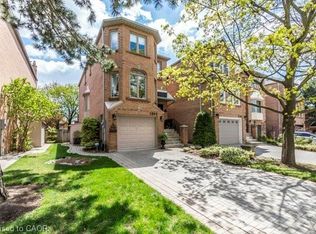
- C$1,198,0003 bd4 ba2.5k sqft2099 Blacksmith Ln, Oakville, ON L6M3A3Sold
- C$5,2005 bd4 ba-- sqft1520 Greenridge Cir, Oakville, ON L6M2J4For Rent

- C$1,849,9905 bd4 ba-- sqft1311 Greenridge Cir, Oakville, ON L6M2J8For Sale
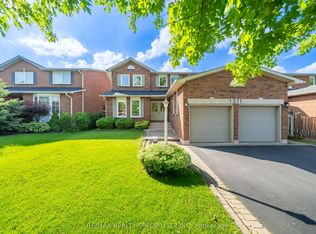
- C$4,9505 bd3 ba-- sqft1171 Giles Gate, Oakville, ON L6M2S4For Rent
- C$---- bd-- ba-- sqft2027 Brays Ln, Oakville, ON L6M2S8Off Market
- C$--4 bd4 ba-- sqft1213 Bowman Dr, Oakville, ON L6M2T4Off Market
- C$5,0004 bd3 ba-- sqft1255 Heritage Way, Oakville, ON L6M2X7For Rent
Similar homes
- C$1,925,0004 bd4 ba-- sqft1311 Blackburn Dr, Oakville, ON L6M 2N5For Sale
 MLS ID #W13432104, REAL ONE REALTY INC.. TRREB
 - C$1,925,8885 bd5 ba-- sqft2275 Whitecliffe Way, Oakville, ON L6M 4W3For Sale
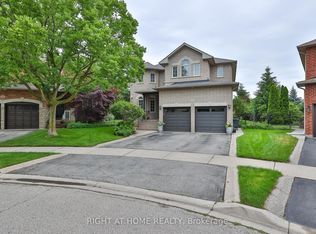 MLS ID #W13610260, RIGHT AT HOME REALTY INC.. TRREB
 - C$1,799,0005 bd4 ba-- sqft1058 Agram Dr, Oakville, ON L6H 7L6For Sale
 MLS ID #W13679590, ROYAL LEPAGE FLOWER CITY REALTY. TRREB
 - C$1,998,0005 bd4 ba-- sqft2128 8th Line, Oakville, ON L6H 4W4For Sale
 MLS ID #W13498670, RIGHT AT HOME REALTY INC.. TRREB
 - C$1,899,9005 bd5 ba-- sqft156 Camellia Cres, Oakville, ON L6H 1L2For SaleMLS ID #W13647730, RE/MAX REAL ESTATE CENTRE INC.. TRREB
- C$2,049,0004 bd4 ba-- sqft1302 Hillview Cres, Oakville, ON L6H 2C7For SaleMLS ID #W13590468, CENTURY 21 PARKLAND LTD.. TRREB
- C$1,549,0004 bd4 ba-- sqft1379 Bramblewood Grn, Oakville, ON L6M 2R6For SaleMLS ID #W13604682, CENTURY 21 MILLER REAL ESTATE LTD.. TRREB
- C$2,099,9104 bd4 ba-- sqft1367 Arrowhead Rd, Oakville, ON L6H 0C5For SaleMLS ID #W13602226, Re/Max Alliance Realty. TRREB
- C$1,964,0005 bd4 ba-- sqft1338 Chalfield Dr, Oakville, ON L6J 6R5For SaleMLS ID #W13470090, ROYAL LEPAGE REAL ESTATE SERVICES LTD.. TRREB
- C$1,830,0005 bd5 ba-- sqft2511 Felhaber Cres, Oakville, ON L6H 7R8For SaleMLS ID #W13474378, REAL ONE REALTY INC.. TRREB
- C$1,999,9996 bd4 ba-- sqft4263 Couples Cres, Burlington, ON L7M 4Z2For SaleMLS ID #W13500984, RIGHT AT HOME REALTY INC.. TRREB
- C$2,199,0004 bd4 ba-- sqft2123 Gordon Dr, Mississauga, ON L5B 1S6For SaleMLS ID #W13672136, RIGHT AT HOME REALTY INC.. TRREB
- C$1,628,8885 bd3 ba-- sqft339 Parklane Rd, Oakville, ON L6H 4J4For SaleMLS ID #W13536574, RE/MAX REAL ESTATE CENTRE INC.. TRREB
- C$1,449,0005 bd4 ba-- sqft241 Lexington Rd, Oakville, ON L6H 6L5For SaleMLS ID #W13550674, RIGHT AT HOME REALTY INC.. TRREB
- C$1,419,9004 bd4 ba-- sqft2171 Margot St, Oakville, ON L6H 3M5For SaleMLS ID #W13483880, HOME & CAPITAL REALTY INC.. TRREB
- C$1,299,9994 bd2 ba-- sqft220 Overton Pl, Oakville, ON L6H 1E9For SaleMLS ID #W13491954, RIGHT AT HOME REALTY INC.. TRREB
- C$1,498,0004 bd4 ba-- sqft38 Culham St, Oakville, ON L6H 1G5For SaleMLS ID #W13154910, RIGHT AT HOME REALTY INC.. TRREB
- C$2,799,0005 bd5 ba-- sqft3447 Liptay Ave, Oakville, ON L6M 0M7For SaleMLS ID #W13248446, REMAX YOUR COMMUNITY REALTY. TRREB
- C$1,688,0004 bd4 ba-- sqft2935 Kingsway Dr, Oakville, ON L6J 6R8For SaleMLS ID #W13624204, HOMELIFE LANDMARK REALTY INC.. TRREB
- C$2,158,0005 bd4 ba-- sqft1820 Shady Creek Ct, Mississauga, ON L5L 3W2For SaleMLS ID #W13595380, RE/MAX PROFESSIONALS INC.. TRREB
