Desirable 3 storey Mattamy built link home in the coveted community of Glen abbey. Meticulously maintained 3 bedroom, 4 bathroom home offers 2500sq ft of finished living space and a beautifully landscaped lot. Upper level back deck overlooking the lovely yard. Gleaming hardwoods grace the main floor and complements the elegant crown moulding. fabulous large formal living room and separate dining room perfect for gatherings. Bright white kitchen and breakfast area features quartz, granite countertops, breakfast bar, high-end appliances. The fully finished lower level family room boasts loads of natural light and a walkout through French doors to patio. Two piece powder room and laundry room with stainless steel utility sink. Upstairs features a spacious primary bedroom suite with extended sitting area plus two more generously sized bedrooms. The 5 piece ensuite has a glass-enclosed shower, quartz countertops and a jetted soaker tub. Tiled garage floor keeps clean plus single drive for a total of 3 parking spaces. An in-ground sprinkler system. Embrace the elaborate trail system for nature walks or biking. Just minutes to the Glen Abbey Community Centre, Glen abbey Golf Club, top notch schools, shopping and abundance of parks and of course the iconic Monastery Bakery. Easy access to Highway and GO station. Everything you need to live your best upscale suburban life!
Sold for $1,198,000
C$1,198,000
2099 Blacksmith Ln, Oakville, ON L6M 3A3
3beds
2,550sqft
Single Family Residence, Residential
Built in ----
3,341 Square Feet Lot
$-- Zestimate®
C$470/sqft
C$4,458 Estimated rent
Home value
Not available
Estimated sales range
Not available
Not available
Owner options
List your home for rent
C$4,458/mo
Rent Zestimate®
Find your next renter with Zillow Rental Manager. Plus, with online applications, you can quickly screen prospective tenants – for free.
C$4,458/mo
Rent Zestimate®
Refinance and save
C$5,065/mo
Est. payment
Refinancing to a lower rate could help reduce your monthly payments and save thousands over the life of the loan.
C$5,065/mo
Est. payment
Explore your selling options
Work with a Zillow partner agent
Leverage their expertise and Zillow's premium Showcase listings to get your home seen by more buyers.
Get startedList with your own agent
Get your home in front of millions of buyers by listing it on Zillow.
Learn how to do itSell it yourself
Take full control of how buyers see your home on Zillow by listing For Sale by Owner (FSBO).
List your homeWhat's special
Zillow last checked:
Listing updated:
Listed by:
Suzanne Lloyd, Broker,
RE/MAX Real Estate Centre Inc.
Source: ITSO,MLS®#: 40739515Originating MLS®#: Cornerstone Association of REALTORS®
Facts & features
Interior
Bedrooms & bathrooms
- Bedrooms: 3
- Bathrooms: 4
- Full bathrooms: 2
- 1/2 bathrooms: 2
Other
- Level: Third
Bedroom
- Level: Third
Bedroom
- Level: Third
Bathroom
- Features: 2-Piece
- Level: Second
Bathroom
- Features: 4-Piece, Ensuite
- Level: Third
Bathroom
- Features: 4-Piece
- Level: Third
Bathroom
- Features: 2-Piece
- Level: Lower
Breakfast room
- Level: Second
Dining room
- Level: Second
Foyer
- Features: Tile Floors
- Level: Main
Kitchen
- Level: Second
Living room
- Level: Second
Recreation room
- Level: Lower
Heating
- Forced Air, Natural Gas
Cooling
- Central Air
Appliances
- Included: Water Heater, Built-in Microwave, Dishwasher, Dryer, Refrigerator, Stove, Washer
- Laundry: Laundry Room, Lower Level, Sink
Features
- Central Vacuum, Auto Garage Door Remote(s), Built-In Appliances, Ceiling Fan(s)
- Windows: Skylight(s)
- Basement: Walk-Out Access,Full,Finished
- Number of fireplaces: 1
- Fireplace features: Gas, Recreation Room
Interior area
- Total structure area: 2,550
- Total interior livable area: 2,550 sqft
- Finished area above ground: 2,550
Property
Parking
- Total spaces: 3
- Parking features: Attached Garage, Garage Door Opener, Asphalt, Inside Entrance, Other, Private Drive Single Wide
- Attached garage spaces: 1
- Uncovered spaces: 2
Features
- Frontage type: East
- Frontage length: 30.41
Lot
- Size: 3,341 Square Feet
- Dimensions: 30.41 x 109.88
- Features: Urban, Near Golf Course, Greenbelt, Highway Access, Hospital, Library, Park, Playground Nearby, Public Transit, Rec./Community Centre, Schools, Shopping Nearby, Trails
- Topography: Level
Details
- Additional structures: Shed(s)
- Parcel number: 248600093
- Zoning: RM1
Construction
Type & style
- Home type: SingleFamily
- Architectural style: 3 Storey
- Property subtype: Single Family Residence, Residential
Materials
- Brick
- Foundation: Slab
- Roof: Asphalt Shing
Condition
- 31-50 Years
- New construction: No
Utilities & green energy
- Sewer: Sewer (Municipal)
- Water: Municipal, Municipal-Metered
Community & HOA
Community
- Security: Alarm System
Location
- Region: Oakville
Financial & listing details
- Price per square foot: C$470/sqft
- Annual tax amount: C$5,266
- Date on market: 6/10/2025
- Inclusions: Built-in Microwave, Central Vac, Dishwasher, Dryer, Garage Door Opener, Refrigerator, Stove, Washer
Price history
| Date | Event | Price |
|---|---|---|
| 3/3/2026 | Sold | C$1,198,000C$470/sqft |
Source: ITSO #40739515 Report a problem | ||
Public tax history
Tax history is unavailable.
Neighborhood: Glen Abbey
Nearby homes
- C$2,299,9007 bd4 ba-- sqft1749 Heritage Way, Oakville, ON L6M3A2For Sale
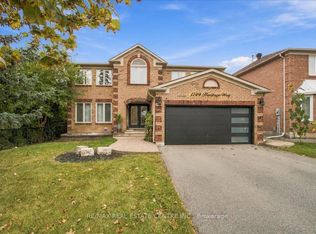
- C$2,200,0005 bd3 ba3.7k sqft1717 Heritage Way, Oakville, ON L6M3A2Sold
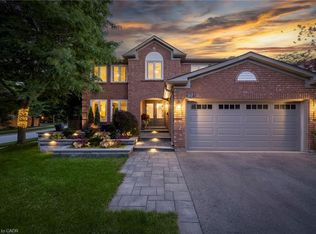
- C$6,5005 bd5 ba-- sqft1274 Kings College Dr, Oakville, ON L6M2T8For Rent
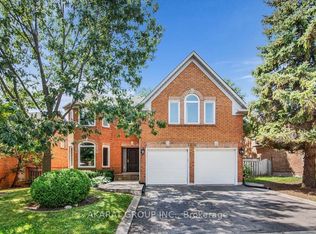
- C$1,999,0005 bd4 ba-- sqft1311 Playter Pl, Oakville, ON L6M2V1For Sale
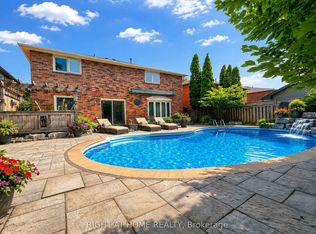
- C$2,438,0005 bd5 ba3.6k sqft2097 Innkeeper Ct, Oakville, ON L6M3A2For Sale
- C$1,488,0004 bd3 ba-- sqft1271 White Ln, Oakville, ON L6M2T7For Sale
- C$1,798,8805 bd4 ba-- sqft1311 Greenridge Cir, Oakville, ON L6M2J8For Sale
- C$430,0002 bd1 ba921 sqft1450 Glen Abbey Gate #532, Oakville, ON L6M2V7For Sale
Nearby schools
GreatSchools rating
No schools nearby
We couldn't find any schools near this home.
- Ontario
- Halton Regional Municipality
- Oakville
- L6M 3A3
- Glen Abbey
- 2099 Blacksmith Ln
