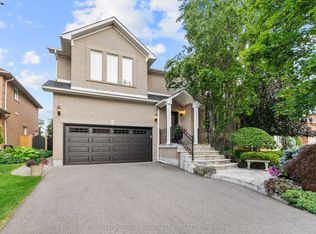
Welcome to your own private summer retreat in prestigious Westmount! Freshly painted, this exceptional premium pie-shaped ravine property sits on an impressive 183.9 FT deep lot with 131.78 FT across the rear, offering unmatched privacy and outdoor living. Discover the true showstopper, a resort-inspired backyard oasis complete with a custom 9ft deep saltwater pool, tranquil waterfall, lush landscaping and expansive green space for children and pets to enjoy. Whether hosting summer gatherings or relaxing in your own private sanctuary, this outdoor setting is truly exceptional. Designed for both family comfort and elegant entertaining, this beautifully maintained home offers over 4,000 sq ft of finished living space, featuring 4 spacious bedrooms upstairs, each with access to their own ensuite ensuite bathroom. The thoughtfully designed 9ft main floor includes a dedicated home office, soaring cathedral ceilings in the family room, a convenient mudroom/laundry room with direct garage access and hardwood flooring throughout the main and upper level. The finished basement extends your living space with a full kitchen, 3-piece bathroom and in-law suite potential-ideal for multi-generational living, guests, or recreation. Additional features include an in-ground sprinkler system, security system, insulated garage doors with automatic garage door openers. Ideally located in one of Oakville's most sought-after neighbourhoods, within walking distance to highly rated Captain R. Wilson, Garth Webb, and St. Joan of Arc schools, just minutes from Oakville Trafalgar Memorial Hospital, parks, shopping, major highways (407 & QEW) and all essential amenities. Recent Updates: Roof (2018), Main Floor Appliances (within 5 years), Pool Safety Cover (2024), Pool Salt Cell (2025), Pool Transformer (2026). Freshly updated, professionally presented, and move-in ready-this is Westmount living at its finest.
For sale
C$2,029,000
2275 Whitecliffe Way, Oakville, ON L6M 4W3
5beds
5baths
Single Family Residence
Built in ----
10,064 Square Feet Lot
$-- Zestimate®
C$--/sqft
C$-- HOA
What's special
Premium pie-shaped ravine propertyUnmatched privacyResort-inspired backyard oasisTranquil waterfallLush landscapingBeautifully maintained homeDedicated home office
- 33 days |
- 39 |
- 5 |
Zillow last checked:
Listing updated:
Listed by:
RIGHT AT HOME REALTY INC.
Source: TRREB,MLS®#: W13480758 Originating MLS®#: Toronto Regional Real Estate Board
Originating MLS®#: Toronto Regional Real Estate BoardFacts & features
Interior
Bedrooms & bathrooms
- Bedrooms: 5
- Bathrooms: 5
Primary bedroom
- Level: Second
- Dimensions: 6.74 x 4.21
Bedroom 2
- Level: Second
- Dimensions: 5.12 x 4.5
Bedroom 3
- Level: Second
- Dimensions: 3.39 x 4.69
Bedroom 4
- Level: Second
- Dimensions: 3.65 x 3.08
Bathroom
- Level: Second
- Dimensions: 2.59 x 2.16
Bathroom
- Level: Basement
- Dimensions: 2.1 x 2.5
Bathroom
- Level: Second
- Dimensions: 2.59 x 2.62
Bathroom
- Level: Second
- Dimensions: 4.39 x 3.11
Other
- Level: Basement
- Dimensions: 2.47 x 2.16
Exercise room
- Level: Basement
- Dimensions: 3.65 x 3.57
Family room
- Level: Main
- Dimensions: 3.6 x 5.49
Family room
- Level: Basement
- Dimensions: 6.74 x 7.62
Other
- Level: Basement
- Dimensions: 3.9 x 2.5
Kitchen
- Level: Basement
- Dimensions: 3.41 x 3.62
Kitchen
- Level: Main
- Dimensions: 3.41 x 3.44
Kitchen
- Level: Main
- Dimensions: 3.59 x 4.08
Laundry
- Level: Main
- Dimensions: 3.66 x 2.59
Living room
- Level: Main
- Dimensions: 7.1 x 3.08
Office
- Level: Main
- Dimensions: 3.17 x 3.14
Other
- Level: Main
- Dimensions: 1.82 x 1.62
Recreation
- Level: Basement
- Dimensions: 6.74 x 6.74
Utility room
- Level: Basement
- Dimensions: 3.66 x 2.71
Heating
- Forced Air, Gas
Cooling
- Central Air
Features
- In-Law Capability, Central Vacuum
- Flooring: Carpet Free
- Basement: Finished,Full
- Has fireplace: Yes
- Fireplace features: Family Room, Natural Gas
Interior area
- Living area range: 3000-3500 null
Video & virtual tour
Property
Parking
- Total spaces: 4
- Parking features: Garage Door Opener
- Has garage: Yes
Features
- Stories: 2
- Patio & porch: Patio
- Exterior features: Landscaped, Lawn Sprinkler System, Lighting, Privacy, Year Round Living
- Has private pool: Yes
- Pool features: In Ground, Salt Water
- Has view: Yes
- View description: Trees/Woods, Forest
Lot
- Size: 10,064 Square Feet
- Features: Ravine, Wooded/Treed, Fenced Yard, Irregular Lot
Details
- Additional structures: Garden Shed, Shed, Fence - Full
- Parcel number: 249255666
Construction
Type & style
- Home type: SingleFamily
- Property subtype: Single Family Residence
Materials
- Brick
- Foundation: Concrete
- Roof: Asphalt Shingle
Details
- Builder name: Starlane
Utilities & green energy
- Sewer: Sewer
Community & HOA
Community
- Security: Alarm System, Carbon Monoxide Detector(s), Monitored
Location
- Region: Oakville
Financial & listing details
- Annual tax amount: C$10,074
- Date on market: 6/23/2026
RIGHT AT HOME REALTY INC.
RIGHT AT HOME REALTY INC.
By pressing Contact Agent, you agree that the real estate professional identified above may call/text you about your search, which may involve use of automated means and pre-recorded/artificial voices. You don't need to consent as a condition of buying any property, goods, or services. Message/data rates may apply. You also agree to our Terms of Use. Zillow does not endorse any real estate professionals. We may share information about your recent and future site activity with your agent to help them understand what you're looking for in a home.
Price history
Price history is unavailable.
Public tax history
Tax history is unavailable.
Climate risks
Neighborhood: West Oak Trails
Nearby schools
GreatSchools rating
No schools nearby
We couldn't find any schools near this home.
- $--2 bd3 ba1.2k sqft1523 Stratus Dr, Pomona, CA 91768Off Market
- C$1,894,0005 bd5 ba3k sqft2237 Adirondak Trl, Oakville, ON L6M4W4Sold
- C$2,043,9008 bd5 ba-- sqft2241 Adirondak Trl, Oakville, ON L6M4W4For Sale

- C$1,769,0005 bd4 ba-- sqft2299 Stratus Dr, Oakville, ON L6M4Z9For Sale
- C$1,649,0005 bd4 ba3k sqft2252 Foxfield Rd, Oakville, ON L6M4C5For Sale
- C$1,925,0005 bd5 ba-- sqft2211 Glencairn Rd, Oakville, ON L6M4S1For Sale
- C$5,8005 bd5 ba-- sqft2344 Woodcrest Dr, Oakville, ON L6M4S2For Rent
- C$1,975,0006 bd5 ba-- sqft2207 Mariposa Rd, Oakville, ON L6M4S1For Sale
Similar homes
- C$2,049,0005 bd4 ba-- sqft1311 Playter Pl, Oakville, ON L6M 2V1For Sale
 MLS ID #W13477836, RIGHT AT HOME REALTY INC.. TRREB
 - C$1,699,9957 bd5 ba-- sqft2069 Schoolmaster Cir, Oakville, ON L6M 3A1For Sale
 MLS ID #W13599966, RE/MAX REALTY SERVICES INC.. TRREB
 - C$2,299,9004 bd4 ba-- sqft2045 Rosemount Cres, Oakville, ON L6M 3P5For Sale
 MLS ID #W13461544, ROYAL LEPAGE REAL ESTATE SERVICES LTD.. TRREB
 - C$1,998,0005 bd4 ba-- sqft2128 8th Line, Oakville, ON L6H 4W4For Sale
 MLS ID #W13498670, RIGHT AT HOME REALTY INC.. TRREB
 - C$1,999,9996 bd4 ba-- sqft4263 Couples Cres, Burlington, ON L7M 4Z2For SaleMLS ID #W13500984, RIGHT AT HOME REALTY INC.. TRREB
- C$1,999,9994 bd5 ba-- sqft2476 Palmerston Rd, Oakville, ON L6H 7L6For SaleMLS ID #W13206814, SAM MCDADI REAL ESTATE INC.. TRREB
- C$2,150,0006 bd5 ba-- sqft1600 Glenvista Dr, Oakville, ON L6H 6E9For SaleMLS ID #W13419824, ROYAL LEPAGE REAL ESTATE SERVICES LTD.. TRREB
- C$1,749,0005 bd5 ba-- sqft3605 Trelawny Cir, Mississauga, ON L5N 6N8For SaleMLS ID #W13606312, SAM MCDADI REAL ESTATE INC.. TRREB
- C$2,288,8885 bd6 ba-- sqft3406 Buena Vista Ct, Oakville, ON L6L 6W6For SaleMLS ID #W13504062, ROYAL LEPAGE CERTIFIED REALTY. TRREB
- C$1,598,0005 bd4 ba-- sqft183 Kaitting Trl, Oakville, ON L6M 0T6For SaleMLS ID #W13524340, RIGHT AT HOME REALTY INC.. TRREB
- C$1,489,0005 bd4 ba-- sqft241 Lexington Rd, Oakville, ON L6H 6L5For SaleMLS ID #W13550674, RIGHT AT HOME REALTY INC.. TRREB
- C$2,299,9996 bd6 ba-- sqft2197 Shaftesbury Ct, Oakville, ON L6H 6C6For SaleMLS ID #W13105736, RE/MAX WEST REALTY INC.. TRREB
- C$2,099,9006 bd5 ba-- sqft2084 Obeck Cres, Mississauga, ON L5H 3L7For SaleMLS ID #W13488516, RE/MAX REALTY ENTERPRISES INC.. TRREB
- C$1,899,0004 bd3 ba-- sqft4145 Bonavista Cres, Burlington, ON L7M 4J3For SaleMLS ID #W13503264, RIGHT AT HOME REALTY INC.. TRREB
- C$1,649,0003 bd2 ba-- sqft5438 Trafalgar Rd, Milton, ON L9E 0Y8For SaleMLS ID #W13564206, RE/MAX REAL ESTATE CENTRE INC.. TRREB
- C$1,899,9996 bd5 ba-- sqft1 McNutt St, Brampton, ON L6Y 5L3For SaleMLS ID #W13467032, ROYAL LEPAGE MEADOWTOWNE REALTY. TRREB
- C$1,949,9005 bd5 ba-- sqft5811 Cornell Cres, Mississauga, ON L5M 5R5For SaleMLS ID #W13210000, RE/MAX REALTY ENTERPRISES INC.. TRREB
- C$1,299,9994 bd2 ba-- sqft220 Overton Pl, Oakville, ON L6H 1E9For SaleMLS ID #W13491954, RIGHT AT HOME REALTY INC.. TRREB
- C$1,655,0005 bd4 ba-- sqft866 Magnolia Ter, Milton, ON L9E 1R2For SaleMLS ID #W13509696, RIGHT AT HOME REALTY INC.. TRREB
- C$1,298,0005 bd5 ba-- sqft920 Clark Blvd, Milton, ON L9T 6P5For SaleMLS ID #W13594468, SAM MCDADI REAL ESTATE INC.. TRREB
