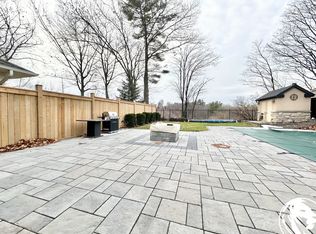
Nestled on a picturesque 50' x 120' lot in a serene cul-de-sac of sought-after College Park, this raised bungalow exudes curb appeal and charm. The center-hall floor plan with elegant flooring enhance the natural flow between bright, open living spaces, where large windows reveal views of lush gardens and mature trees. Enjoy enhanced privacy with no sidewalk frontage and ample parking spaces. Located in a mature, established neighbourhood, this property is close to top-rated schools, fine dining, shopping (including grocery and big-box stores), Trafalgar Memorial Hospital, convenient transit (GO Station and access to Highways 407, 403, and QEW), as well as beautiful parks and nearby golf courses. This is a rare opportunity to own a charming home in one of the most desirable areas. The versatile lower level features a separate walk-out entrance and a modern bathroom, with the potential for conversion to a private suite. EXTRAS: This home boasts extensive renovations and upgrades, incl a new furnace and A/C (2023), roof (2017), sprinkler system, Grand Kitchen; Gutter Guards; natural gas line to bbq; new bathroom in lower level & a premium cedar fence. Plus, there's much more to appreciate!
For sale
Street View
C$1,299,999
220 Overton Pl, Oakville, ON L6H 1E9
4beds
2baths
Single Family Residence
Built in ----
6,000 Square Feet Lot
$-- Zestimate®
C$--/sqft
C$-- HOA
What's special
Serene cul-de-sacRaised bungalowCurb appeal and charmCenter-hall floor planElegant flooringBright open living spacesLarge windows
- 29 days |
- 25 |
- 0 |
Zillow last checked:
Listing updated:
Listed by:
RIGHT AT HOME REALTY INC.
Source: TRREB,MLS®#: W13491954 Originating MLS®#: Toronto Regional Real Estate Board
Originating MLS®#: Toronto Regional Real Estate BoardFacts & features
Interior
Bedrooms & bathrooms
- Bedrooms: 4
- Bathrooms: 2
Heating
- Forced Air, Gas
Cooling
- Central Air
Features
- Upgraded Insulation, Storage
- Basement: Finished,Separate Entrance
- Has fireplace: Yes
- Fireplace features: Wood Burning
Interior area
- Living area range: 700-1100 null
Property
Parking
- Total spaces: 4
- Parking features: Private Double
- Has attached garage: Yes
Features
- Exterior features: Landscape Lighting, Privacy, Landscaped, Lawn Sprinkler System
- Pool features: None
Lot
- Size: 6,000 Square Feet
Details
- Parcel number: 248720240
Construction
Type & style
- Home type: SingleFamily
- Architectural style: Bungalow-Raised
- Property subtype: Single Family Residence
Materials
- Stucco (Plaster), Stone
- Foundation: Concrete, Concrete Block
- Roof: Shingle
Utilities & green energy
- Sewer: Sewer
Community & HOA
Location
- Region: Oakville
Financial & listing details
- Annual tax amount: C$5,196
- Date on market: 6/26/2026
RIGHT AT HOME REALTY INC.
RIGHT AT HOME REALTY INC.
By pressing Contact Agent, you agree that the real estate professional identified above may call/text you about your search, which may involve use of automated means and pre-recorded/artificial voices. You don't need to consent as a condition of buying any property, goods, or services. Message/data rates may apply. You also agree to our Terms of Use. Zillow does not endorse any real estate professionals. We may share information about your recent and future site activity with your agent to help them understand what you're looking for in a home.
Price history
Price history is unavailable.
Public tax history
Tax history is unavailable.
Climate risks
Neighborhood: College Park
Nearby schools
GreatSchools rating
No schools nearby
We couldn't find any schools near this home.
- C$--4 bd3 ba3k sqft237 Overton Pl, Oakville, ON L6H1E8Off Market
- C$---- bd-- ba-- sqft1274 Richards Cres, Oakville, ON L6H1R6Off Market
- C$4,1004 bd3 ba-- sqft1226 Oxford Ave, Oakville, ON L6H1S5For Rent

- C$950,0004 bd3 ba1.5k sqft119 Otter Cres, Oakville, ON L6H1E7Sold

- C$999,9004 bd2 ba-- sqft1229 Owen Ct, Oakville, ON L6H1V2For Sale
- C$---- bd-- ba-- sqft191 Mendel Ct, Oakville, ON L6H1G9Off Market
- C$938,0004 bd2 ba-- sqft138 Osborne Cres, Oakville, ON L6H1G1For Sale
- C$---- bd-- ba-- sqft1169 Dorval Dr #59, Oakville, ON L6M4V7Off Market
Similar homes
- C$1,299,0004 bd4 ba-- sqft2296 Owlridge Dr, Oakville, ON L6M 3V4For Sale
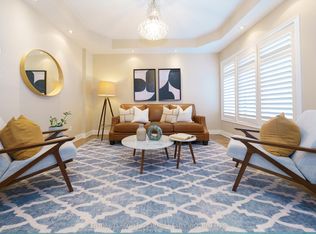 MLS ID #W13241604, CENTURY 21 PEOPLE`S CHOICE REALTY INC.. TRREB
 - C$1,498,0004 bd4 ba-- sqft38 Culham St, Oakville, ON L6H 1G5For Sale
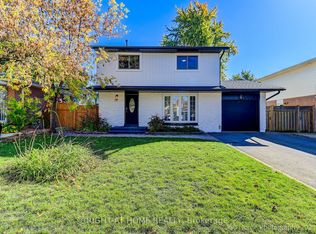 MLS ID #W13154910, RIGHT AT HOME REALTY INC.. TRREB
 - C$1,499,0004 bd4 ba-- sqft8 Culham St, Oakville, ON L6H 1G4For Sale
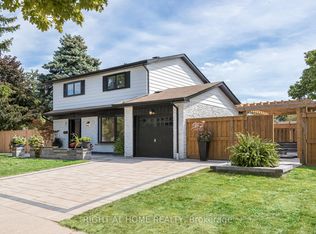 MLS ID #W13241694, RIGHT AT HOME REALTY INC.. TRREB
 - C$1,298,0005 bd5 ba-- sqft920 Clark Blvd, Milton, ON L9T 6P5For Sale
 MLS ID #W13594468, SAM MCDADI REAL ESTATE INC.. TRREB
 - C$1,236,8004 bd2 ba-- sqft29 Ellesboro Dr, Mississauga, ON L5N 1C3For SaleMLS ID #W13600686, REAL HOME CANADA REALTY INC.. TRREB
- C$1,299,9906 bd4 ba-- sqft4021 Sasha Ct, Mississauga, ON L4W 3K9For SaleMLS ID #W13602958, RE/MAX REALTY SPECIALISTS INC.. TRREB
- C$1,269,0004 bd2 ba-- sqft1199 Melton Dr, Mississauga, ON L4Y 4A9For SaleMLS ID #W13586340, RE/MAX REALTRON REALTY INC.. TRREB
- C$1,374,9994 bd4 ba-- sqft32 Xavier Ct, Brampton, ON L6Y 5S1For SaleMLS ID #W12976926, HOMELIFE/MIRACLE REALTY LTD. TRREB
- C$1,299,0004 bd2 ba-- sqft907 4th St, Mississauga, ON L5E 1J8For SaleMLS ID #W13501094, RIGHT AT HOME REALTY INC.. TRREB
- C$1,899,9995 bd4 ba-- sqft1058 Agram Dr, Oakville, ON L6H 7L6For SaleMLS ID #W13580272, ROYAL LEPAGE FLOWER CITY REALTY. TRREB
- C$1,199,0003 bd3 ba-- sqft3390 Chartrand Cres, Mississauga, ON L5L 4C4For SaleMLS ID #W13536810, ROYAL LEPAGE REAL ESTATE SERVICES LTD.. TRREB
- C$1,499,9993 bd4 ba-- sqft2121 Pinevalley Cres, Oakville, ON L6H 6L7For SaleMLS ID #W13058180, RIGHT AT HOME REALTY INC.. TRREB
- C$1,169,9004 bd3 ba-- sqft680 Sweetwater Pl, Mississauga, ON L5H 3Y9For SaleMLS ID #W13563336, HOMELIFE/RESPONSE REALTY INC.. TRREB
- C$1,689,0005 bd4 ba-- sqft2463 Parkglen Ave, Oakville, ON L6M 4Y7For SaleMLS ID #W13551896, REAL ONE REALTY INC.. TRREB
- C$1,350,0005 bd4 ba-- sqft3737 Brinwood Gate, Mississauga, ON L5M 7G9For SaleMLS ID #W13500708, RIGHT AT HOME REALTY INC.. TRREB
- C$1,820,0004 bd4 ba-- sqft168 River Oaks Blvd E, Oakville, ON L6H 5N7For SaleMLS ID #W13441040, HOMELIFE SUPERSTARS REAL ESTATE LIMITED. TRREB
- C$1,798,0003 bd2 ba-- sqft1493 Constance Dr, Oakville, ON L6J 2T8For SaleMLS ID #W13501826, RIGHT AT HOME REALTY INC.. TRREB
- C$1,419,0004 bd4 ba-- sqft2573 Oshkin Ct, Mississauga, ON L5N 3Z3For SaleMLS ID #W13492240, RIGHT AT HOME REALTY INC.. TRREB
- C$1,299,0004 bd3 ba-- sqft814 Brass Winds Pl, Mississauga, ON L5W 1T4For SaleMLS ID #W12950684, RIGHT AT HOME REALTY INC.. TRREB
- C$1,429,0005 bd4 ba-- sqft537 Mathewman Cres, Burlington, ON L7L 5S6For SaleMLS ID #W13440438, Royal LePage Real Estate Associates. TRREB
