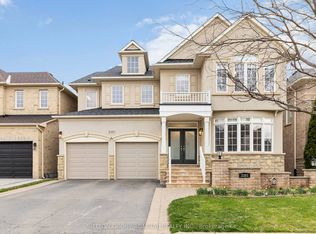
Imagine coming home every day to your own private luxury retreat. Your Private Summer Oasis in in Oakville's prestigious Westmount community. This Stunning Open Concept Home offers over 3,300 square feet of elegant living space, plus a fully finished 1,500-square-foot walkout lower-level in-law suite, this remarkable home perfectly combines luxury, privacy, and exceptional flexibility. in total about 5000 Sq.ft living space, perfect for extended family, multi-generational living, guests, or additional living space. The Main Floor Features 10 Ft. Ceilings, elegant archways with columns, A Large Inviting Living room, Laundry room with garage access, crown mouldings & pot lights, Hardwood Floors Throughout. A spacious large warm family room with ornamental gas fireplace, amazing ravine & yard views and receive amazing light through the bay window. Kitchen W/Granite Counters/Island, Second Floor Features 5 Large Bedrooms & 3 Full Bathrooms. The Primary Bedroom Features A Sprawling Walk-In Closet And a luxurious Five -piece ensuite Bath W/ Soaker Tub, beautiful ravine & yard views and receives amazing light through the bay window.Each bedroom has Ensuite Privileges . This "Turn-Key" Home Gives You Everything You Can Ask For And More! 1) Reverse Osmosis Water System; 2)Purification water system; 3)Camera System; 4) Added insolation in 2022; 5) SIX Parking space can be extended TO SEVEN; 6) Walk-up/out Separate Entrance with Enclosed Roof and Gate Door; 7) The front guest suite features a gorgeous Balcony; 8) SEVEN Bright Windows on Low Level; 9) "Turn-Key" Low Level apartment with Full Big Kitchen, Full Bathroom, 3 Bdrms, Full Rec Room, Big Laundry room, Storage area, Cold room.10) Big Deck and Patio in the backyard with gorgeous Ravine. Top-ranked schools, Minutes to the Hospital, Shops, Transit, Hwy access are right around the corner.
For sale
C$2,043,900
2241 Adirondak Trl, Oakville, ON L6M 4W4
8beds
5baths
Single Family Residence
Built in ----
4,585 Square Feet Lot
$-- Zestimate®
C$--/sqft
C$-- HOA
What's special
Stunning open concept homeElegant archways with columnsHardwood floors throughoutOrnamental gas fireplaceBay window
- 71 days |
- 25 |
- 1 |
Zillow last checked:
Listing updated:
Listed by:
Keller Williams Edge Realty
Source: TRREB,MLS®#: W13208768 Originating MLS®#: Oakville, Milton & District Real Estate Board
Originating MLS®#: Oakville, Milton & District Real Estate BoardFacts & features
Interior
Bedrooms & bathrooms
- Bedrooms: 8
- Bathrooms: 5
Primary bedroom
- Level: Second
- Dimensions: 5.92 x 5.21
Primary bedroom
- Level: Basement
- Dimensions: 3.48 x 3.64
Bedroom 2
- Level: Basement
- Dimensions: 3.13 x 3.64
Bedroom 2
- Level: Second
- Dimensions: 4.12 x 3.91
Bedroom 3
- Level: Basement
- Dimensions: 1.92 x 3.64
Bedroom 3
- Level: Second
- Dimensions: 4.12 x 5.64
Bedroom 4
- Level: Second
- Dimensions: 4.58 x 5.21
Bedroom 5
- Level: Second
- Dimensions: 4.58 x 5.21
Bathroom
- Level: Second
- Dimensions: 2.15 x 3.19
Bathroom
- Level: Second
- Dimensions: 3.55 x 3.15
Bathroom
- Level: Second
- Dimensions: 3.53 x 2.8
Bathroom
- Level: Basement
- Dimensions: 1.65 x 3.44
Breakfast
- Level: Main
- Dimensions: 2.9 x 5.21
Other
- Level: Basement
- Dimensions: 1.55 x 3.12
Dining room
- Level: Main
- Dimensions: 3.44 x 2.83
Dining room
- Level: Basement
- Dimensions: 4.43 x 2.99
Family room
- Level: Main
- Dimensions: 3.61 x 5.7
Kitchen
- Level: Main
- Dimensions: 2.87 x 4.6
Kitchen
- Level: Basement
- Dimensions: 2.54 x 5.19
Laundry
- Level: Main
- Dimensions: 2.01 x 3.43
Laundry
- Level: Basement
- Dimensions: 1.58 x 2.15
Living room
- Level: Main
- Dimensions: 4.06 x 6.03
Other
- Level: Basement
- Dimensions: 3.38 x 1.56
Other
- Level: Main
- Dimensions: 1.9 x 2.13
Recreation
- Level: Basement
- Dimensions: 5.16 x 5.01
Heating
- Forced Air, Gas
Cooling
- Central Air
Appliances
- Included: Water Heater, Water Softener, Water Purifier
Features
- Central Vacuum, In-Law Suite
- Flooring: Carpet Free
- Basement: Apartment,Finished with Walk-Out,Walk-Up Access
- Has fireplace: Yes
- Fireplace features: Family Room, Natural Gas
Interior area
- Living area range: 3000-3500 null
Property
Parking
- Total spaces: 6
- Parking features: Private
- Has garage: Yes
Features
- Stories: 2
- Pool features: None
- Has view: Yes
- View description: Trees/Woods
Lot
- Size: 4,585 Square Feet
- Features: Ravine, Irregular Lot
Details
- Parcel number: 250700378
Construction
Type & style
- Home type: SingleFamily
- Property subtype: Single Family Residence
Materials
- Brick, Stucco (Plaster)
- Foundation: Poured Concrete
- Roof: Shingle
Utilities & green energy
- Sewer: Sewer
Community & HOA
Community
- Security: Carbon Monoxide Detector(s), Security System, Smoke Detector(s)
Location
- Region: Oakville
Financial & listing details
- Annual tax amount: C$9,293
- Date on market: 5/28/2026
K
Keller Williams Edge Realty
By pressing Contact Agent, you agree that the real estate professional identified above may call/text you about your search, which may involve use of automated means and pre-recorded/artificial voices. You don't need to consent as a condition of buying any property, goods, or services. Message/data rates may apply. You also agree to our Terms of Use. Zillow does not endorse any real estate professionals. We may share information about your recent and future site activity with your agent to help them understand what you're looking for in a home.
Price history
Price history is unavailable.
Public tax history
Tax history is unavailable.
Climate risks
Neighborhood: West Oak Trails
Nearby schools
GreatSchools rating
No schools nearby
We couldn't find any schools near this home.
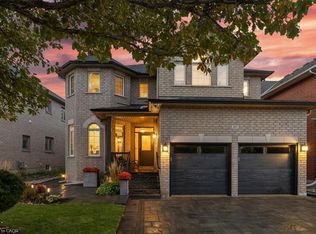
- C$1,894,0005 bd5 ba3k sqft2237 Adirondak Trl, Oakville, ON L6M4W4Sold
- $--2 bd3 ba1.2k sqft1523 Stratus Dr, Pomona, CA 91768Off Market
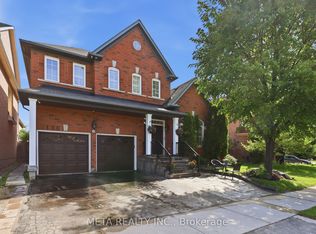
- C$1,769,0005 bd4 ba-- sqft2299 Stratus Dr, Oakville, ON L6M4Z9For Sale
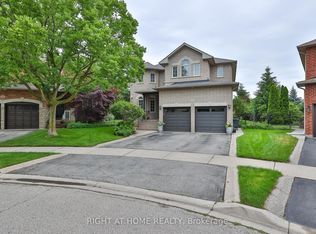
- C$1,925,8885 bd5 ba-- sqft2275 Whitecliffe Way, Oakville, ON L6M4W3For Sale
- C$1,8502 bd1 ba-- sqft2201 Stratus Dr, Oakville, ON L6M4W5For Rent
- C$2,149,0004 bd5 ba3k sqft2380 Woodcrest Dr, Oakville, ON L6M4S2For Sale
- C$1,649,0005 bd4 ba3k sqft2252 Foxfield Rd, Oakville, ON L6M4C5For Sale
- C$1,880,0005 bd5 ba-- sqft2211 Glencairn Rd, Oakville, ON L6M4S1For Sale
Similar homes
- C$1,925,8885 bd5 ba-- sqft2275 Whitecliffe Way, Oakville, ON L6M 4W3For SaleMLS ID #W13610260, RIGHT AT HOME REALTY INC.. TRREB
- C$1,699,9957 bd5 ba-- sqft2069 Schoolmaster Cir, Oakville, ON L6M 3A1For Sale
 MLS ID #W13599966, RE/MAX REALTY SERVICES INC.. TRREB
 - C$1,348,5005 bd4 ba-- sqft2927 Westoak Trails Blvd, Oakville, ON L6M 4V2For Sale
 MLS ID #W13607786, RE/MAX ABOUTOWNE REALTY CORP.. TRREB
 - C$2,190,0006 bd5 ba-- sqft3301 Skipton Ln, Oakville, ON L6M 0K2For Sale
 MLS ID #W13232964, SUTTON GROUP-ADMIRAL REALTY INC.. TRREB
 - C$1,899,9996 bd5 ba-- sqft3329 Merion Gdns, Oakville, ON L6M 1R5For SaleMLS ID #W13626542, IQI GLOBAL REAL ESTATE. TRREB
- C$1,825,0007 bd6 ba-- sqft372 Creek Path Ave, Oakville, ON L6L 6X3For SaleMLS ID #W13519506, ROYAL LEPAGE REAL ESTATE SERVICES LTD.. TRREB
- C$1,949,9996 bd7 ba-- sqft5198 Adobe Ct, Mississauga, ON L5M 0K8For SaleMLS ID #W13643444, COLDWELL BANKER THE REALTY GROUP. TRREB
- C$2,190,9005 bd4 ba-- sqft2522 Lyndhurst Dr, Oakville, ON L6H 7W3For SaleMLS ID #W13609216, SHAHID KHAWAJA REAL ESTATE INC.. TRREB
- C$2,288,8885 bd6 ba-- sqft3406 Buena Vista Ct, Oakville, ON L6L 6W6For SaleMLS ID #W13504062, ROYAL LEPAGE CERTIFIED REALTY. TRREB
- C$2,399,9008 bd5 ba-- sqft5063 Summersky Ct, Mississauga, ON L5M 0R3For SaleMLS ID #W13650664, SHAHID KHAWAJA REAL ESTATE INC.. TRREB
- C$2,150,0006 bd5 ba-- sqft1600 Glenvista Dr, Oakville, ON L6H 6E9For SaleMLS ID #W13419824, ROYAL LEPAGE REAL ESTATE SERVICES LTD.. TRREB
- C$1,679,0005 bd4 ba-- sqft2372 Saugeen Rd, Oakville, ON L6H 5X9For SaleMLS ID #W13176726, RE/MAX ABOUTOWNE REALTY CORP.. TRREB
- C$1,649,0007 bd5 ba-- sqft2300 Folkway Dr, Mississauga, ON L5L 3B6For SaleMLS ID #W13633428, CENTURY 21 LEADING EDGE REALTY INC.. TRREB
- C$1,649,0005 bd4 ba-- sqft866 Magnolia Ter, Milton, ON L9E 1R2For SaleMLS ID #W13648168, RIGHT AT HOME REALTY INC.. TRREB
- C$1,376,0006 bd4 ba-- sqft3040 Ferguson Dr, Burlington, ON L7M 0G5For SaleMLS ID #W13637844, RE/MAX HALLMARK FIRST GROUP REALTY LTD.. TRREB
- C$2,299,9996 bd6 ba-- sqft2197 Shaftesbury Ct, Oakville, ON L6H 6C6For SaleMLS ID #W13105736, RE/MAX WEST REALTY INC.. TRREB
- C$2,099,9006 bd5 ba-- sqft2084 Obeck Cres, Mississauga, ON L5H 3L7For SaleMLS ID #W13488516, RE/MAX REALTY ENTERPRISES INC.. TRREB
- C$1,628,8885 bd3 ba-- sqft339 Parklane Rd, Oakville, ON L6H 4J4For SaleMLS ID #W13536574, RE/MAX REAL ESTATE CENTRE INC.. TRREB
- C$2,499,0005 bd4 ba-- sqft1264 Baldwin Dr, Oakville, ON L6J 2W5For SaleMLS ID #W13467050, ROYAL LEPAGE REAL ESTATE SERVICES LTD.. TRREB
- C$1,949,9006 bd5 ba-- sqft5221 Adobe Ct, Mississauga, ON L5M 0K8For SaleMLS ID #W13463412, ROYAL LEPAGE MEADOWTOWNE REALTY. TRREB
