Welcome to this impeccably upgraded detached home in Oakville's prestigious Preserve community, ideally situated on one of the neighbourhood's quietest and most sought-after streets. Offering 4 bedrooms, 3.5 bathrooms above grade, a fully finished basement with an additional bathroom, and over $200,000 in premium upgrades, this exceptional residence combines sophisticated design, quality finishes and a functional family-friendly layout.The main floor impresses with soaring 10' ceilings, upgraded hardwood flooring and an abundance of natural light. At the heart of the home is a stunning designer kitchen featuring quartz countertops, a dramatic waterfall island, herringbone backsplash and elegant floor-to-ceiling white cabinetry. Additional upgrades include a sleek linear gas fireplace, pot lights, custom lighting and plumbing fixtures, upgraded tile, and fresh paint throughout.Upstairs, 9' ceilings enhance the spacious feel. A separate family room with walk-out balcony provides a versatile retreat, perfect for a media room, home office or lounge. The sun-filled primary suite features a custom walk-in closet and spa-inspired ensuite complete with a freestanding tub and oversized glass-enclosed shower. Two of the four bedrooms enjoy private ensuites, providing added comfort and privacy for family or guests.The fully finished basement significantly expands the living space and features 9' ceilings, oversized windows and an additional bathroom. Ideal for entertaining or extended family living, the lower level offers excellent flexibility for a recreation room, home theatre, gym, guest suite or additional living area.With over $200,000 invested in upgrades and thoughtful finishes throughout, this move-in-ready home delivers luxury, space and functionality in one of Oakville's most desirable communities. Conveniently located close to parks, trails, top-rated schools, shopping and major commuter routes.
For sale
C$1,899,999
3329 Merion Gdns, Oakville, ON L6M 1R5
5beds
5baths
Single Family Residence
Built in ----
3,421 Square Feet Lot
$-- Zestimate®
C$--/sqft
C$-- HOA
What's special
Upgraded hardwood flooringAbundance of natural lightStunning designer kitchenQuartz countertopsDramatic waterfall islandHerringbone backsplashElegant floor-to-ceiling white cabinetry
- 7 hours |
- 6 |
- 0 |
Zillow last checked:
Listing updated:
Listed by:
IQI GLOBAL REAL ESTATE
Source: TRREB,MLS®#: W13626542 Originating MLS®#: Toronto Regional Real Estate Board
Originating MLS®#: Toronto Regional Real Estate BoardFacts & features
Interior
Bedrooms & bathrooms
- Bedrooms: 5
- Bathrooms: 5
Primary bedroom
- Level: Second
- Dimensions: 4.57 x 4.57
Primary bedroom
- Level: Second
- Dimensions: 4.57 x 4.57
Bedroom 2
- Level: Second
- Dimensions: 3.35 x 3.04
Bedroom 2
- Level: Second
- Dimensions: 3.35 x 3.05
Bedroom 3
- Level: Second
- Dimensions: 3.44 x 3.04
Bedroom 3
- Level: Second
- Dimensions: 3.48 x 3.38
Bedroom 4
- Level: Second
- Dimensions: 3.13 x 3.04
Other
- Level: Second
- Dimensions: 3.17 x 3.05
Other
- Level: Ground
- Dimensions: 3.35 x 2.8
Breakfast
- Level: Ground
- Dimensions: 4.02 x 3.35
Den
- Level: Basement
- Dimensions: 1.52 x 5
Dining room
- Level: Ground
- Dimensions: 4.26 x 3.65
Dining room
- Level: Ground
- Dimensions: 4.27 x 3.84
Family room
- Level: Ground
- Dimensions: 4.27 x 5.36
Great room
- Level: Ground
- Dimensions: 4.26 x 5.36
Great room
- Level: Ground
- Dimensions: 5.55 x 5.97
Great room
- Level: Second
- Dimensions: 5.54 x 5.97
Kitchen
- Level: Ground
- Dimensions: 4.02 x 3.29
Kitchen
- Level: Ground
- Dimensions: 4.02 x 4.81
Laundry
- Level: Basement
- Dimensions: 0.61 x 0.61
Laundry
- Level: Basement
- Dimensions: 1.6 x 2.13
Recreation
- Level: Basement
- Dimensions: 5.55 x 5.79
Heating
- Forced Air, Gas
Cooling
- Central Air
Features
- Other
- Basement: Finished
- Has fireplace: No
Interior area
- Living area range: 3000-3500 null
Property
Parking
- Total spaces: 4
- Parking features: Garage
- Has garage: Yes
Features
- Stories: 2
- Pool features: None
Lot
- Size: 3,421 Square Feet
- Features: Greenbelt/Conservation, Hospital, Lake/Pond, Public Transit, School
Details
- Parcel number: 249295320
Construction
Type & style
- Home type: SingleFamily
- Property subtype: Single Family Residence
Materials
- Brick
- Foundation: Other
- Roof: Other
Utilities & green energy
- Sewer: Sewer
Community & HOA
Location
- Region: Oakville
Financial & listing details
- Annual tax amount: C$8,365
- Date on market: 7/31/2026
IQI GLOBAL REAL ESTATE
IQI GLOBAL REAL ESTATE
By pressing Contact Agent, you agree that the real estate professional identified above may call/text you about your search, which may involve use of automated means and pre-recorded/artificial voices. You don't need to consent as a condition of buying any property, goods, or services. Message/data rates may apply. You also agree to our Terms of Use. Zillow does not endorse any real estate professionals. We may share information about your recent and future site activity with your agent to help them understand what you're looking for in a home.
Price history
Price history is unavailable.
Public tax history
Tax history is unavailable.
Climate risks
Neighborhood: Glenorchy
Nearby schools
GreatSchools rating
No schools nearby
We couldn't find any schools near this home.
- C$--4 bd4 ba3k sqft323 Harold Dent Trl, Oakville, ON L6M1R3Off Market
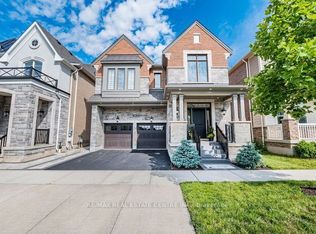
- C$899,9004 bd3 ba-- sqft3315 Vardon Way, Oakville, ON L6M1S1For Sale

- C$---- bd-- ba-- sqft3312 Carding Mill Trl, Oakville, ON L6M1S1Off Market
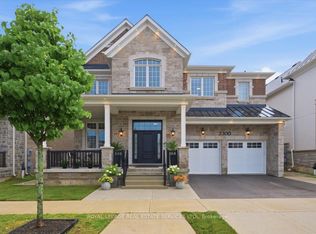
- C$2,649,9006 bd8 ba-- sqft3300 Sunningdale Gdns, Oakville, ON L6M5K5For Sale
- C$3,5004 bd4 ba-- sqft3312 Erasmum St, Oakville, ON L6M1S3For Rent
- C$1,089,0004 bd4 ba-- sqft3310 Erasmum St, Oakville, ON L6M1S3For Sale
- C$2,2001 bd1 ba-- sqft3250 Carding Mill Trl #305, Oakville, ON L6M1L3For Rent
- C$505,0001 bd1 ba555 sqft3265 Carding Mill Trl #520, Oakville, ON L6M0Z5Sold
Similar homes
- C$1,950,0004 bd4 ba-- sqft75 Carnegie Dr, Oakville, ON L6H 0W1New Construction
 MLS ID #W13615368, RE/MAX ATRIUM HOME REALTY. TRREB
 - C$1,595,0004 bd3 ba-- sqft3166 Carding Mill Trl, Oakville, ON L6M 1L3For Sale
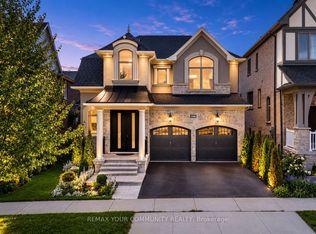 MLS ID #W13608816, REMAX YOUR COMMUNITY REALTY. TRREB
 - C$1,699,0006 bd5 ba-- sqft3469 Post Rd, Oakville, ON L6H 0Y9For Sale
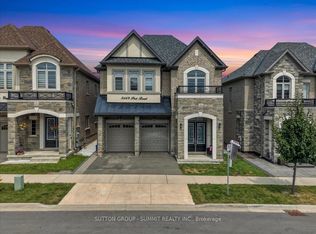 MLS ID #W13613642, SUTTON GROUP - SUMMIT REALTY INC.. TRREB
 - C$1,849,0004 bd4 ba-- sqft272 Wisteria Way, Oakville, ON L6M 1L3For Sale
 MLS ID #W13555918, ROYAL LEPAGE REAL ESTATE SERVICES LTD.. TRREB
 - C$1,650,0004 bd5 ba-- sqft3419 6th Line, Oakville, ON L6H 0Y7For SaleMLS ID #W13612366, CIRCLE REAL ESTATE. TRREB
- C$1,598,0005 bd4 ba-- sqft2410 Eden Valley Dr, Oakville, ON L6H 6L2For SaleMLS ID #W13623610, ANJIA REALTY. TRREB
- C$1,949,0005 bd6 ba-- sqft4039 Eternity Way, Oakville, ON L6H 3R4For SaleMLS ID #W13592784, HOMELIFE MAPLE LEAF REALTY LTD.. TRREB
- C$1,699,8884 bd4 ba-- sqft371 Leadwood Gate, Oakville, ON L6M 1L7For SaleMLS ID #W13530152, LPT REALTY. TRREB
- C$1,899,9005 bd5 ba-- sqft156 Camellia Cres, Oakville, ON L6H 1L2For SaleMLS ID #W13037382, RE/MAX REAL ESTATE CENTRE INC.. TRREB
- C$1,800,0004 bd4 ba-- sqft43 Sixteen Mile Dr, Oakville, ON L6M 0S8For SaleMLS ID #W13563602, HOME AND BUSINESS REALTY. TRREB
- C$1,899,0005 bd5 ba-- sqft3457 Post Rd, Oakville, ON L6H 0Y9For SaleMLS ID #W13053920, CENTURY 21 HERITAGE GROUP LTD.. TRREB
- C$1,870,0004 bd4 ba-- sqft3262 Millicent Ave, Oakville, ON L6H 0V2New ConstructionMLS ID #W13465586, Century 21 Miller Real Estate Ltd., Brokerage. TRREB
- C$1,925,0005 bd5 ba2.8k sqft2324 Hilltop Ln, Oakville, ON L6M 3M8For SaleMLS ID #40830729, Brooke Hicks, Broker, Royal LePage Burloak Real Estate Services. ITSO
- C$2,499,9004 bd4 ba-- sqft66 Natalie Way, Oakville, ON L6H 0V4For SaleMLS ID #W13623516, SUTTON GROUP REALTY SYSTEMS INC.. TRREB
- C$1,960,0005 bd5 ba-- sqft79 Mevira Gdns, Oakville, ON L6H 0Z6For SaleMLS ID #W13489914, CENTURY 21 PROPERTY ZONE REALTY INC.. TRREB
- C$1,599,0005 bd4 ba-- sqft3294 Charles Fay Pass E, Oakville, ON L6M 5K1For SaleMLS ID #W13230326, CENTURY 21 PEOPLE`S CHOICE REALTY INC.. TRREB
- C$1,995,0004 bd4 ba-- sqft37 N Park Blvd, Oakville, ON L6M 0W8New ConstructionMLS ID #W13469228, LOMBARD GROUP REAL ESTATE INC.. TRREB
- C$1,999,9005 bd5 ba-- sqft2480 Upper Valley Cres, Oakville, ON L6H 7P2For SaleMLS ID #W13212812, ROYAL LEPAGE SIGNATURE REALTY. TRREB
- C$1,749,0004 bd4 ba-- sqft3071 Trailside Dr, Oakville, ON L6M 0Z4For SaleMLS ID #W13520714, ROYAL LEPAGE CERTIFIED REALTY. TRREB
- C$2,649,9006 bd8 ba-- sqft3300 Sunningdale Gdns, Oakville, ON L6M 5K5For SaleMLS ID #W13596390, ROYAL LEPAGE REAL ESTATE SERVICES LTD.. TRREB
