Fernbrook Executive Collection Stoney Creek Model featuring a grand double-door entry leading to an impressive foyer with double closets. This home offers a spacious double car garage with exceptional 11-ft ceilings-ideal for car enthusiasts with potential for a car lift. Enjoy soaring 10-ft ceilings on the main floor, 9-ft ceilings on the second floor and in the basement, creating a bright and airy living space throughout.This extensively upgraded home showcases hardwood flooring, an upgraded staircase, elegant mouldings, pot lights, and an extended kitchen with additional cabinetry and a spacious pantry. The thoughtfully designed open-concept layout is perfect for both entertaining and everyday living, while the inviting family room with a cozy fireplace provides the perfect space to relax and unwind. Ideally located close to shopping plazas, restaurants, banks, supermarkets, and a wide range of everyday amenities, offering exceptional convenience for modern family living.
New construction
C$1,950,000
75 Carnegie Dr, Oakville, ON L6H 0W1
4beds
4baths
Single Family Residence
Built in ----
3,472 Square Feet Lot
$-- Zestimate®
C$--/sqft
C$-- HOA
What's special
Grand double-door entryHardwood flooringUpgraded staircaseElegant mouldingsPot lightsSpacious pantryThoughtfully designed open-concept layout
- 4 days |
- 18 |
- 1 |
Zillow last checked:
Listing updated:
Listed by:
RE/MAX ATRIUM HOME REALTY
Source: TRREB,MLS®#: W13615368 Originating MLS®#: Toronto Regional Real Estate Board
Originating MLS®#: Toronto Regional Real Estate BoardFacts & features
Interior
Bedrooms & bathrooms
- Bedrooms: 4
- Bathrooms: 4
Heating
- Forced Air, Gas
Cooling
- Central Air
Features
- Central Vacuum
- Basement: Unfinished
- Has fireplace: Yes
Interior area
- Living area range: 3000-3500 null
Property
Parking
- Total spaces: 4
- Parking features: Private
- Has attached garage: Yes
Features
- Stories: 2
- Pool features: None
Lot
- Size: 3,472 Square Feet
- Features: Irregular Lot
Details
- Parcel number: 249294139
Construction
Type & style
- Home type: SingleFamily
- Property subtype: Single Family Residence
Materials
- Brick
- Foundation: Concrete
- Roof: Asphalt Shingle
Condition
- New Construction
- New construction: Yes
Utilities & green energy
- Sewer: Sewer
Community & HOA
Location
- Region: Oakville
Financial & listing details
- Annual tax amount: C$8,346
- Date on market: 7/29/2026
RE/MAX ATRIUM HOME REALTY
RE/MAX ATRIUM HOME REALTY
By pressing Contact Agent, you agree that the real estate professional identified above may call/text you about your search, which may involve use of automated means and pre-recorded/artificial voices. You don't need to consent as a condition of buying any property, goods, or services. Message/data rates may apply. You also agree to our Terms of Use. Zillow does not endorse any real estate professionals. We may share information about your recent and future site activity with your agent to help them understand what you're looking for in a home.
Price history
Price history is unavailable.
Public tax history
Tax history is unavailable.
Climate risks
Neighborhood: Glenorchy
Nearby schools
GreatSchools rating
No schools nearby
We couldn't find any schools near this home.
- C$1,520,0004 bd4 ba2.5k sqft34 Carnegie Dr, Oakville, ON L6H0V8Sold

- C$1,569,0004 bd4 ba-- sqft135 Zachary Cres, Oakville, ON L6H0W1For Sale

- C$1,9992 bd1 ba-- sqft210 Zachary Cres, Oakville, ON L6H0W2For Rent
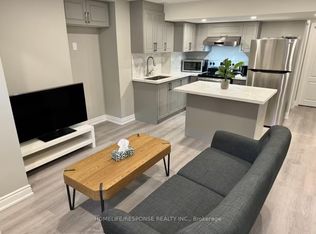
- C$1,899,9005 bd5 ba-- sqft156 Camellia Cres, Oakville, ON L6H1L2For Sale
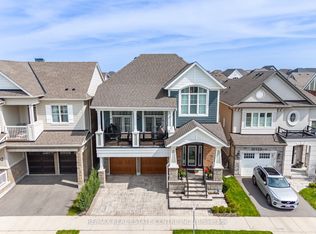
- C$--4 bd3 ba2.2k sqft3253 6th Line, Oakville, ON L6H0V9Off Market
- C$901,0003 bd3 ba1.9k sqft3273 6th Line, Oakville, ON L6H0Z8Sold
- C$1,9992 bd1 ba-- sqft198 Camellia Cres #BASEMENT, Oakville, ON L6H1L1For Rent
- C$2,499,9004 bd4 ba-- sqft66 Natalie Way, Oakville, ON L6H0V4For Sale
Similar homes
- C$1,799,0004 bd4 ba-- sqft1467 Everest Cres, Oakville, ON L6H 3S4For Sale
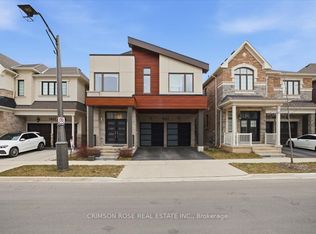 MLS ID #W13629972, CRIMSON ROSE REAL ESTATE INC.. TRREB
 - C$1,870,0004 bd4 ba-- sqft3262 Millicent Ave, Oakville, ON L6H 0V2New Construction
 MLS ID #W13465586, Century 21 Miller Real Estate Ltd., Brokerage. TRREB
 - C$1,595,0004 bd3 ba-- sqft3166 Carding Mill Trl, Oakville, ON L6M 1L3For Sale
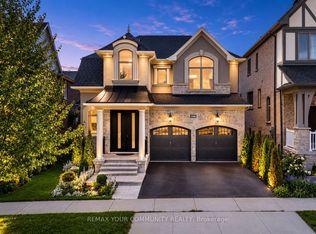 MLS ID #W13608816, REMAX YOUR COMMUNITY REALTY. TRREB
 - C$1,899,0005 bd5 ba-- sqft3457 Post Rd, Oakville, ON L6H 0Y9For Sale
 MLS ID #W13053920, CENTURY 21 HERITAGE GROUP LTD.. TRREB
 - C$2,299,9994 bd4 ba-- sqft10 Settlers Rd E, Oakville, ON L6H 0Y8For SaleMLS ID #W13539260, RE/MAX GOLD REALTY INC.. TRREB
- C$2,210,0005 bd5 ba-- sqft3184 Meadow Marsh Cres, Oakville, ON L6H 0T2For SaleMLS ID #W13605632, ROYAL LEPAGE SIGNATURE REALTY. TRREB
- C$1,820,0007 bd4 ba-- sqft6150 Bankhead Ct, Mississauga, ON L5V 1L9For SaleMLS ID #W13626694, SHAHID KHAWAJA REAL ESTATE INC.. TRREB
- C$1,899,0003 bd3 ba-- sqft25 Southwind Ter, Oakville, ON L6L 6K6For SaleMLS ID #W13621394, RE/MAX ABOUTOWNE REALTY CORP.. TRREB
- C$2,389,0006 bd5 ba-- sqft519 3rd Line, Oakville, ON L6L 4A8For SaleMLS ID #W13617136, RE/MAX REALTY SERVICES INC.. TRREB
- C$2,049,0006 bd4 ba-- sqft338 Woodale Ave, Oakville, ON L6K 2N7For SaleMLS ID #W13588766, REMAX YOUR COMMUNITY REALTY. TRREB
- C$1,999,9995 bd4 ba-- sqft427 Pinegrove Rd, Oakville, ON L6K 2B6For SaleMLS ID #W12876160, RE/MAX REALTY SPECIALISTS INC.. TRREB
- C$1,798,0004 bd4 ba-- sqft2400 Spring Meadow Way, Oakville, ON L6M 0R6For SaleMLS ID #W13113558, RE/MAX Escarpment Realty Inc., Brokerage. TRREB
- C$1,979,0007 bd5 ba-- sqft18 Deanston Ct, Brampton, ON L6X 2Z7For SaleMLS ID #W13625432, RE/MAX OPTIMUM REALTY. TRREB
- C$2,649,9006 bd8 ba-- sqft3300 Sunningdale Gdns, Oakville, ON L6M 5K5For SaleMLS ID #W13596390, ROYAL LEPAGE REAL ESTATE SERVICES LTD.. TRREB
- C$1,849,0006 bd5 ba-- sqft3226 Paul Henderson Dr, Mississauga, ON L5M 0H3For SaleMLS ID #W13600488, ROYAL LEPAGE CERTIFIED REALTY. TRREB
- C$1,329,9005 bd3 ba-- sqft63 Suburban Dr, Mississauga, ON L5N 1H1For SaleMLS ID #W13620034, RE/MAX REALTY SPECIALISTS INC.. TRREB
- C$2,399,9005 bd5 ba-- sqft2182 Galloway Dr, Oakville, ON L6H 6T4For SaleMLS ID #W13544164, Re/Max Alliance Realty. TRREB
- C$2,389,0007 bd6 ba-- sqft3251 Harasym Trl, Oakville, ON L6M 5N6New ConstructionMLS ID #W13428608, CENTURY 21 RED STAR REALTY INC.. TRREB
- C$2,400,0004 bd7 ba-- sqft1621 Skyline Dr, Mississauga, ON L5E 2W9For SaleMLS ID #W13616592, ROYAL LEPAGE TERREQUITY REALTY. TRREB
- C$1,298,0003 bd3 ba-- sqft2293 Oakhaven Dr, Oakville, ON L6M 3Y9For SaleMLS ID #W13582150, RE/MAX ATRIUM HOME REALTY. TRREB
