
Welcome to 1621 Skyline Drive, a stunning custom residence offering approximately 4,100 sq. ft. of beautifully finished living space in the prestigious Orchard Heights community. Extensively renovated throughout, including a completely redesigned main level and a newly constructed second storey completed in 2026, this exceptional home seamlessly blends timeless architecture with modern luxury. Thoughtfully designed for both everyday living and entertaining, the main level showcases an elegant open-concept layout featuring spacious principal rooms, a private home office, formal dining area, expansive living and family rooms, and a chef-inspired kitchen with custom cabinetry, stone countertops, premium stainless steel appliances, and abundant workspace. A bright four-season sunroom overlooks the private backyard, creating the perfect space to enjoy every season. The newly constructed second level offers generously proportioned bedrooms, including a luxurious primary retreat complete with a spa-inspired ensuite and walk-in closet. Throughout the home, wide-plank engineered hardwood flooring, designer lighting, custom millwork, and beautifully appointed bathrooms reflect quality craftsmanship and attention to detail. The finished lower level provides exceptional additional living space with a spacious recreation room, an additional bedroom, bathroom, and ample storage, offering flexibility for growing families, guests, or multi-generational living. Situated on a mature lot with a double-car garage in one of Mississauga's most sought-after neighbourhoods, this move-in-ready home is ideally located near top-rated schools, parks, shopping, golf courses, transit, and major highways. This is a must see. Easy Showings
For sale
C$2,400,000
1621 Skyline Dr, Mississauga, ON L5E 2W9
4beds
7baths
Single Family Residence
Built in ----
9,028 Square Feet Lot
$-- Zestimate®
C$--/sqft
C$-- HOA
What's special
Elegant open-concept layoutSpacious principal roomsPrivate home officeFormal dining areaChef-inspired kitchenCustom cabinetryStone countertops
- 3 days |
- 16 |
- 0 |
Zillow last checked:
Listing updated:
Listed by:
ROYAL LEPAGE TERREQUITY REALTY
Source: TRREB,MLS®#: W13616592 Originating MLS®#: Toronto Regional Real Estate Board
Originating MLS®#: Toronto Regional Real Estate BoardFacts & features
Interior
Bedrooms & bathrooms
- Bedrooms: 4
- Bathrooms: 7
Primary bedroom
- Level: Second
- Dimensions: 4.3 x 8.8
Bedroom
- Level: Basement
- Dimensions: 3.5 x 4.1
Bedroom
- Level: Basement
- Dimensions: 3 x 4.39
Bedroom
- Level: Second
- Dimensions: 3.7 x 4.3
Bedroom
- Level: Second
- Dimensions: 3.5 x 4.1
Dining room
- Level: Main
- Dimensions: 7.1 x 2.6
Family room
- Level: Main
- Dimensions: 2.9 x 5.3
Foyer
- Level: Main
- Dimensions: 1.7 x 2.4
Kitchen
- Level: Main
- Dimensions: 3 x 6.1
Laundry
- Level: Second
Living room
- Level: Main
- Dimensions: 4.4 x 6.2
Office
- Level: Second
- Dimensions: 3.1 x 3
Office
- Level: Main
- Dimensions: 2.9 x 3.5
Recreation
- Level: Basement
- Dimensions: 3.7 x 8.8
Other
- Level: Main
- Dimensions: 3.7 x 3
Heating
- Forced Air, Gas
Cooling
- Central Air
Appliances
- Included: Built-In Oven, Countertop Range
Features
- Storage
- Flooring: Carpet Free
- Basement: Finished
- Has fireplace: Yes
- Fireplace features: Natural Gas
Interior area
- Living area range: 2500-3000 null
Video & virtual tour
Property
Parking
- Total spaces: 10
- Parking features: Circular Driveway, Garage Door Opener
- Has garage: Yes
Features
- Stories: 2
- Pool features: None
Lot
- Size: 9,028 Square Feet
Details
- Parcel number: 134810204
Construction
Type & style
- Home type: SingleFamily
- Property subtype: Single Family Residence
Materials
- Brick, Concrete
- Foundation: Concrete, Stone
- Roof: Asphalt Shingle
Utilities & green energy
- Sewer: Sewer
Community & HOA
Location
- Region: Mississauga
Financial & listing details
- Annual tax amount: C$8,573
- Date on market: 7/29/2026
ROYAL LEPAGE TERREQUITY REALTY
ROYAL LEPAGE TERREQUITY REALTY
By pressing Contact Agent, you agree that the real estate professional identified above may call/text you about your search, which may involve use of automated means and pre-recorded/artificial voices. You don't need to consent as a condition of buying any property, goods, or services. Message/data rates may apply. You also agree to our Terms of Use. Zillow does not endorse any real estate professionals. We may share information about your recent and future site activity with your agent to help them understand what you're looking for in a home.
Price history
Price history is unavailable.
Public tax history
Tax history is unavailable.
Climate risks
Neighborhood: Lakeview
Nearby schools
GreatSchools rating
No schools nearby
We couldn't find any schools near this home.
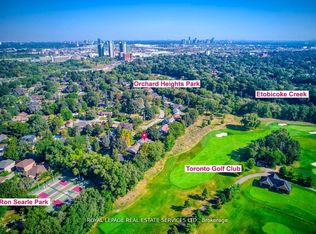
- C$1,600,0006 bd2 ba-- sqft1602 Lincolnshire Blvd, Mississauga, ON L5E2S7For Sale
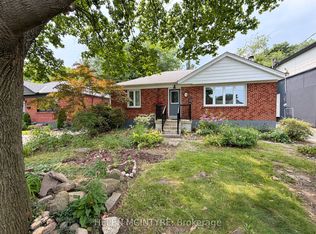
- C$2,0002 bd2 ba-- sqft34 Dunning Cres, Toronto, ON M8W4S8For Rent
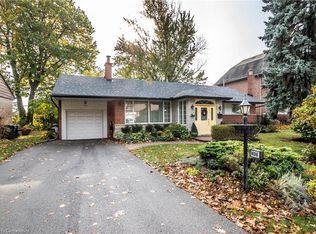
- C$1,499,9004 bd2 ba1.5k sqft1496 Orchard Haven Rdg, Mississauga, ON L5E2S5Sold
- C$3,998,0005 bd7 ba-- sqft1750 Lincolnshire Blvd, Mississauga, ON L5E2S7For Sale

- C$1,389,0004 bd2 ba-- sqft1570 Park Royale Blvd, Mississauga, ON L5E2Z4For Sale
- C$1,055,0003 bd2 ba-- sqft11 Chelsea Dr, Toronto, ON M8W4R5For Sale
- C$1,100,0003 bd2 ba1.2k sqft1509 Kenneth Dr, Mississauga, ON L5E2Y6Sold
- C$--4 bd2 ba2.5k sqft1457 Rometown Dr, Mississauga, ON L5E2T6Off Market
Similar homes
- C$1,999,0005 bd5 ba-- sqft25 Delma Dr, Toronto, ON M8W 4N3For Sale
 MLS ID #W13594878, KELLER WILLIAMS REFERRED URBAN REALTY. TRREB
 - C$1,325,0005 bd2 ba-- sqft2110 Munden Rd, Mississauga, ON L5A 2R2For Sale
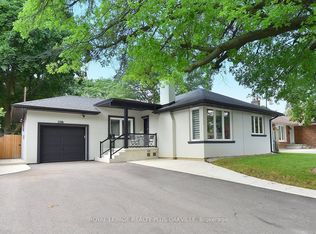 MLS ID #W13616300, ROYAL LEPAGE REALTY PLUS OAKVILLE. TRREB
 - C$2,275,0004 bd4 ba-- sqft462 The Kingsway, Toronto, ON M9A 3W4For Sale
 MLS ID #W13605190, ROYAL LEPAGE CERTIFIED REALTY. TRREB
 - C$2,249,9003 bd6 ba-- sqft24 Cayuga Ave, Mississauga, ON L5G 3S7For Sale
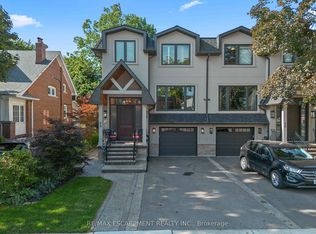 MLS ID #W13551478, RE/MAX ESCARPMENT REALTY INC.. TRREB
 - C$2,389,0006 bd5 ba-- sqft519 3rd Line, Oakville, ON L6L 4A8For SaleMLS ID #W13617136, RE/MAX REALTY SERVICES INC.. TRREB
- C$1,349,0005 bd4 ba-- sqft1594 Sunnycove Dr, Mississauga, ON L4X 1B5For SaleMLS ID #W13536244, INTERNATIONAL REALTY FIRM, INC.. TRREB
- C$2,095,0006 bd5 ba-- sqft31 Keane Ave, Toronto, ON M9B 2B8For SaleMLS ID #W13600212, BABIAK TEAM REAL ESTATE BROKERAGE LTD.. TRREB
- C$2,980,0006 bd6 ba-- sqft1088 Orchard Rd, Mississauga, ON L5E 2N9For SaleMLS ID #W12896904, NEST SEEKERS INTERNATIONAL REAL ESTATE. TRREB
- C$2,479,0004 bd4 ba-- sqft94 Edgecroft Rd, Toronto, ON M8Z 2C3For SaleMLS ID #W13217722, ROYAL LEPAGE PORRITT REAL ESTATE. TRREB
- C$1,995,0005 bd2 ba-- sqft821 Parkland Ave, Mississauga, ON L5H 3G6For SaleMLS ID #W13518114, RE/MAX REALTY SPECIALISTS INC.. TRREB
- C$2,399,8004 bd3 ba-- sqft327 River Side Dr, Oakville, ON L6K 3N3For SaleMLS ID #W13006060, ROYAL LEPAGE TERREQUITY REALTY. TRREB
- C$1,499,9994 bd4 ba-- sqft1071 Westmount Ave, Mississauga, ON L5E 1X5For SaleMLS ID #W13502462, Royal LePage Real Estate Associates. TRREB
- C$1,299,0006 bd4 ba-- sqft1571 Meadowfield Cres, Mississauga, ON L5M 4T4For SaleMLS ID #W13629380, RE/MAX REAL ESTATE CENTRE INC.. TRREB
- C$1,999,9004 bd4 ba-- sqft58 Manitoba St, Toronto, ON M8Y 1C9For SaleMLS ID #W13416134, RE/MAX URBAN TORONTO TEAM REALTY INC.. TRREB
- C$2,598,8804 bd4 ba-- sqft35 Idleswift Dr, Vaughan, ON L4J 1K9For SaleMLS ID #N13597512, REMAX YOUR COMMUNITY REALTY. TRREB
- C$1,299,9005 bd3 ba-- sqft3302 Cardross Rd, Mississauga, ON L4X 2N2For SaleMLS ID #W13532460, RE/MAX ABOUTOWNE REALTY CORP.. TRREB
- C$2,099,0005 bd4 ba-- sqft2585 Kenna Ct, Mississauga, ON L5K 2K4For SaleMLS ID #W13233960, CITYSCAPE REAL ESTATE LTD.. TRREB
- C$1,449,0004 bd3 ba-- sqft3102 Nawbrook Rd, Mississauga, ON L4X 2V5For SaleMLS ID #W13450498, ROYAL LEPAGE REALTY CENTRE. TRREB
- C$1,750,0005 bd4 ba-- sqft2021 Shawanaga Trl, Mississauga, ON L5H 3Z3For SaleMLS ID #W13560456, RE/MAX REALTY SPECIALISTS INC.. TRREB
- C$1,749,9803 bd4 ba-- sqft62 Ash Cres, Toronto, ON M8W 1E6For SaleMLS ID #W13328556, ROYAL LEPAGE SIGNATURE REALTY. TRREB
