Welcome home! Full of love and nostalgia. A coveted corner lot with a wide frontage. There are wooden floors beneath the carpet, and wallpaper that gives it a timeless charm, as though every corner holds a story. Sunlight filters through curtains, casting soft patterns across vintage couches. This home feels warm and welcoming a place where time seems to slow down. You can move in and enjoy it as it is, or put your own little touch on it. Boasting a new Carrier heat exchanger, HWT replaced 2024, AC 2003, Roof 2019. The Orchard Heights community is unique and picturesque; you are close to prestigious golf courses and forested trails. Quiet and community oriented, this neighbourhood is a highly sought after destination. With large lots, and friendly neighbours, it is no surprise so many people would love to call this community their home. You get a sense of being in nature, surrounded by mature towering trees Access is key here with parks at your disposal, and shopping/groceries within walking distance. Situated on the Mississauga/Etobicoke border, this location allows convenient access to major highways, the city, the airport and you are never that far from the waterfront experience. Come to see this rare offering in an exceptional location. (the partial bath in the basement is a single toilet but it is roughed in for a 2 piece).
Sold for $1,100,000
C$1,100,000
1509 Kenneth Dr, Mississauga, ON L5E 2Y6
3beds
1,267sqft
Single Family Residence, Residential
Built in ----
7,700 Square Feet Lot
$-- Zestimate®
C$868/sqft
C$2,525 Estimated rent
Home value
Not available
Estimated sales range
Not available
Not available
Owner options
List your home for rent
C$2,525/mo
Rent Zestimate®
Find your next renter with Zillow Rental Manager. Plus, with online applications, you can quickly screen prospective tenants – for free.
C$2,525/mo
Rent Zestimate®
Refinance and save
C$4,650/mo
Est. payment
Refinancing to a lower rate could help reduce your monthly payments and save thousands over the life of the loan.
C$4,650/mo
Est. payment
Explore your selling options
Work with a Zillow partner agent
Leverage their expertise and Zillow's premium Showcase listings to get your home seen by more buyers.
Get startedList with your own agent
Get your home in front of millions of buyers by listing it on Zillow.
Learn how to do itSell it yourself
Take full control of how buyers see your home on Zillow by listing For Sale by Owner (FSBO).
List your homeWhat's special
Zillow last checked:
Listing updated:
Listed by:
Kathryn Hennessey, Salesperson,
Royal LePage Realty Plus Ltd., Brokerage
Source: ITSO,MLS®#: 40779495Originating MLS®#: Barrie & District Association of REALTORS® Inc.
Facts & features
Interior
Bedrooms & bathrooms
- Bedrooms: 3
- Bathrooms: 2
- Full bathrooms: 1
- 1/2 bathrooms: 1
- Main level bathrooms: 1
- Main level bedrooms: 3
Other
- Description: Wall to Wall carpet, Hardwood Underneath, Double Closet, Window
- Level: Main
Bedroom
- Description: Window, Hardwood Floor
- Level: Main
Bedroom
- Description: Wall to Wall Carpet, Hardwood Underneath, Double Closet, Window
- Level: Main
Bathroom
- Description: Jetted Bathtub
- Features: 4-Piece
- Level: Main
Bathroom
- Description: 1pc Toilet
- Features: 1-Piece
- Level: Basement
Dining room
- Description: Wall to Wall Carpet,Hardwood Underneath, Window
- Level: Main
Kitchen
- Description: Window, Eat-In Kitchen, Ceramic Floor
- Level: Main
Living room
- Description: Wall to Wall Carpet, Hardwood Underneath, Large Window, Fireplace, Large Window
- Level: Main
Recreation room
- Description: Wall to Wall Carpet, Fireplace, Pot Lights
- Level: Basement
Utility room
- Level: Basement
Heating
- Forced Air, Natural Gas
Cooling
- Central Air
Appliances
- Included: Dishwasher, Dryer, Refrigerator, Stove, Washer, Wine Cooler
Features
- Other
- Windows: Window Coverings
- Basement: Full,Partially Finished
- Number of fireplaces: 2
- Fireplace features: Wood Burning
Interior area
- Total structure area: 1,684
- Total interior livable area: 1,267 sqft
- Finished area above ground: 1,267
- Finished area below ground: 417
Property
Parking
- Total spaces: 6
- Parking features: Attached Garage, Garage Door Opener, Private Drive Double Wide
- Attached garage spaces: 2
- Uncovered spaces: 4
Features
- Stories: 1
- Frontage type: West
- Frontage length: 110.00
Lot
- Size: 7,700 Square Feet
- Dimensions: 110 x 70
- Features: Urban, Irregular Lot, Near Golf Course, High Traffic Area, Highway Access, Hospital, Library, Major Highway, Park, Place of Worship, Public Transit, Schools, Shopping Nearby, Trails
Details
- Parcel number: 134810279
- Zoning: R3
Construction
Type & style
- Home type: SingleFamily
- Architectural style: Bungalow
- Property subtype: Single Family Residence, Residential
Materials
- Brick
- Foundation: Concrete Block
- Roof: Asphalt Shing
Condition
- 51-99 Years
- New construction: No
Utilities & green energy
- Sewer: Sewer (Municipal)
- Water: Municipal
Community & HOA
Location
- Region: Mississauga
Financial & listing details
- Price per square foot: C$868/sqft
- Annual tax amount: C$7,278
- Date on market: 10/31/2025
- Inclusions: Dishwasher, Dryer, Garage Door Opener, Refrigerator, Stove, Washer, Window Coverings, Wine Cooler
- Exclusions: Primary Bedroom Curtains, Foyer Light Fixture, Dining Room Light Fixture, Bar Fridge
Price history
| Date | Event | Price |
|---|---|---|
| 12/8/2025 | Sold | C$1,100,000C$868/sqft |
Source: ITSO #40779495 Report a problem | ||
Public tax history
Tax history is unavailable.
Neighborhood: Lakeview
Nearby homes
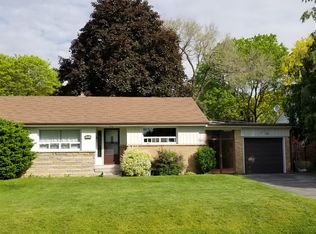
- C$--4 bd2 ba2.5k sqft1457 Rometown Dr, Mississauga, ON L5E2T6Off Market
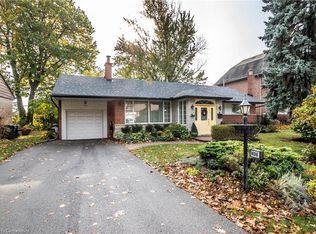
- C$1,499,9004 bd2 ba1.5k sqft1496 Orchard Haven Rdg, Mississauga, ON L5E2S5Sold
- C$1,375,0004 bd3 ba-- sqft1475 Larchview Trl, Mississauga, ON L5E3C2For Sale

- C$2,895,0004 bd5 ba-- sqft1445 Skyline Dr, Mississauga, ON L5E2W3For Sale

- C$1,399,0004 bd3 ba-- sqft1563 Skyline Dr, Mississauga, ON L5E2W6For Sale
- C$1,449,0004 bd2 ba-- sqft1603 Lincolnshire Blvd, Mississauga, ON L5E2S8For Sale
- C$1,499,0006 bd2 ba-- sqft1602 Lincolnshire Blvd, Mississauga, ON L5E2S7For Sale
- C$1,750,0004 bd7 ba-- sqft1621 Skyline Dr, Mississauga, ON L5E2W9For Sale
Nearby schools
GreatSchools rating
No schools nearby
We couldn't find any schools near this home.
- Ontario
- Peel Regional Municipality
- Mississauga
- L5E 2Y6
- Lakeview
- 1509 Kenneth Dr
