Impressive Custom Rebuild on a Quiet, Family-Friendly Street in Central Etobicoke! This exceptional move-in-ready home offers over 3,260 sq. ft. of thoughtfully designed living space on a sun-filled 50' x 130' corner lot. Designed with families in mind, it combines elegant finishes, functional living spaces, and outstanding versatility. Highlights include a stunning chef-inspired kitchen with a large centre island and Bosch stainless steel appliances, an open-concept main floor with three walkouts, a spacious living room with coffered ceilings, and a convenient main floor powder room. The home features 4+1 bedrooms and 4.5 bathrooms, including a luxurious primary retreat with a dressing room/walk-in closet and a spa-inspired 5-piece ensuite. An oversized second-floor laundry room and 9-foot ceilings on both the main and second levels add to the home's comfort and functionality. The finished lower level offers excellent flexibility with a full kitchen, making it ideal for a nanny or in-law suite. Additional features include an oversized double attached garage with direct interior access, a double private driveway, and a garden shed. Ideally located within walking distance to Glen Park, Mimico Creek ravine trails, schools, shopping, parks, TTC, and other everyday amenities, this is an exceptional opportunity to own a beautifully crafted family home in one of Central Etobicoke's most desirable neighbourhoods.
For sale
C$2,095,000
31 Keane Ave, Toronto, ON M9B 2B8
6beds
5baths
Single Family Residence
Built in ----
6,517 Square Feet Lot
$-- Zestimate®
C$--/sqft
C$-- HOA
What's special
- 1 day |
- 5 |
- 0 |
Zillow last checked:
Listing updated:
Listed by:
BABIAK TEAM REAL ESTATE BROKERAGE LTD.
Source: TRREB,MLS®#: W13600212 Originating MLS®#: Toronto Regional Real Estate Board
Originating MLS®#: Toronto Regional Real Estate BoardFacts & features
Interior
Bedrooms & bathrooms
- Bedrooms: 6
- Bathrooms: 5
Primary bedroom
- Level: Second
- Dimensions: 6.22 x 4.27
Bedroom
- Level: Basement
- Dimensions: 3.86 x 3.2
Bedroom 2
- Level: Second
- Dimensions: 3.2 x 3.15
Bedroom 3
- Level: Second
- Dimensions: 3.89 x 3.4
Bedroom 4
- Level: Second
- Dimensions: 4.17 x 2.69
Den
- Level: Main
- Dimensions: 3.84 x 1.83
Dining room
- Level: Main
- Dimensions: 6.1 x 5.08
Kitchen
- Level: Basement
- Dimensions: 4.39 x 3.15
Kitchen
- Level: Main
- Dimensions: 6.1 x 5.08
Laundry
- Level: Second
- Dimensions: 3.66 x 2.54
Living room
- Level: Basement
- Dimensions: 5.89 x 4.47
Living room
- Level: Main
- Dimensions: 7.62 x 3.96
Heating
- Forced Air, Gas
Cooling
- Central Air
Features
- Basement: Finished,Full
- Has fireplace: Yes
- Fireplace features: Wood Burning
Interior area
- Living area range: 3000-3500 null
Property
Parking
- Total spaces: 6
- Parking features: Garage Door Opener
- Has garage: Yes
Features
- Stories: 2
- Pool features: None
Lot
- Size: 6,517 Square Feet
- Features: Park, Public Transit, School
Details
- Additional structures: Garden Shed, Fence - Partial
- Parcel number: 074570131
Construction
Type & style
- Home type: SingleFamily
- Property subtype: Single Family Residence
Materials
- Stucco (Plaster)
- Foundation: Concrete Block
- Roof: Asphalt Shingle
Utilities & green energy
- Sewer: Sewer
Community & HOA
Location
- Region: Toronto
Financial & listing details
- Annual tax amount: C$11,141
- Date on market: 7/23/2026
BABIAK TEAM REAL ESTATE BROKERAGE LTD.
BABIAK TEAM REAL ESTATE BROKERAGE LTD.
By pressing Contact Agent, you agree that the real estate professional identified above may call/text you about your search, which may involve use of automated means and pre-recorded/artificial voices. You don't need to consent as a condition of buying any property, goods, or services. Message/data rates may apply. You also agree to our Terms of Use. Zillow does not endorse any real estate professionals. We may share information about your recent and future site activity with your agent to help them understand what you're looking for in a home.
Price history
Price history is unavailable.
Public tax history
Tax history is unavailable.
Climate risks
Neighborhood: Islington
Nearby schools
GreatSchools rating
No schools nearby
We couldn't find any schools near this home.
- C$3,299,0004 bd5 ba-- sqft14 Westglen Cres, Toronto, ON M9B4R1For Sale

- C$2,4002 bd1 ba-- sqft382 Burnhamthorpe Rd, Toronto, ON M9B2A6For Rent
- C$1,575,0003 bd2 ba-- sqft10 Shaver Ct, Toronto, ON M9B4P5For Sale

- C$---- bd-- ba-- sqft1 Blaketon Rd #A, Toronto, ON M9B4V8Off Market
- C$1,975,0006 bd5 ba-- sqft40 Cowley Ave, Toronto, ON M9B2E3For Sale
- C$2,085,0004 bd3 ba-- sqft78 Meadowbank Rd, Toronto, ON M9B5C9For Sale
- C$1,688,8002 bd2 ba-- sqft216 Shaver Ave N, Toronto, ON M9B4P3For Sale
- C$2,1002 bd1 ba-- sqft15 Hamlyn Cres #BASEMENT, Toronto, ON M9B1Y9For Rent
Similar homes
- C$2,085,0004 bd3 ba-- sqft78 Meadowbank Rd, Toronto, ON M9B 5C9For Sale
 MLS ID #W13502922, RE/MAX REALTY SPECIALISTS INC.. TRREB
 - C$1,975,0006 bd5 ba-- sqft40 Cowley Ave, Toronto, ON M9B 2E3For Sale
 MLS ID #W13143314, RE/MAX PROFESSIONALS INC.. TRREB
 - C$1,469,0005 bd2 ba-- sqft77 Cronin Dr, Toronto, ON M9B 4V3For Sale
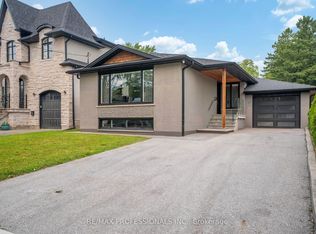 MLS ID #W13593434, RE/MAX PROFESSIONALS INC.. TRREB
 - C$2,199,0005 bd3 ba-- sqft(Undisclosed Address), Toronto, ON M9B 4Z5For Sale
 MLS ID #W13550022, CENTURY 21 INNOVATIVE REALTY INC.. TRREB
 - C$2,229,9996 bd7 ba-- sqft2 The Keanegate, Toronto, ON M9B 2B4For SaleMLS ID #W13167508, ROYAL LEPAGE MEADOWTOWNE REALTY. TRREB
- C$2,699,0005 bd5 ba-- sqft51 Greenfield Dr, Toronto, ON M9B 1H2For SaleMLS ID #W13588024, FOREST HILL REAL ESTATE INC.. TRREB
- C$2,395,0005 bd5 ba-- sqft29 Blaketon Rd, Toronto, ON M9B 4W4For SaleMLS ID #W13505470, ROYAL LEPAGE SIGNATURE REALTY. TRREB
- C$2,295,0005 bd4 ba-- sqft317 Rathburn Rd, Toronto, ON M9B 2L7For SaleMLS ID #W13234816, KELLER WILLIAMS REFERRED URBAN REALTY. TRREB
- C$2,298,8004 bd4 ba-- sqft10 Wingrove Hl, Toronto, ON M9B 2C6For SaleMLS ID #W13577414, RIGHT AT HOME REALTY INC.. TRREB
- C$2,999,9985 bd4 ba-- sqft106 Rathburn Rd, Toronto, ON M9A 1R7For SaleMLS ID #W13600214, RE/MAX PROFESSIONALS INC.. TRREB
- C$2,249,9006 bd7 ba-- sqft61 Mulgrove Dr, Toronto, ON M9C 2R4For SaleMLS ID #W13482162, CRIMSON ROSE REAL ESTATE INC.. TRREB
- C$2,188,0004 bd5 ba-- sqft262 Martin Grove Rd, Toronto, ON M9B 4L5For SaleMLS ID #W13220734, SOTHEBY'S INTERNATIONAL REALTY CANADA. TRREB
- C$2,690,0007 bd7 ba-- sqft50 Beckwith Rd E, Toronto, ON M9C 3Y1For SaleMLS ID #W13589074, REAL ESTATE ADVISORS INC.. TRREB
- C$1,229,9006 bd2 ba-- sqft32 Allonsius Dr, Toronto, ON M9C 3N5For SaleMLS ID #W13598786, RE/MAX WEST REALTY INC.. TRREB
- C$2,075,0003 bd4 ba-- sqft65 Burnhamthorpe Cres, Toronto, ON M9A 1G6For SaleMLS ID #W13431140, ROYAL LEPAGE TERREQUITY REALTY. TRREB
- C$2,495,0006 bd5 ba-- sqft17 Agar Cres, Toronto, ON M9B 5A4For SaleMLS ID #W13492000, ROYAL LEPAGE/J & D DIVISION. TRREB
- C$1,799,9006 bd3 ba-- sqft94 Melbert Rd, Toronto, ON M9C 3R1For SaleMLS ID #W13526474, ROYAL LEPAGE TERREQUITY REALTY. TRREB
- C$2,498,0004 bd4 ba-- sqft146 Martin Grove Rd, Toronto, ON M9B 4K9For SaleMLS ID #W13546310, SUTTON GROUP REALTY SYSTEMS INC.. TRREB
- C$1,799,9994 bd4 ba-- sqft50 Northampton Dr, Toronto, ON M9B 4S7For SaleMLS ID #W13495494, SAGE REAL ESTATE LIMITED. TRREB
- C$1,999,9995 bd3 ba-- sqft18 Terryellen Cres, Toronto, ON M9C 1H7For SaleMLS ID #W12765380, REMAX YOUR COMMUNITY REALTY. TRREB
