This premium corner lot offers a rare, shovel-ready opportunity to build a sophisticated custom residence in the heart of one of Etobicoke's most prestigious neighborhoods. Boasting an impressive 50-foot frontage and a depth of 142.41 feet, this property comes with fully approved permits, allowing you to bypass years of architectural red tape and avoid the lengthy wait times associated with city approvals. You can break ground immediately on this two-storey masterpiece, which begins with a striking open-to-above foyer. The main floor is designed with separate living, dining, and family rooms, providing a perfect balance of formal elegance and daily comfort. At the heart of the home is a chef-inspired kitchen featuring a massive center island, a dedicated large pantry, and a sun-filled breakfast area that flows directly onto a private verandah.Upstairs, the residence transforms into a true sanctuary. The expansive primary suite is a masterclass in luxury, boasting a private bonus sitting area, a sprawling walk-in closet, and a spa-like ensuite. Every family member enjoys total privacy, as each of the three additional generous bedrooms on the second floor comes equipped with its own dedicated ensuite bathroom. The lower level adds immense functional scale, featuring a total of two full bathrooms, a large recreation zone, a dedicated exercise room, and a fifth bedroom with its own ensuite. Rare dual access via a backyard walk-up entrance and internal stairs provides seamless potential for an in-law suite or private home office.
For sale
C$1,688,800
216 Shaver Ave N, Toronto, ON M9B 4P3
2beds
2baths
Single Family Residence
Built in ----
7,120 Square Feet Lot
$-- Zestimate®
C$--/sqft
C$-- HOA
What's special
Premium corner lotStriking open-to-above foyerChef-inspired kitchenMassive center islandDedicated large pantrySun-filled breakfast areaExpansive primary suite
- 119 days |
- 7 |
- 0 |
Likely to sell faster than
Zillow last checked:
Listing updated:
Listed by:
RE/MAX REAL ESTATE CENTRE INC.
Source: TRREB,MLS®#: W12905868 Originating MLS®#: Toronto Regional Real Estate Board
Originating MLS®#: Toronto Regional Real Estate BoardFacts & features
Interior
Bedrooms & bathrooms
- Bedrooms: 2
- Bathrooms: 2
Heating
- Forced Air, Gas
Cooling
- Central Air
Features
- None
- Basement: Partially Finished
- Has fireplace: No
Interior area
- Living area range: 700-1100 null
Property
Parking
- Total spaces: 2
Features
- Pool features: None
Lot
- Size: 7,120 Square Feet
Details
- Parcel number: 074570180
Construction
Type & style
- Home type: SingleFamily
- Architectural style: Bungalow
- Property subtype: Single Family Residence
Materials
- Brick
- Foundation: Concrete Block
- Roof: Asphalt Shingle
Utilities & green energy
- Sewer: Sewer
Community & HOA
Location
- Region: Toronto
Financial & listing details
- Annual tax amount: C$5,452
- Date on market: 3/21/2026
RE/MAX REAL ESTATE CENTRE INC.
RE/MAX REAL ESTATE CENTRE INC.
By pressing Contact Agent, you agree that the real estate professional identified above may call/text you about your search, which may involve use of automated means and pre-recorded/artificial voices. You don't need to consent as a condition of buying any property, goods, or services. Message/data rates may apply. You also agree to our Terms of Use. Zillow does not endorse any real estate professionals. We may share information about your recent and future site activity with your agent to help them understand what you're looking for in a home.
Price history
Price history is unavailable.
Public tax history
Tax history is unavailable.
Climate risks
Neighborhood: Islington
Nearby schools
GreatSchools rating
No schools nearby
We couldn't find any schools near this home.
- C$3,299,0004 bd5 ba-- sqft14 Westglen Cres, Toronto, ON M9B4R1For Sale

- C$1,575,0003 bd2 ba-- sqft10 Shaver Ct, Toronto, ON M9B4P5For Sale

- C$--2 bd1 ba1.1k sqft6 Burnelm Dr #2, Toronto, ON M9B4N3Off Market
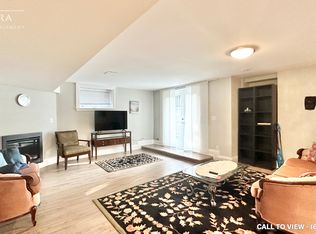
- C$2,498,0004 bd4 ba-- sqft146 Martin Grove Rd, Toronto, ON M9B4K9For Sale
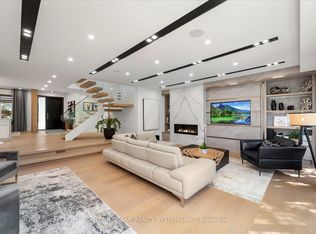
- C$2,1002 bd1 ba-- sqft15 Hamlyn Cres #BASEMENT, Toronto, ON M9B1Y9For Rent
- C$2,890,0005 bd4 ba-- sqft151 Shaver Ave N, Toronto, ON M9B4P1For Sale
- C$2,229,9996 bd7 ba-- sqft2 The Keanegate, Toronto, ON M9B2B4For Sale
- C$999,9005 bd3 ba-- sqft302 Burnhamthorpe Rd, Toronto, ON M9B1Z8For Sale
Similar homes
- C$1,589,0003 bd3 ba-- sqft119 Wedgewood Dr, Toronto, ON M9B 4J8For Sale
 MLS ID #W13236056, HOMELIFE/RESPONSE REALTY INC.. TRREB
 - C$1,600,0003 bd2 ba-- sqft14 Northglen Ave, Toronto, ON M9B 4R6For Sale
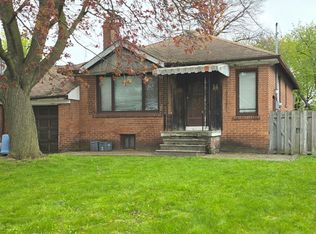 MLS ID #W13230376, HOMELIFE/5 STAR REALTY LTD.. TRREB
 - C$1,575,0003 bd2 ba-- sqft10 Shaver Ct, Toronto, ON M9B 4P5For SaleMLS ID #W13218078, CRESCENT REAL ESTATE INC.. TRREB
- C$1,649,0004 bd2 ba1.8k sqft3947 Bloor St W, Toronto, ON M9B 1L8For Sale
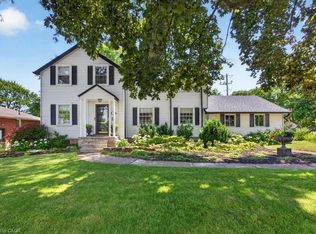 MLS ID #40845224, Michael Phinney, Salesperson, Royal LePage Real Estate Services Phinney Real Estate. ITSO
 - C$1,799,9994 bd4 ba-- sqft50 Northampton Dr, Toronto, ON M9B 4S7For SaleMLS ID #W13495494, SAGE REAL ESTATE LIMITED. TRREB
- C$1,598,0003 bd3 ba-- sqft12 Thicket Rd, Toronto, ON M9C 2T3For SaleMLS ID #W13575820, RE/MAX PROFESSIONALS INC.. TRREB
- C$1,695,0002 bd2 ba-- sqft3985 Bloor St W, Toronto, ON M9B 1M2For SaleMLS ID #W13037960, KELLER WILLIAMS REFERRED URBAN REALTY. TRREB
- C$1,499,0003 bd2 ba-- sqft115 Ashbourne Dr, Toronto, ON M9B 4H9For SaleMLS ID #W13175834, KELLER WILLIAMS REFERRED URBAN REALTY. TRREB
- C$1,695,0004 bd2 ba-- sqft3987 Bloor St W, Toronto, ON M9B 1M2For SaleMLS ID #W13037962, KELLER WILLIAMS REFERRED URBAN REALTY. TRREB
- C$1,798,0003 bd3 ba-- sqft28 Holloway Rd, Toronto, ON M9A 1G1For SaleMLS ID #W13445840, ROYAL LEPAGE REAL ESTATE SERVICES LTD.. TRREB
- C$1,678,0003 bd3 ba-- sqft109 Princess Margaret Blvd, Toronto, ON M9B 2Z2For SaleMLS ID #W13251514, RE/MAX PROFESSIONALS INC.. TRREB
- C$1,695,0004 bd2 ba-- sqft3991 Bloor St W, Toronto, ON M9B 1M2For SaleMLS ID #W13037966, KELLER WILLIAMS REFERRED URBAN REALTY. TRREB
- C$1,660,0003 bd2 ba-- sqft151 Perry Cres, Toronto, ON M9A 1K8For SaleMLS ID #W13199128, RE/MAX PROFESSIONALS INC.. TRREB
- C$1,499,9005 bd2 ba-- sqft24 Millburn Dr, Toronto, ON M9B 2W9For SaleMLS ID #W13556722, RE/MAX PROFESSIONALS INC.. TRREB
- C$1,499,9004 bd4 ba-- sqft18 Winsdale Rd, Toronto, ON M9C 2W8For SaleMLS ID #W13570512, EXP REALTY. TRREB
- C$1,695,0003 bd1 ba-- sqft3989 Bloor St W, Toronto, ON M9B 1M2For SaleMLS ID #W13037964, KELLER WILLIAMS REFERRED URBAN REALTY. TRREB
- C$999,9005 bd3 ba-- sqft302 Burnhamthorpe Rd, Toronto, ON M9B 1Z8For SaleMLS ID #W13561114, REAL BROKER ONTARIO LTD.. TRREB
- C$2,199,0005 bd3 ba-- sqft(Undisclosed Address), Toronto, ON M9B 4Z5For SaleMLS ID #W13550022, CENTURY 21 INNOVATIVE REALTY INC.. TRREB
- C$1,699,0003 bd2 ba-- sqft54 Bearbury Dr, Toronto, ON M9C 2G9For SaleMLS ID #W13276300, SAM MCDADI REAL ESTATE INC.. TRREB
- C$1,650,0004 bd2 ba-- sqft18 Orrell Ave, Toronto, ON M9A 1J9For SaleMLS ID #W13441888, HOMELIFE/PROSPERITY LAND REALTY INC.. TRREB
