This spacious masterpiece on prestigious Shaver Ave N in Toronto's highly sought-after Islington-City Centre West neighbourhood is luxury, meticulously crafted by renowned PHD Design & thoughtfully built for grand entertaining & modern living. Boasting 5 generously sized bedrooms, 4 nestled on the 2nd floor & 1 in the fully finished lower level, this stunning residence offers both elegance & versatility for everyday living. The heart of the home is the main floor's open concept layout, featuring a custom Italian Muti Kitchen w/large island and dazzling high-end appliances, ideal for culinary enthusiasts who appreciate both function & form. The island leads you into the combined Dining & Family rooms, full of light and a welcoming. The Living Room is highlighted by an elegant electric fireplace, adding both warmth & sophistication. The spacious Primary Bedroom is a true retreat, complete w/a walk-in closet & a lavish 5-piece ensuite w/spa-like soaker tub & sleek His & Hers vanities. All other bedrooms are bright, airy, & beautifully finished w/large windows flooding natural light. The huge finished basement expands living space dramatically w/a stylish dry bar w/island, ample entertainment space, & dedicated room for billiards/table tennis, perfect for hosting or a comfortable night in. From the Kitchen/Family Room, w/o to a charming, low maintenance backyard designed for all-seasons, complete w/a BBQ area & flaming gas heater. This home is full of perks to delight every lifestyle. Located in a prime pocket of Etobicoke, enjoy close prox to excellent schools, golf courses, public transit, grocery stores, & easy access to Highways 427, 401, Gardiner, & 403. Explore nearby trails like Mimico Creek & unwind in local parks, or indulge in premium shopping minutes away at Sherway Gardens or Cloverdale Mall. This extraordinary residence combines luxury, convenience & comfort, ideal for those seeking style, substance & location.
For sale
C$2,890,000
151 Shaver Ave N, Toronto, ON M9B 4P1
5beds
4baths
Single Family Residence
Built in ----
5,120 Square Feet Lot
$-- Zestimate®
C$--/sqft
C$-- HOA
What's special
Fully finished lower levelDazzling high-end appliancesElegant electric fireplaceWalk-in closetAmple entertainment spaceBbq areaFlaming gas heater
- 51 days |
- 31 |
- 4 |
Zillow last checked:
Listing updated:
Listed by:
CRESCENT REAL ESTATE INC.
Source: TRREB,MLS®#: W13177226 Originating MLS®#: Toronto Regional Real Estate Board
Originating MLS®#: Toronto Regional Real Estate BoardFacts & features
Interior
Bedrooms & bathrooms
- Bedrooms: 5
- Bathrooms: 4
Primary bedroom
- Description: Primary Bedroom
- Level: Second
- Area: 31.24 Square Meters
- Area source: Other
- Dimensions: 5.85 x 5.34
Bedroom 2
- Description: Bedroom 2
- Level: Second
- Area: 11.36 Square Meters
- Area source: Other
- Dimensions: 3.37 x 3.37
Bedroom 3
- Description: Bedroom 3
- Level: Second
- Area: 17.12 Square Meters
- Area source: Other
- Dimensions: 4.39 x 3.90
Bedroom 4
- Description: Bedroom 4
- Level: Second
- Area: 16.34 Square Meters
- Area source: Other
- Dimensions: 4.20 x 3.89
Bedroom 5
- Description: Bedroom 5
- Level: Basement
- Area: 16.58 Square Meters
- Area source: Other
- Dimensions: 4.22 x 3.93
Bathroom
- Description: Bathroom
- Level: Main
- Area: 2.09 Square Meters
- Area source: Other
- Dimensions: 2.18 x 0.96
Bathroom
- Level: Second
- Dimensions: 5.85 x 2.48
Bathroom
- Description: Bathroom
- Level: Second
- Area: 7.03 Square Meters
- Area source: Other
- Dimensions: 2.79 x 2.52
Bathroom
- Level: Basement
- Dimensions: 2.9 x 1.9
Dining room
- Description: Dining Room
- Level: Main
- Area: 24.08 Square Meters
- Area source: Other
- Dimensions: 5.96 x 4.04
Family room
- Description: Family Room
- Level: Main
- Area: 31.3 Square Meters
- Area source: Other
- Dimensions: 6.02 x 5.20
Kitchen
- Description: Kitchen
- Level: Main
- Area: 23.55 Square Meters
- Area source: Other
- Dimensions: 5.80 x 4.06
Living room
- Description: Living Room
- Level: Main
- Area: 16.63 Square Meters
- Area source: Other
- Dimensions: 4.41 x 3.77
Recreation
- Description: Media Room
- Level: Basement
- Area: 53.26 Square Meters
- Area source: Other
- Dimensions: 9.58 x 5.56
Heating
- Forced Air, Gas
Cooling
- Central Air
Appliances
- Included: Built-In Oven
Features
- In-Law Capability
- Flooring: Carpet Free
- Basement: Finished
- Has fireplace: Yes
Interior area
- Living area range: 3000-3500 null
Video & virtual tour
Property
Parking
- Total spaces: 5
- Parking features: Private, Garage Door Opener
- Has attached garage: Yes
Features
- Stories: 2
- Pool features: None
Lot
- Size: 5,120 Square Feet
- Features: Irregular Lot, Golf, Library, Park, Public Transit, School, Skiing
Details
- Parcel number: 075450213
Construction
Type & style
- Home type: SingleFamily
- Property subtype: Single Family Residence
Materials
- Stucco (Plaster), Wood
- Foundation: Poured Concrete
- Roof: Asphalt Shingle
Utilities & green energy
- Sewer: Sewer
Community & HOA
Location
- Region: Toronto
Financial & listing details
- Annual tax amount: C$11,703
- Date on market: 5/26/2026
CRESCENT REAL ESTATE INC.
CRESCENT REAL ESTATE INC.
By pressing Contact Agent, you agree that the real estate professional identified above may call/text you about your search, which may involve use of automated means and pre-recorded/artificial voices. You don't need to consent as a condition of buying any property, goods, or services. Message/data rates may apply. You also agree to our Terms of Use. Zillow does not endorse any real estate professionals. We may share information about your recent and future site activity with your agent to help them understand what you're looking for in a home.
Price history
Price history is unavailable.
Public tax history
Tax history is unavailable.
Climate risks
Neighborhood: Islington
Nearby schools
GreatSchools rating
No schools nearby
We couldn't find any schools near this home.
- C$2,1002 bd1 ba-- sqft15 Hamlyn Cres #BASEMENT, Toronto, ON M9B1Y9For Rent

- C$--2 bd1 ba1.1k sqft6 Burnelm Dr #2, Toronto, ON M9B4N3Off Market
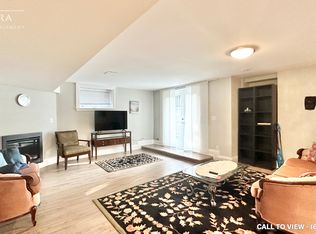
- C$1,799,9994 bd4 ba-- sqft50 Northampton Dr, Toronto, ON M9B4S7For Sale

- C$2,0002 bd1 ba-- sqft31 Northampton Dr, Toronto, ON M9B4S5For Rent

- C$1,688,8002 bd2 ba-- sqft216 Shaver Ave N, Toronto, ON M9B4P3For Sale
- C$2,4802 bd1 ba-- sqft24 Smithwood Dr, Toronto, ON M9B4R8For Rent
- C$4,388,0006 bd6 ba-- sqft124 Shaver Ave N, Toronto, ON M9B4N8For Sale
- C$3,1003 bd1 ba-- sqft30 Northampton Dr, Toronto, ON M9B4S6For Rent
Similar homes
- C$2,795,0005 bd5 ba-- sqft8 Nora Rd, Toronto, ON M9A 1C9For Sale
 MLS ID #W13513548, FOREST HILL REAL ESTATE INC.. TRREB
 - C$2,829,0005 bd5 ba-- sqft90 Great Oak Dr, Toronto, ON M9A 1N5For Sale
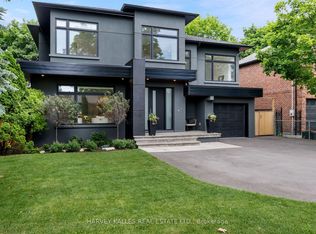 MLS ID #W13467588, HARVEY KALLES REAL ESTATE LTD.. TRREB
 - C$3,395,0004 bd5 ba-- sqft118 Warwood Rd, Toronto, ON M9B 5B7For Sale
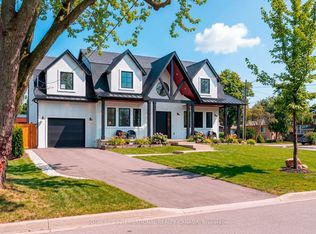 MLS ID #W13173418, SOTHEBY'S INTERNATIONAL REALTY CANADA. TRREB
 - C$2,988,8887 bd7 ba-- sqft50 Beckwith Rd E, Toronto, ON M9C 3Y1For Sale
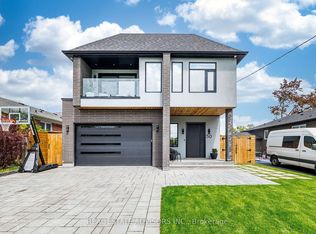 MLS ID #W13167324, REAL ESTATE ADVISORS INC.. TRREB
 - C$3,200,0003 bd3 ba-- sqft835 Royal York Rd, Toronto, ON M8Y 2V1For SaleMLS ID #W13530480, CHESTNUT PARK REAL ESTATE LIMITED. TRREB
- C$3,195,0005 bd6 ba-- sqft7 Bentley Dr, Toronto, ON M8Z 3L9New ConstructionMLS ID #W13450568, REALTY ONE GROUP FLAGSHIP. TRREB
- C$2,995,0005 bd5 ba-- sqft33 12th St, Toronto, ON M8V 3G8For SaleMLS ID #W13490982, KELLER WILLIAMS REFERRED URBAN REALTY. TRREB
- C$3,348,0005 bd6 ba-- sqft8 Breezewood Dr, Toronto, ON M8Y 2C1For SaleMLS ID #W13159558, RE/MAX REALTRON REALTY INC.. TRREB
- C$2,639,8505 bd6 ba-- sqft1362 Kenmuir Ave, Mississauga, ON L5G 4B4For SaleMLS ID #W13534764, RE/MAX REALTY ENTERPRISES INC.. TRREB
- C$2,499,9007 bd6 ba-- sqft12 Macdonell Ave, Toronto, ON M6R 2A2For SaleMLS ID #W13530894, HOMELIFE REGIONAL REALTY LTD.. TRREB
- C$2,399,0007 bd5 ba-- sqft6 25th St, Toronto, ON M8V 3P3For SaleMLS ID #W13526978, SOTHEBY'S INTERNATIONAL REALTY CANADA. TRREB
- C$2,299,0006 bd5 ba-- sqft86 Edgecroft Rd, Toronto, ON M8Z 2C3For SaleMLS ID #W13239500, CHESTNUT PARK REAL ESTATE LIMITED. TRREB
- C$2,949,0007 bd6 ba-- sqft4 Drake Cres, Toronto, ON M1M 1A2For SaleMLS ID #E13561440, RE/MAX URBAN TORONTO TEAM REALTY INC.. TRREB
- C$2,499,0005 bd5 ba-- sqft494 Atlas Ave, Toronto, ON M6C 3R3For SaleMLS ID #C13508666, RE/MAX REALTRON REALTY INC.. TRREB
- C$2,980,0006 bd6 ba-- sqft1088 Orchard Rd, Mississauga, ON L5E 2N9For SaleMLS ID #W12896904, NEST SEEKERS INTERNATIONAL REAL ESTATE. TRREB
- C$3,400,0008 bd7 ba-- sqft561 Durie St, Toronto, ON M6S 3H2For SaleMLS ID #W13441730, ROYAL LEPAGE REAL ESTATE SERVICES LTD.. TRREB
- C$2,799,9005 bd6 ba-- sqft34 Dresden Rd, Toronto, ON M3H 1W9For SaleMLS ID #C13148556, RE/MAX REALTRON DAVID SOBERANO GROUP. TRREB
- C$2,499,0005 bd6 ba-- sqft311 Wychwood Ave, Toronto, ON M6C 2T6For SaleMLS ID #C13463344, MCCANN REALTY GROUP LTD.. TRREB
- C$2,499,0005 bd5 ba-- sqft957 Halliday Ave, Mississauga, ON L5E 1P4For SaleMLS ID #W13280398, RE/MAX ESCARPMENT REALTY INC.. TRREB
- C$3,500,0005 bd6 ba-- sqft2186 Harcourt Cres, Mississauga, ON L4Y 1W1For SaleMLS ID #W13519456, SAM MCDADI REAL ESTATE INC.. TRREB
