Luxury Living in Lakeview. Welcome to 1088 Orchard Road, a custom-built residence offering exceptional space, craftsmanship, and opportunity in one of Mississauga's most desirable neighborhoods. Seton an impressive 50 x 200 ft lot, this stunning home offers over 5,000sq. ft. of total living space. Step inside to a bright and spacious interior featuring wide-plank hardwood floors and an open-concept layout filled with natural light. The chef's kitchen is equipped with high-end appliances, a large center island, and a separate servery with a large pantry, seamlessly connecting to kitchen and dining area. Upstairs, discover very generously sized bedrooms, each complete with custom closets and private bathrooms. The primary suite serves as a private retreat featuring his and her custom walk-in closets and a luxurious ensuite. The fully finished lower level offers incredible flexibility, featuring a large recreation area with a built-in bar, an additional bedroom, separate washroom, and extra space ideal for a home office or gym. Step outside to a rare oversized backyard with a deck and endless possibilities. With the depth of the lot, this outdoor space presents a blank canvas to create your dream outdoor retreat !Located just minutes from the Lake Ontario waterfront, beaches, golf courses, Port Credit, marinas, top schools, major highways, and premier shopping. A rare opportunity to own a customhome on a premium lot in the highly sought-after Lakeview community.
For sale
C$2,980,000
1088 Orchard Rd, Mississauga, ON L5E 2N9
6beds
6baths
Single Family Residence
Built in ----
10,000 Square Feet Lot
$-- Zestimate®
C$--/sqft
C$-- HOA
What's special
Bright and spacious interiorWide-plank hardwood floorsLarge center islandGenerously sized bedroomsCustom closetsPrivate bathroomsLuxurious ensuite
- 145 days |
- 16 |
- 0 |
Zillow last checked:
Listing updated:
Listed by:
NEST SEEKERS INTERNATIONAL REAL ESTATE
Source: TRREB,MLS®#: W12896904 Originating MLS®#: Toronto Regional Real Estate Board
Originating MLS®#: Toronto Regional Real Estate BoardFacts & features
Interior
Bedrooms & bathrooms
- Bedrooms: 6
- Bathrooms: 6
Heating
- Forced Air, Electric
Cooling
- Central Air
Appliances
- Included: Bar Fridge, Instant Hot Water, Water Heater Owned
Features
- ERV/HRV, Floor Drain, Guest Accommodations, In-Law Capability, In-Law Suite, Separate Hydro Meter, Water Meter
- Flooring: Carpet Free
- Basement: Separate Entrance,Finished
- Has fireplace: Yes
- Fireplace features: Natural Gas
Interior area
- Living area range: 3500-5000 null
Property
Parking
- Total spaces: 6
- Parking features: Front Yard Parking, Garage Door Opener
- Has garage: Yes
Features
- Stories: 2
- Patio & porch: Deck
- Exterior features: Landscaped
- Pool features: None
Lot
- Size: 10,000 Square Feet
- Features: Beach, Golf, Lake Access, Library, Park, Rectangular Lot
Details
- Other equipment: Sump Pump, Ventilation System
Construction
Type & style
- Home type: SingleFamily
- Property subtype: Single Family Residence
Materials
- Stone, Stucco (Plaster)
- Foundation: Concrete
- Roof: Asphalt Rolled,Asphalt Shingle
Utilities & green energy
- Sewer: Sewer
Community & HOA
Community
- Security: Carbon Monoxide Detector(s), Smoke Detector(s)
Location
- Region: Mississauga
Financial & listing details
- Annual tax amount: C$19,800
- Date on market: 3/18/2026
Price history
Price history is unavailable.
Public tax history
Tax history is unavailable.
Climate risks
Neighborhood: Lakeview
Nearby schools
GreatSchools rating
No schools nearby
We couldn't find any schools near this home.
- C$1,198,0005 bd3 ba-- sqft1072 Orchard Rd, Mississauga, ON L5E2N9For Sale

- C$1,7002 bd2 ba900 sqft1043 Orchard Rd, Mississauga, ON L5E2N7For Rent

- C$810,0002 bd1 ba-- sqft1141 Haig Blvd, Mississauga, ON L5E2M6For Sale

- C$3,9504 bd3 ba1.9k sqft1129 Haig Blvd UNIT 5, Mississauga, ON L5E2M6For Rent
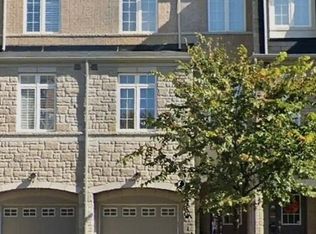
- C$--1 bd1 ba618 sqft1015 Orchard Rd #AB1DF0720, Mississauga, ON L5E2N8Off Market
- C$--1 bd1 ba650 sqft1015 Orchard Rd #88CEE7597, Mississauga, ON L5E2N8Off Market
- C$--2 bd1 ba940 sqft1015 Orchard Rd #A9C047196, Mississauga, ON L5E2N8Off Market
- C$--2 bd1 ba942 sqft1015 Orchard Rd #0C6592520, Mississauga, ON L5E2N8Off Market
Similar homes
- C$2,945,0005 bd5 ba-- sqft57 Ambleside Ave, Toronto, ON M8Z 2H8For Sale
 MLS ID #W13543286, KELLER WILLIAMS REFERRED URBAN REALTY. TRREB
 - C$2,899,0007 bd6 ba-- sqft1235 Whittington Rd, Mississauga, ON L5J 3J8For Sale
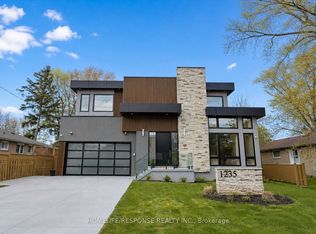 MLS ID #W13241842, HOMELIFE/RESPONSE REALTY INC.. TRREB
 - C$3,649,9995 bd6 ba-- sqft1618 Dogwood Trl, Mississauga, ON L5G 3A5New Construction
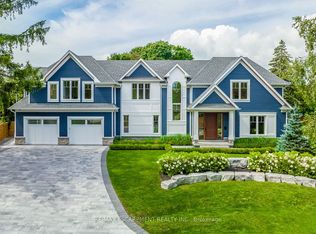 MLS ID #W13107416, RE/MAX ESCARPMENT REALTY INC.. TRREB
 - C$3,079,0005 bd5 ba-- sqft150 Viewmount Ave, Toronto, ON M6B 1T7For Sale
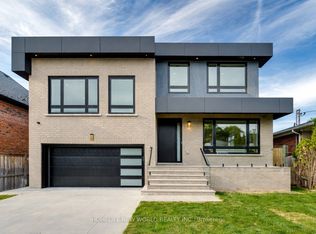 MLS ID #C13653520, HOMELIFE NEW WORLD REALTY INC.. TRREB
 - C$1,498,0005 bd5 ba-- sqft888 4th St, Mississauga, ON L5E 1J6For SaleMLS ID #W13540286, ROYAL LEPAGE TERREQUITY SW REALTY. TRREB
- C$4,299,0005 bd5 ba-- sqft1568 Broadmoor Ave, Mississauga, ON L5G 3V1For SaleMLS ID #W13507610, ROYAL LEPAGE REAL ESTATE SERVICES LTD.. TRREB
- C$1,899,0004 bd4 ba-- sqft65 Forest Ave, Mississauga, ON L5G 1L3For SaleMLS ID #W13641148, RE/MAX ESCARPMENT REALTY INC.. TRREB
- C$1,779,0005 bd5 ba-- sqft797 1st St, Mississauga, ON L5E 1A3New ConstructionMLS ID #W13542220, SOTHEBY'S INTERNATIONAL REALTY CANADA. TRREB
- C$2,399,0007 bd5 ba-- sqft6 25th St, Toronto, ON M8V 3P3For SaleMLS ID #W13526978, SOTHEBY'S INTERNATIONAL REALTY CANADA. TRREB
- C$2,649,0005 bd5 ba-- sqft1516 Pinery Cres, Oakville, ON L6H 7J9For SaleMLS ID #W13646260, HOMELIFE LANDMARK REALTY INC.. TRREB
- C$2,249,9003 bd6 ba-- sqft24 Cayuga Ave, Mississauga, ON L5G 3S7For SaleMLS ID #W13551478, RE/MAX ESCARPMENT REALTY INC.. TRREB
- C$1,949,0005 bd5 ba-- sqft25 Delma Dr, Toronto, ON M8W 4N3For SaleMLS ID #W13594878, KELLER WILLIAMS REFERRED URBAN REALTY. TRREB
- C$2,299,0006 bd5 ba-- sqft86 Edgecroft Rd, Toronto, ON M8Z 2C3For SaleMLS ID #W13239500, CHESTNUT PARK REAL ESTATE LIMITED. TRREB
- C$1,820,0007 bd4 ba-- sqft6150 Bankhead Ct, Mississauga, ON L5V 1L9For SaleMLS ID #W13626694, SHAHID KHAWAJA REAL ESTATE INC.. TRREB
- C$2,899,0186 bd7 ba-- sqft148 Delhi Ave, Toronto, ON M3H 1A6For SaleMLS ID #C13454948, HARVEY KALLES REAL ESTATE LTD.. TRREB
- C$2,990,0005 bd6 ba-- sqft15 Strathallan Blvd, Toronto, ON M5N 1S8For SaleMLS ID #C13179724, RE/MAX REALTRON MICHELLE XIE REALTY. TRREB
- C$2,988,0006 bd5 ba-- sqft30 Broadleaf Rd, Toronto, ON M3B 1C2For SaleMLS ID #C13455046, ROYAL LEPAGE/J & D DIVISION. TRREB
- C$2,888,8886 bd6 ba-- sqft98 Charleswood Dr, Toronto, ON M3H 1X6New ConstructionMLS ID #C13517976, ROYAL LEPAGE COMMERCIAL WESTHAVEN. TRREB
- C$2,999,9985 bd6 ba-- sqft10 Malaren Rd, Vaughan, ON L6A 1E5New ConstructionMLS ID #N13215122, HARVEY KALLES REAL ESTATE LTD.. TRREB
- C$2,399,9005 bd5 ba-- sqft11 Barclay Rd, Toronto, ON M3H 3C8For SaleMLS ID #C13644020, RE/MAX REALTRON DAVID SOBERANO GROUP. TRREB
