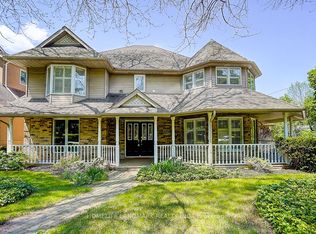
Prestigious Joshua Creek! Exceptional 5 Bed, 5 Bath executive home with over 5,000 sqft of finished living space. Park directly in front and private ravine lot with access to scenic trails. Safe walking distance to top-rated schools (K-G8) - enjoy the rare comfort of watching your children walk to and from school. Main floor features 15-ft ceilings in the living room, private office, formal dining, and open-concept kitchen with unique LG Viatera Quartz counters, Blum push-open cabinetry, upper pull-down storage, and all-new Dacor appliances (2023): 36" hood fan, 36" professional range, 42" built-in fridge, built-in microwave & dishwasher. Walk-out to upper deck overlooking ravine. Hardwood floors throughout main level. Upper level offers 5 bedrooms with ensuite access. Primary retreat with 5-pc ensuite, Jacuzzi tub & 2 walk-in closets. Two Jack & Jill baths serve remaining bedrooms. Fully finished walk-out basement with gas fireplace, bar, pool table area, dance/exercise space, sauna room, 3-pc bath & direct yard access. Landscaped yard with sprinkler system, gas BBQ hookup. Outdoor furniture, pool table & guest room bed included. Extensive updates include: All-new Dacor kitchen appliances (2023) New Whirlpool washer & dryer (2023) Front entry door & patio door replaced (2023) Windows resealed and recaulked (2023) Backyard drainage improvements (2023) Outdoor lighting installed (2023) Roof maintenance (2024) Deck replaced( 2026)
For sale
C$2,649,000
1516 Pinery Cres, Oakville, ON L6H 7J9
5beds
5baths
Single Family Residence
Built in ----
5,650 Square Feet Lot
$-- Zestimate®
C$--/sqft
C$-- HOA
What's special
Park directly in frontPrivate officeFormal diningOpen-concept kitchenBlum push-open cabinetryUpper pull-down storageBuilt-in microwave and dishwasher
- 9 days |
- 15 |
- 0 |
Zillow last checked:
Listing updated:
Listed by:
HOMELIFE LANDMARK REALTY INC.
Source: TRREB,MLS®#: W13646260 Originating MLS®#: Toronto Regional Real Estate Board
Originating MLS®#: Toronto Regional Real Estate BoardFacts & features
Interior
Bedrooms & bathrooms
- Bedrooms: 5
- Bathrooms: 5
Primary bedroom
- Level: Second
- Dimensions: 21.4 x 14
Bedroom 2
- Level: Second
- Dimensions: 17 x 14.6
Bedroom 3
- Level: Second
- Dimensions: 11.7 x 10.5
Bedroom 4
- Level: Second
- Dimensions: 14.1 x 12
Bedroom 5
- Level: Second
- Dimensions: 18.1 x 10.8
Dining room
- Level: Main
- Dimensions: 15.8 x 12
Exercise room
- Level: Basement
- Dimensions: 13.5 x 18.6
Family room
- Level: Main
- Dimensions: 23.5 x 13.7
Game room
- Level: Basement
- Dimensions: 15.2 x 12
Kitchen
- Level: Main
- Dimensions: 19.5 x 14.5
Living room
- Level: Ground
- Dimensions: 14 x 12
Office
- Level: Main
- Dimensions: 10.8 x 10
Recreation
- Level: Basement
- Dimensions: 26.2 x 23.9
Heating
- Forced Air, Gas
Cooling
- Central Air
Appliances
- Included: Water Heater Owned
Features
- Sauna
- Flooring: Carpet Free
- Basement: Finished with Walk-Out
- Has fireplace: Yes
Interior area
- Living area range: 3000-3500 null
Property
Parking
- Total spaces: 5
- Parking features: Garage Door Opener
- Has garage: Yes
Features
- Stories: 2
- Pool features: None
Lot
- Size: 5,650 Square Feet
Details
- Parcel number: 250630867
Construction
Type & style
- Home type: SingleFamily
- Property subtype: Single Family Residence
Materials
- Brick
- Foundation: Concrete
- Roof: Asphalt Shingle
Utilities & green energy
- Sewer: Sewer
Community & HOA
Location
- Region: Oakville
Financial & listing details
- Annual tax amount: C$10,692
- Date on market: 8/6/2026
Price history
Price history is unavailable.
Public tax history
Tax history is unavailable.
Climate risks
Neighborhood: Iroquois Ridge North
Nearby schools
GreatSchools rating
No schools nearby
We couldn't find any schools near this home.
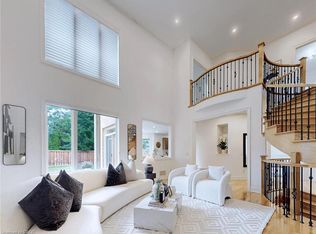
- C$1,998,0003 bd3 ba-- sqft1536 Pinery Cres, Oakville, ON L6H7J9For Sale

- C$2,449,0004 bd4 ba4.1k sqft2238 Lyndhurst Dr, Oakville, ON L6H7V4New Construction
- C$3,9004 bd4 ba-- sqft3099 Meadowridge Dr, Oakville, ON L6H7P9For Rent
- C$2,580,0005 bd6 ba-- sqft2357 Rideau Dr, Oakville, ON L6H7R6For Sale
- C$1,149,0004 bd4 ba-- sqft2254 Rockingham Dr #6, Oakville, ON L6H7H8For Sale
- C$2,190,0004 bd4 ba-- sqft1534 Craigleith Rd, Oakville, ON L6H7V7For Sale
- C$7,5005 bd5 ba-- sqft2404 Rideau Dr, Oakville, ON L6H7P8For Rent
- C$2,299,0004 bd5 ba-- sqft2323 Awenda Dr, Oakville, ON L6H7J7For Sale
Similar homes
- C$2,299,0004 bd5 ba-- sqft2323 Awenda Dr, Oakville, ON L6H 7J7For Sale
 MLS ID #W13463402, HOMELIFE LANDMARK REALTY INC.. TRREB
 - C$1,799,0005 bd4 ba-- sqft1058 Agram Dr, Oakville, ON L6H 7L6For Sale
 MLS ID #W13679590, ROYAL LEPAGE FLOWER CITY REALTY. TRREB
 - C$2,650,0004 bd4 ba-- sqft427 Cairncroft Rd, Oakville, ON L6J 4N1For Sale
 MLS ID #W12723170, HOMELIFE LANDMARK REALTY INC.. TRREB
 - C$1,995,0005 bd4 ba-- sqft428 Brookmill Rd, Oakville, ON L6J 5K5For Sale
 MLS ID #W13641782, RE/MAX ABOUTOWNE REALTY CORP.. TRREB
 - C$2,389,0006 bd5 ba-- sqft519 3rd Line, Oakville, ON L6L 4A8For SaleMLS ID #W13617136, RE/MAX REALTY SERVICES INC.. TRREB
- C$1,999,9905 bd5 ba-- sqft95 Hoey Cres, Oakville, ON L6M 0X1For SaleMLS ID #W13648378, HOMELIFE LANDMARK REALTY INC.. TRREB
- C$2,249,9996 bd5 ba-- sqft1335 Britton Cres, Milton, ON L9E 1L5For SaleMLS ID #W13673848, ROBIN KERWIN, Salesperson. TRREB
- C$2,799,9996 bd4 ba-- sqft1298 Bunsden Ave, Mississauga, ON L5H 3T9For SaleMLS ID #W13513774, HOMELIFE/VISION REALTY INC.. TRREB
- C$1,349,0004 bd4 ba-- sqft2455 Felhaber Cres, Oakville, ON L6H 7N8For SaleMLS ID #W13541182, HOMELIFE LANDMARK REALTY INC.. TRREB
- C$2,799,0005 bd5 ba-- sqft3447 Liptay Ave, Oakville, ON L6M 0M7For SaleMLS ID #W13248446, REMAX YOUR COMMUNITY REALTY. TRREB
- C$3,049,0005 bd5 ba-- sqft168 Walby Dr, Oakville, ON L6L 4E2For SaleMLS ID #W13536352, CENTURY 21 MILLER REAL ESTATE LTD.. TRREB
- C$2,049,0004 bd4 ba-- sqft1302 Hillview Cres, Oakville, ON L6H 2C7For SaleMLS ID #W13590468, CENTURY 21 PARKLAND LTD.. TRREB
- C$1,999,8005 bd5 ba-- sqft1360 Old English Ln, Oakville, ON L6M 2P8For SaleMLS ID #W13654920, HOMELIFE LANDMARK REALTY INC.. TRREB
- C$1,688,0004 bd4 ba-- sqft2935 Kingsway Dr, Oakville, ON L6J 6R8For SaleMLS ID #W13624204, HOMELIFE LANDMARK REALTY INC.. TRREB
- C$1,728,0005 bd5 ba-- sqft1462 Grand Blvd, Oakville, ON L6H 3E6For SaleMLS ID #W13109216, ROYAL LEPAGE REAL ESTATE SERVICES LTD.. TRREB
- C$1,699,0005 bd4 ba-- sqft489 Ravineview Way, Oakville, ON L6H 6T1For SaleMLS ID #W13448842, CRIMSON ROSE REAL ESTATE INC.. TRREB
- C$2,099,0005 bd4 ba-- sqft2585 Kenna Ct, Mississauga, ON L5K 2K4For SaleMLS ID #W13233960, CITYSCAPE REAL ESTATE LTD.. TRREB
- C$2,699,9005 bd5 ba-- sqft310 Tuck Dr, Burlington, ON L7L 2P9For SaleMLS ID #W13543422, Royal LePage Real Estate Services Ltd., Brokerage. TRREB
- C$1,999,9995 bd4 ba-- sqft427 Pinegrove Rd, Oakville, ON L6K 2B6For SaleMLS ID #W12876160, RE/MAX REALTY SPECIALISTS INC.. TRREB
- C$2,425,0004 bd5 ba-- sqft221 Hanover St, Oakville, ON L6K 0G9For SaleMLS ID #W13600562, ROYAL LEPAGE REALTY PLUS. TRREB
