Your opportunity to own a fully customized home on a private street at the desirable Oakville/Milton border. Set on an oversized pie-shaped lot backing onto ravine and conservation land, this exceptional property offers approx. 5,200 sq.ft. of finished living space designed for comfort, entertaining, and everyday luxury. Featuring 10ft ceilings on the main level, 9ft ceilings upstairs, and high-end custom finishes throughout - including a marble, custom Bloomsbury-built kitchen and White Oak 5" plank flooring with herringbone design throughout the main level and upper hall - this home combines scale, style, and premium views with abundant natural light. Elegant principal rooms lead to impressive 9ft upgraded European-style doors that open onto a large deck overlooking protected greenspace - the ideal extension of your living and entertaining spaces. The home has a total of 5 bedrooms and 5 bathrooms. The upper level features a spacious dressing suite connected to the primary, plus ensuite access from every bedroom. The bright walk-out lower level adds a great room, gym, studio and ample storage, with outstanding potential to create a private living space for multigenerational needs - ideal for adult children, in-laws or guests - without the feel of a traditional basement. The south-facing, pool-sized yard delivers rare privacy and a true outdoor oasis ready to personalize to your taste. Freshly priced to welcome your final touches and make this extraordinary home uniquely yours.
For sale
C$2,249,999
1335 Britton Cres, Milton, ON L9E 1L5
6beds
5baths
Single Family Residence
Built in ----
4,130 Square Feet Lot
$-- Zestimate®
C$--/sqft
C$-- HOA
What's special
- 73 days
- 69
- 4
Zillow last checked:
Listing updated:
Listed by:
ROBIN KERWIN, Salesperson,
ROYAL LEPAGE SIGNATURE REALTY,
JODIE LYNN NEAR, Salesperson,
ROYAL LEPAGE SIGNATURE REALTY
Source: TRREB,MLS®#: W13673848 Originating MLS®#: Toronto Regional Real Estate Board
Originating MLS®#: Toronto Regional Real Estate BoardFacts & features
Interior
Bedrooms & bathrooms
- Bedrooms: 6
- Bathrooms: 5
Bedroom
- Level: Lower
- Dimensions: 4.65 x 4.27
Bedroom
- Level: Second
- Dimensions: 6.05 x 5.28
Bedroom 2
- Level: Second
- Dimensions: 5.49 x 4.8
Bedroom 3
- Level: Second
- Dimensions: 5.03 x 4.29
Bedroom 4
- Level: Second
- Dimensions: 3.63 x 3.4
Bedroom 5
- Level: Lower
- Dimensions: 4.09 x 3.81
Den
- Level: Main
- Dimensions: 4.57 x 3.48
Dining room
- Level: Main
- Dimensions: 5.51 x 4.27
Kitchen
- Level: Main
- Dimensions: 7.32 x 4.39
Living room
- Level: Main
- Dimensions: 6.88 x 4.57
Other
- Level: Lower
- Dimensions: 2.92 x 2.34
Other
- Level: Lower
- Dimensions: 2.67 x 2.59
Other
- Level: Second
- Dimensions: 3.73 x 2.79
Recreation
- Level: Lower
- Dimensions: 9.86 x 4.27
Utility room
- Level: Lower
- Dimensions: 6.25 x 2.72
Heating
- Forced Air, Gas
Cooling
- Central Air
Appliances
- Laundry: Upper Level
Features
- Basement: Finished with Walk-Out,Full
- Number of fireplaces: 1
- Fireplace features: Family Room
Interior area
- Living area range: 3500-5000 null
Property
Parking
- Total spaces: 8
- Parking features: Private Double, Garage Door Opener
- Has garage: Yes
Features
- Stories: 2
- Pool features: None
Lot
- Size: 4,130 Square Feet
- Features: Irregular Lot
Details
- Parcel number: 250815303
- Zoning: RMD1
- Other equipment: Air Exchanger
Construction
Type & style
- Home type: SingleFamily
- Property subtype: Single Family Residence
Materials
- Brick, Stone
- Foundation: Poured Concrete
- Roof: Asphalt Shingle
Utilities & green energy
- Sewer: Sewer
- Water: Public
Community & HOA
Location
- Region: Milton
Financial & listing details
- Tax assessed value: C$849,000
- Annual tax amount: C$7,013
- Date on market: 8/13/2026
- Exclusions: Chandeliers. Kitchen wall sconce. Custom light fixtures in bedrooms. Primary ensuite mirrors. All curtains and rods. All appliances. All Nickel kitchen hardware.
Price history
Price history is unavailable.
Public tax history
Tax history is unavailable.
Climate risks
Neighborhood: Ford
Nearby schools
GreatSchools rating
No schools nearby
We couldn't find any schools near this home.

Similar homes
- C$1,198,0004 bd3 ba-- sqft763 Aspen Ter, Milton, ON L9E 1S6For Sale
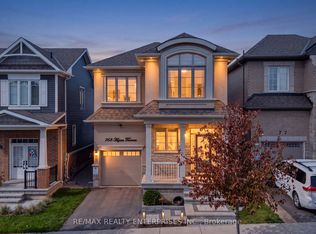 MLS ID #W14098680, RE/MAX REALTY ENTERPRISES INC.. TRREB
 - C$2,599,9005 bd5 ba3k sqft301 Martin St, Milton, ON L9T 2R7For Sale
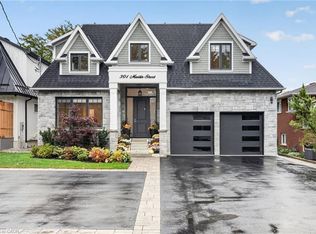 MLS ID #40869358, David Robbio, Broker, Real Broker Ontario Ltd Brokerage 1800r. ITSO
 - C$1,553,0007 bd5 ba-- sqft879 Plum Pl, Milton, ON L9E 1R1For Sale
 MLS ID #W13797566, HOMELIFE FRONTIER REALTY INC.. TRREB
 - C$1,495,0004 bd4 ba-- sqft233 Etheridge Ave, Milton, ON L9E 1H6For Sale
 MLS ID #W13767554, INTERNATIONAL REALTY FIRM, INC.. TRREB
