Discover refined luxury at the Royal Oakville Club, where elegance and modern comfort define an exceptional lifestyle. Set on a premium, park-facing lot, this residence offers upscale living with the ease of no-maintenance grounds. Ideally located in West Oakville, you are steps from Lake Ontario and historic downtown, surrounded by boutique shops, fine dining, and the picturesque waterfront. The prestigious Lyndhurst model by Fernbrook, offering approximately 3,236 sq. ft., showcases exceptional craftsmanship. This 4-bedroom, 3+2(1/2)-bath home features soaring 10 and 9' ceilings, eight-foot solid-core doors on all levels, hand-scraped hardwood floors, custom cabinetry, designer tiles, pot lighting, and elevated fixtures. An elevator serves every level-from the lower floor to the expansive rooftop terrace-ensuring seamless convenience. The elegant formal living room is ideal for sophisticated entertaining, while the gourmet kitchen boasts quartz waterfall counters, custom cabinetry, an extended centre island, Wolf and Sub-Zero appliances, and a bright breakfast area opening to an east-facing balcony that welcomes beautiful morning sun. The upper level offers three spacious bedrooms, a full laundry room, and two spa-inspired bathrooms. The primary suite features a private balcony and a luxurious ensuite with a freestanding tub and glass-enclosed shower. The ground level provides a versatile media room, a 4-piece bathroom, a well-designed mudroom, and direct access to the double garage. A fully finished basement with a 2-piece washroom adds exceptional flexibility-perfect as an additional living area, guest room, entertainment zone, or workout space. The expansive rooftop terrace offers outstanding outdoor living with all-day sun, ideal for relaxing or entertaining. With superior construction, thoughtful upgrades, and an unbeatable Oakville address, this exceptional Fernbrook townhome delivers an elevated lifestyle in one of the city's most coveted communities.
For sale
C$2,425,000
221 Hanover St, Oakville, ON L6K 0G9
4beds
5baths
Townhouse
Built in ----
1,593 Square Feet Lot
$-- Zestimate®
C$--/sqft
C$-- HOA
What's special
Premium park-facing lotNo-maintenance groundsHand-scraped hardwood floorsCustom cabinetryDesigner tilesPot lightingElevated fixtures
- 8 days |
- 15 |
- 0 |
Zillow last checked:
Listing updated:
Listed by:
ROYAL LEPAGE REALTY PLUS
Source: TRREB,MLS®#: W13600562 Originating MLS®#: Toronto Regional Real Estate Board
Originating MLS®#: Toronto Regional Real Estate BoardFacts & features
Interior
Bedrooms & bathrooms
- Bedrooms: 4
- Bathrooms: 5
Primary bedroom
- Level: Second
- Dimensions: 5.56 x 3.96
Bedroom 2
- Level: Second
- Dimensions: 3.81 x 3.33
Bedroom 3
- Level: Second
- Dimensions: 3.43 x 3.15
Bedroom 4
- Level: Ground
- Dimensions: 4.34 x 3.96
Breakfast
- Level: Main
- Dimensions: 3.12 x 3.05
Dining room
- Level: Main
- Dimensions: 4.85 x 3.71
Family room
- Level: Main
- Dimensions: 5.56 x 3.82
Kitchen
- Level: Main
- Dimensions: 3.66 x 3.05
Living room
- Level: Main
- Dimensions: 3.96 x 3.66
Other
- Level: Upper
- Dimensions: 0 x 0
Recreation
- Level: Basement
- Dimensions: 0 x 0
Heating
- Forced Air, Gas
Cooling
- Central Air
Appliances
- Included: Bar Fridge, Water Heater, Water Purifier, Water Softener
Features
- Central Vacuum, In-Law Capability, Water Meter
- Flooring: Carpet Free
- Basement: Finished
- Has fireplace: Yes
- Fireplace features: Family Room, Natural Gas
Interior area
- Living area range: 3000-3500 null
Property
Parking
- Total spaces: 2
- Parking features: None, Garage Door Opener
- Has garage: Yes
Accessibility
- Accessibility features: Accessible Public Transit Nearby, Closet Bars 15-48 Inches, Elevator, Modified Kitchen Counter, Parking
Features
- Stories: 3
- Patio & porch: Patio
- Exterior features: Lawn Sprinkler System, Lighting
- Pool features: None
- Has view: Yes
- View description: Clear
Lot
- Size: 1,593 Square Feet
- Features: Golf, Lake/Pond, Level, Public Transit, Rec./Commun.Centre
- Topography: Level
Details
- Parcel number: 248230270
- Other equipment: Air Exchanger, Sump Pump
Construction
Type & style
- Home type: Townhouse
- Property subtype: Townhouse
Materials
- Stone, Stucco (Plaster)
- Foundation: Concrete
- Roof: Asphalt Shingle
Utilities & green energy
- Sewer: Sewer
Community & HOA
Location
- Region: Oakville
Financial & listing details
- Annual tax amount: C$8,800
- Date on market: 7/24/2026
ROYAL LEPAGE REALTY PLUS
ROYAL LEPAGE REALTY PLUS
By pressing Contact Agent, you agree that the real estate professional identified above may call/text you about your search, which may involve use of automated means and pre-recorded/artificial voices. You don't need to consent as a condition of buying any property, goods, or services. Message/data rates may apply. You also agree to our Terms of Use. Zillow does not endorse any real estate professionals. We may share information about your recent and future site activity with your agent to help them understand what you're looking for in a home.
Price history
Price history is unavailable.
Public tax history
Tax history is unavailable.
Climate risks
Neighborhood: Old Oakville
Nearby schools
GreatSchools rating
No schools nearby
We couldn't find any schools near this home.
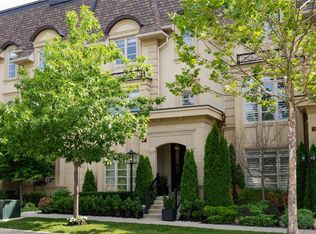
- C$2,499,0003 bd5 ba3.2k sqft253 Hanover St, Oakville, ON L6K0H3For Sale
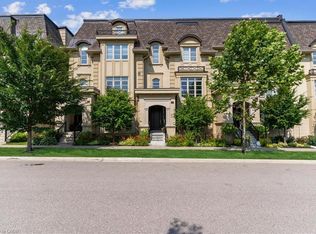
- C$2,459,0004 bd4 ba3.2k sqft257 Hanover St, Oakville, ON L6K0H3For Sale
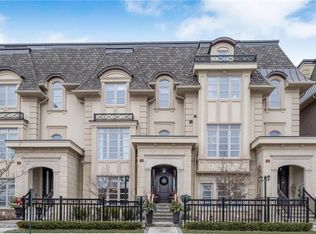
- C$2,300,0004 bd4 ba-- sqft184 Dorval Dr, Oakville, ON L6K0H3For Sale

- C$--3 bd4 ba3k sqft190 Dorval Dr, Oakville, ON L6K0H3Off Market
- C$3,758,0005 bd5 ba3.1k sqft203 Weybourne Rd, Oakville, ON L6K2T7For Sale
- C$3,499,0005 bd5 ba-- sqft176 Weybourne Rd, Oakville, ON L6K2T8For Sale
- C$1,298,8803 bd3 ba1.5k sqft173 Margaret Dr, Oakville, ON L6K2W2For Sale
- C$--4 bd4 ba-- sqft189 Margaret Dr, Oakville, ON L6K2W2Off Market
Similar homes
- C$2,300,0004 bd4 ba-- sqft184 Dorval Dr, Oakville, ON L6K 0H3For SaleMLS ID #W13548706, RIGHT AT HOME REALTY INC.. TRREB
- C$1,689,0003 bd3 ba2.8k sqft216 Rebecca St, Oakville, ON L6K 1J9For Sale
 MLS ID #40852284, Rina Di Risio, Salesperson, Royal LePage Real Estate Services Ltd.. ITSO
 - C$2,389,0006 bd5 ba-- sqft519 3rd Line, Oakville, ON L6L 4A8For Sale
 MLS ID #W13617136, RE/MAX REALTY SERVICES INC.. TRREB
 - C$2,390,0004 bd3 ba-- sqft383 Maplehurst Ave, Oakville, ON L6L 4Y3For SaleMLS ID #W13531074, ROYAL LEPAGE SIGNATURE REALTY. TRREB
- C$2,749,0003 bd4 ba-- sqft146 Reynolds St, Oakville, ON L6J 3K9For SaleMLS ID #W13599912, SUTTON GROUP QUANTUM REALTY INC.. TRREB
- C$2,049,0006 bd4 ba-- sqft338 Woodale Ave, Oakville, ON L6K 2N7For SaleMLS ID #W13588766, REMAX YOUR COMMUNITY REALTY. TRREB
- C$2,160,0004 bd3 ba-- sqft1224 Willowbrook Dr, Oakville, ON L6L 2K1For SaleMLS ID #W13527638, REAL ONE REALTY INC.. TRREB
- C$2,399,9005 bd5 ba-- sqft2182 Galloway Dr, Oakville, ON L6H 6T4For SaleMLS ID #W13544164, Re/Max Alliance Realty. TRREB
- C$2,049,0004 bd4 ba-- sqft1302 Hillview Cres, Oakville, ON L6H 2C7For SaleMLS ID #W13590468, CENTURY 21 PARKLAND LTD.. TRREB
- C$1,699,0004 bd2 ba-- sqft312 Pinegrove Rd, Oakville, ON L6K 3R1For SaleMLS ID #W13240876, Sotheby's International Realty Canada, Brokerage. TRREB
- C$2,650,0004 bd4 ba-- sqft427 Cairncroft Rd, Oakville, ON L6J 4N1For SaleMLS ID #W12723170, HOMELIFE LANDMARK REALTY INC.. TRREB
- C$3,490,0004 bd5 ba-- sqft452 Avon Cres, Oakville, ON L6J 2T3For SaleMLS ID #W13608712, BAY STREET GROUP INC.. TRREB
- C$1,648,0003 bd3 ba-- sqft1267 Dorval Dr #65, Oakville, ON L6M 3Z4For SaleMLS ID #W13591142, CENTURY 21 MILLER REAL ESTATE LTD.. TRREB
- C$1,999,9995 bd4 ba-- sqft427 Pinegrove Rd, Oakville, ON L6K 2B6For SaleMLS ID #W12876160, RE/MAX REALTY SPECIALISTS INC.. TRREB
- C$2,058,8004 bd5 ba-- sqft1360 Old English Ln, Oakville, ON L6M 2P8For SaleMLS ID #W13243778, HOMELIFE LANDMARK REALTY INC.. TRREB
- C$2,349,0005 bd5 ba-- sqft3096 Daniel Way, Oakville, ON L6H 0V1For SaleMLS ID #W13480158, CENTURY 21 INNOVATIVE REALTY INC.. TRREB
- C$2,128,8006 bd6 ba-- sqft238 Nautical Blvd, Oakville, ON L6L 0B9For SaleMLS ID #W13600808, REAL ONE REALTY INC.. TRREB
- C$3,049,0005 bd5 ba-- sqft168 Walby Dr, Oakville, ON L6L 4E2For SaleMLS ID #W13536352, CENTURY 21 MILLER REAL ESTATE LTD.. TRREB
- C$1,599,0004 bd3 ba-- sqft598 Wildwood Dr, Oakville, ON L6K 1V3For SaleMLS ID #W13478948, ROYAL LEPAGE PRG REAL ESTATE. TRREB
- C$1,550,0004 bd4 ba-- sqft2561 Grand Oak Trl, Oakville, ON L6M 0R4For SaleMLS ID #W13626166, ROYAL LEPAGE CERTIFIED REALTY. TRREB
