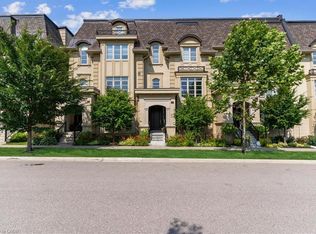
C$6,9954 bd4 ba-- sqft210 Dorval Dr, Oakville, ON L6K0H3For RentSaveNo image available for this property
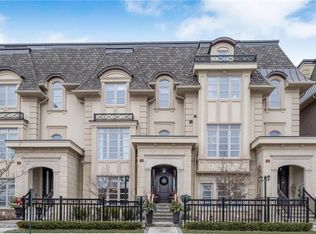
C$--4 bd4 ba-- sqft189 Margaret Dr, Oakville, ON L6K2W2Off MarketSaveNo image available for this property
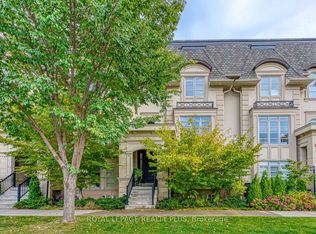
C$7,2004 bd4 ba-- sqft287 Rebecca St, Oakville, ON L6K0G9For RentSaveNo image available for this property
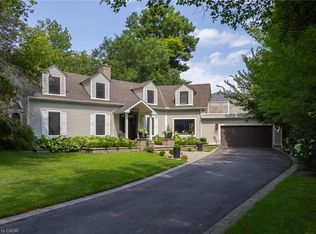
C$1,185,8803 bd3 ba1.5k sqft173 Margaret Dr, Oakville, ON L6K2W2For SaleSaveNo image available for this property
C$2,459,0004 bd4 ba3.2k sqft257 Hanover St, Oakville, ON L6K 0H3For SaleSaveMLS ID #40873297, Rina Di Risio, Salesperson, Royal LePage Real Estate Services Ltd.. ITSO
C$2,850,0004 bd6 ba3.2k sqft105 Whittington Pl, Oakville, ON L6K 3W1For SaleSaveMLS ID #40873712, Alex Irish, Salesperson, RE/MAX Escarpment Realty Inc.. ITSO
C$3,769,0004 bd5 ba3.6k sqft287 Macdonald Rd, Oakville, ON L6J 2A6For SaleSaveMLS ID #40873505, Alex Irish, Salesperson, RE/MAX Escarpment Realty Inc.. ITSO
C$3,758,0005 bd5 ba3k sqft203 Weybourne Rd, Oakville, ON L6K 2T7For SaleSaveMLS ID #40870200, Reneeta Vigueras, Salesperson, RE/MAX Aboutowne Realty Corp.. ITSO
C$2,649,0005 bd5 ba3.4k sqft125 Paliser Ct, Oakville, ON L6K 2H1For SaleSaveNo image available for this propertyMLS ID #40870361, Rina Di Risio, Salesperson, Royal LePage Real Estate Services Ltd.. ITSO
C$4,879,0004 bd6 ba4.6k sqft70 Shorewood Pl, Oakville, ON L6K 3Y4For SaleSaveNo image available for this propertyMLS ID #40866649, Rina Di Risio, Salesperson, Royal LePage Real Estate Services Ltd.. ITSO
C$2,599,0005 bd6 ba3k sqft455 Samford Pl, Oakville, ON L6L 4E7For SaleSaveNo image available for this propertyMLS ID #40873874, Rayo Irani, Broker, RE/MAX Aboutowne Realty Corp.. ITSO
C$1,599,9003 bd4 ba2.7k sqft138 East St #4, Oakville, ON L6L 3K3For SaleSaveNo image available for this propertyMLS ID #40869589, Alex Irish, Salesperson, RE/MAX Escarpment Realty Inc.. ITSO
C$2,699,0004 bd4 ba3.1k sqft1387 Willowdown Rd, Oakville, ON L6L 1X2For SaleSaveNo image available for this propertyMLS ID #40869903, Rina Di Risio, Salesperson, Royal LePage Real Estate Services Ltd.. ITSO
C$2,300,0004 bd4 ba2.4k sqft489 Rebecca St, Oakville, ON L6K 1K8For SaleSaveNo image available for this propertyMLS ID #40859993, James Neil, Salesperson, RE/MAX Aboutowne Realty Corp.. ITSO
C$3,275,0006 bd5 ba3.5k sqft471 Willis Dr, Oakville, ON L6L 4V6For SaleSaveNo image available for this propertyMLS ID #40871819, Ketan Mistry, Salesperson, HOMELIFE MIRACLE REALTY LTD. ITSO
C$1,989,0003 bd4 ba3.3k sqft120 Bronte Rd W #7, Oakville, ON L6L 3C1For SaleSaveNo image available for this propertyMLS ID #40861838, Rina Di Risio, Salesperson, Royal LePage Real Estate Services Ltd.. ITSO
C$2,599,0005 bd6 ba3.2k sqft175 Burloak Dr W, Oakville, ON L6L 6S7For SaleSaveNo image available for this propertyMLS ID #40873747, Rina Di Risio, Salesperson, Royal LePage Real Estate Services Ltd.. ITSO
C$1,599,0003 bd3 ba2.3k sqft68 Tradewind Dr, Oakville, ON L6L 6K8For SaleSaveNo image available for this propertyMLS ID #40864694, Rina Di Risio, Salesperson, Royal LePage Real Estate Services Ltd.. ITSO
C$1,459,0003 bd4 ba1.9k sqft2351 Woodfield Rd, Oakville, ON L6H 6Y6For SaleSaveNo image available for this propertyMLS ID #40862608, Patti Natyshak, Salesperson, RE/MAX Aboutowne Realty Corp.. ITSO
C$6,575,0005 bd5 ba4.3k sqft153 Balsam Dr, Oakville, ON L6J 3X4For SaleSaveNo image available for this propertyMLS ID #40861694, Brad Miller, Broker, Century 21 Miller Real Estate Ltd.. ITSO
C$2,299,9006 bd3 ba2.3k sqft270 Poplar Dr, Burlington, ON L7L 2N4For SaleSaveNo image available for this propertyMLS ID #40873583, Drew Woolcott, Broker, RE/MAX Escarpment Realty Inc.. ITSO
C$3,280,0004 bd5 ba3.6k sqft2104 Devon Rd, Oakville, ON L6J 2N2For SaleSaveNo image available for this propertyMLS ID #40868652, Betsy Wang, Broker, RE/MAX Escarpment Realty Inc.. ITSO
C$2,749,0004 bd3 ba2.9k sqft139 Allan St, Oakville, ON L6J 3M7For SaleSaveNo image available for this propertyMLS ID #40864314, Brad Miller, Broker, Century 21 Miller Real Estate Ltd.. ITSO
C$3,498,0004 bd5 ba3.5k sqft2458 Meadowood Cres, Oakville, ON L6L 1V6For SaleSaveNo image available for this propertyMLS ID #40848426, Brad Miller, Broker, Century 21 Miller Real Estate Ltd.. ITSO