Set on a quiet street in South Oakville, this solid brick freehold end-unit townhome is just a short walk from Kerr Village, the lake, and Downtown Oakville. Offering three bedrooms, two full bathrooms, and a powder room, the home combines a functional layout with an exceptional location close to everything the area has to offer. The main floor features a bright eat-in kitchen, a convenient powder room, California shutters throughout, and an open-concept living and dining area anchored by a natural gas fireplace. Walk out to the rear deck overlooking the private, landscaped backyard, providing a welcoming setting for outdoor dining, entertaining, and everyday relaxation. Upstairs, you will find three bedrooms and two full bathrooms, including a private ensuite in the primary bedroom. The partially finished full basement adds further flexibility with laundry, storage, and additional space for a recreation room, home office, gym, playroom, or future finished living area. An attached garage with inside entry provides parking for one vehicle, with an additional parking space in the private driveway. Located close to great schools, parks, trails, shopping, restaurants, public transit, and everyday amenities, the home also offers convenient access to Oakville GO, the QEW, and Highway 403. With freehold ownership, private outdoor space, a practical layout, and a sought-after South Oakville location, this home presents an excellent opportunity to enjoy the convenience and lifestyle of one of Oakville’s most established communities.
For sale
C$1,298,880
173 Margaret Dr, Oakville, ON L6K 2W2
3beds
1,527sqft
Row/Townhouse, Residential
Built in 1998
-- sqft lot
$-- Zestimate®
C$851/sqft
C$-- HOA
What's special
Three bedroomsPowder roomBright eat-in kitchenCalifornia shutters throughoutNatural gas fireplacePrivate landscaped backyardPrivate outdoor space
- 23 days |
- 27 |
- 2 |
Zillow last checked:
Listing updated:
Listed by:
Jake Roberts, Salesperson,
Royal LePage State Realty Inc.,
Kevin Roger Girard, Salesperson,
Royal LePage State Realty Inc.
Source: ITSO,MLS®#: 40851010Originating MLS®#: Cornerstone Association of REALTORS®
Facts & features
Interior
Bedrooms & bathrooms
- Bedrooms: 3
- Bathrooms: 3
- Full bathrooms: 2
- 1/2 bathrooms: 1
- Main level bathrooms: 1
Other
- Features: 3-Piece, California Shutters
- Level: Second
Bedroom
- Features: California Shutters
- Level: Second
Bedroom
- Features: Bay Window, California Shutters
- Level: Second
Bathroom
- Features: 2-Piece
- Level: Main
Bathroom
- Features: 3-Piece
- Level: Second
Bathroom
- Features: 4-Piece, California Shutters
- Level: Second
Dining room
- Features: California Shutters, Hardwood Floor, Open Concept
- Level: Main
Kitchen
- Features: California Shutters
- Level: Main
Laundry
- Level: Basement
Living room
- Features: California Shutters, Fireplace, Walkout to Balcony/Deck
- Level: Main
Utility room
- Level: Basement
Heating
- Forced Air
Cooling
- Central Air
Appliances
- Included: Water Heater, Dishwasher, Dryer, Range Hood, Refrigerator, Stove, Washer
- Laundry: In Basement, Sink
Features
- High Speed Internet, Auto Garage Door Remote(s), Built-In Appliances, Floor Drains, Water Meter
- Windows: Window Coverings
- Basement: Full,Partially Finished
- Number of fireplaces: 1
- Fireplace features: Family Room, Living Room, Gas
Interior area
- Total structure area: 1,747
- Total interior livable area: 1,527 sqft
- Finished area above ground: 1,527
- Finished area below ground: 220
Video & virtual tour
Property
Parking
- Total spaces: 2
- Parking features: Attached Garage, Garage Door Opener, Built-In, Exclusive, Inside Entrance, Mutual/Shared, Private Drive Single Wide
- Attached garage spaces: 1
- Uncovered spaces: 1
Features
- Stories: 2
- Patio & porch: Deck, Patio, Porch, Enclosed
- Exterior features: Landscaped, Lighting, Privacy, Private Entrance
- Has view: Yes
- View description: Clear
- Waterfront features: Access to Water
- Frontage type: East
- Frontage length: 27.87
Lot
- Dimensions: 27.87 x 98.6
- Features: Urban, Rectangular, Airport, Ample Parking, Arts Centre, Beach, Business Centre, Corner Lot, Cul-De-Sac, Dog Park, City Lot, Near Golf Course, Highway Access, Hospital, Major Highway, Marina, Park, Place of Worship, Playground Nearby, Public Parking, Public Transit, Quiet Area, Rail Access, Rec./Community Centre, Regional Mall, School Bus Route, Schools, Shopping Nearby, Trails
- Topography: Dry,Flat,Flat Site,Level
Details
- Additional structures: None
- Parcel number: 248210155
- Zoning: RM1 sp:151
Construction
Type & style
- Home type: Townhouse
- Property subtype: Row/Townhouse, Residential
- Attached to another structure: Yes
Materials
- Brick
- Foundation: Poured Concrete
- Roof: Asphalt Shing
Condition
- 16-30 Years
- New construction: No
- Year built: 1998
Utilities & green energy
- Sewer: Sewer (Municipal)
- Water: Municipal-Metered
- Utilities for property: Cable Connected, Cell Service, Electricity Connected, Fibre Optics, Natural Gas Connected, Recycling Pickup, Street Lights, Phone Connected, Underground Utilities
Community & HOA
Community
- Security: Smoke Detector, Alarm System, Carbon Monoxide Detector(s), Smoke Detector(s)
Location
- Region: Oakville
Financial & listing details
- Price per square foot: C$851/sqft
- Annual tax amount: C$4,200
- Date on market: 7/24/2026
- Inclusions: Dishwasher, Dryer, Garage Door Opener, Range Hood, Refrigerator, Smoke Detector, Stove, Washer, Window Coverings, All As Is
- Electric utility on property: Yes
Price history
| Date | Event | Price |
|---|---|---|
| 7/24/2026 | Listed for sale | C$1,298,880C$851/sqft |
Source: ITSO #40851010 Report a problem | ||
Public tax history
Tax history is unavailable.
Climate risks
Neighborhood: Old Oakville
Nearby schools
GreatSchools rating
No schools nearby
We couldn't find any schools near this home.
Schools provided by the listing agent
- Elementary: Oakwood Public School, W. H. Modern Public School
- High: St. Nicholas, St. Thomas Aquinas, Thomas A. Blakelock
Source: ITSO. This data may not be complete. We recommend contacting the local school district to confirm school assignments for this home.
- C$--4 bd4 ba-- sqft189 Margaret Dr, Oakville, ON L6K2W2Off Market
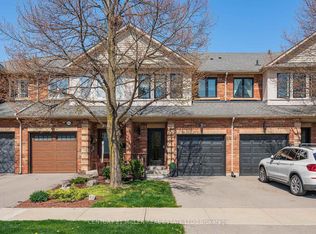
- C$1,999,0004 bd4 ba-- sqft184 Dorval Dr, Oakville, ON L6K0H3For Sale

- C$--3 bd4 ba3k sqft190 Dorval Dr, Oakville, ON L6K0H3Off Market
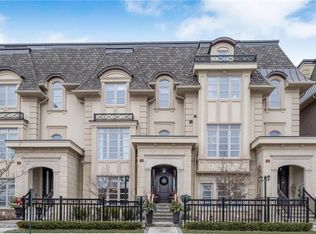
- C$2,459,0004 bd4 ba3.2k sqft257 Hanover St, Oakville, ON L6K0H3For Sale
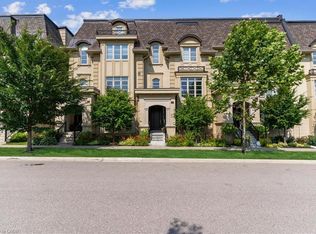
- C$2,499,0003 bd5 ba3.2k sqft253 Hanover St, Oakville, ON L6K0H3For Sale
- C$--1 bd1 ba950 sqft164 Maurice Dr #2, Oakville, ON L6K2W9Off Market
- C$1,689,0003 bd3 ba2.8k sqft216 Rebecca St, Oakville, ON L6K1J9For Sale
- C$2,425,0004 bd5 ba-- sqft221 Hanover St, Oakville, ON L6K0G9For Sale
Similar homes
- C$1,299,9994 bd4 ba1.7k sqft1347 Brookstar Dr, Oakville, ON L6M 3W1For Sale
 MLS ID #40831096, Leigh Anne Murdy, Office Manager, eXp Realty. ITSO
 - C$959,9003 bd4 ba1.6k sqft2418 Adamvale Cres, Oakville, ON L6M 0E1For Sale
 MLS ID #40855022, Rina Di Risio, Salesperson, Royal LePage Real Estate Services Ltd.. ITSO
 - C$678,8003 bd2 ba1.1k sqft1558 Lancaster Dr #69, Oakville, ON L6H 2Z4For Sale
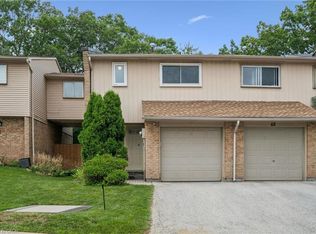 MLS ID #40853824, Vanessa Mirabelli, Salesperson, Sutton Group Quantum Realty Inc.. ITSO
 - C$945,9003 bd3 ba1.3k sqft2463 Carberry Way, Oakville, ON L6M 4S5For Sale
 MLS ID #40851764, Vickie Cooper, Salesperson, RE/MAX Escarpment Realty Inc.. ITSO
 - C$1,489,0004 bd4 ba2.1k sqft506 Charles Potter Ln, Oakville, ON L6M 0P6For SaleMLS ID #40842819, Rina Di Risio, Salesperson, Royal LePage Real Estate Services Ltd.. ITSO
- C$1,200,0004 bd4 ba1.6k sqft1209 Old Oak Dr, Oakville, ON L6M 3K6For SaleMLS ID #40841991, Neesh Buttoo, Broker, RE/MAX Aboutowne Realty Corp.. ITSO
- C$899,0002 bd4 ba1.4k sqft2549 Addingham Cres, Oakville, ON L6J 7K7For SaleMLS ID #40854580, Valeria Zhibareva, Broker, RE/MAX Escarpment Realty Inc.. ITSO
- C$1,235,0005 bd4 ba2.1k sqft2169 Orchard Rd #33, Burlington, ON L7L 7J1For SaleMLS ID #40850974, Tanya Rocca, Salesperson, Royal LePage Burloak Real Estate Services. ITSO
- C$929,0003 bd3 ba2.1k sqft2006 Glenada Cres #7, Oakville, ON L6H 5R9For SaleMLS ID #40840838, Rina Di Risio, Salesperson, Royal LePage Real Estate Services Ltd.. ITSO
- C$1,099,0003 bd2 ba1.7k sqft557 Trafford Cres, Oakville, ON L6L 3T4For SaleMLS ID #40819616, Brad Miller, Broker, Century 21 Miller Real Estate Ltd.. ITSO
- C$697,7773 bd3 ba1.5k sqft3050 Orleans Rd #122, Mississauga, ON L5L 5P7For SaleMLS ID #40855133, Mirjana Kenk, Salesperson, RE/MAX Realty Specialists Inc.. ITSO
- C$1,399,9003 bd2 ba2.2k sqft5424 Greer Dr, Burlington, ON L7L 7M7For SaleMLS ID #40852236, Leslie Brafield, Salesperson, RE/MAX Realty Specialists Inc.. ITSO
- C$1,049,9993 bd3 ba1.4k sqft2189 Shorncliffe Blvd, Oakville, ON L6M 3X2For SaleMLS ID #40795462, Scott Benson, Salesperson, Real Broker Ontario Ltd.. ITSO
- C$939,0003 bd3 ba1.2k sqft2248 Seton Cres, Burlington, ON L7L 6Y4New ConstructionMLS ID #40852274, James Mccloskey, Salesperson, RE/MAX Realty Enterprises Inc.. ITSO
- C$964,9003 bd3 ba1.5k sqft2092 English Cres, Burlington, ON L7L 7B3For SaleMLS ID #40843208, Andrew Mcleod, Salesperson, Sutton Group Summit Realty Inc.. ITSO
- C$1,649,0004 bd5 ba2.1k sqft285 Surrey Dr, Oakville, ON L6L 3T6For SaleMLS ID #40849838, Scott Benson, Salesperson, Real Broker Ontario Ltd.. ITSO
- C$949,9003 bd3 ba1.5k sqft4828 Valera Rd, Burlington, ON L7M 0H9For SaleMLS ID #40852768, Steve Culliford, Salesperson, Heritage Realty. ITSO
- C$799,9003 bd3 ba1.2k sqft3333 New St #72, Burlington, ON L7N 1N1For SaleMLS ID #40853026, Brenda Adams, Salesperson, Royal LePage Burloak Real Estate Services. ITSO
- C$799,9003 bd2 ba1.2k sqft3115 Edgar Ave, Burlington, ON L7M 0A6For SaleMLS ID #40853416, Sam Stogiannes, Salesperson, RE/MAX Escarpment Realty Inc.. ITSO
- C$1,099,0003 bd4 ba1.7k sqft2116 Prospect St #C, Burlington, ON L7R 1Y9For SaleMLS ID #40843929, Greg Kuchma, Broker, RE/MAX Escarpment Realty Inc.. ITSO
