
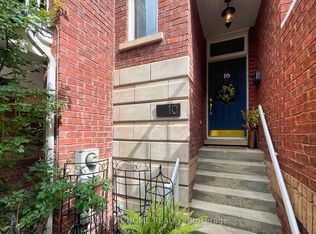
Live, work & savour the Bronte lifestyle in this stunning 3-bedroom, 5-bathroom freehold townhome with a rare ground-level commercial/retail space & premium Lakeshore Road West exposure. Just steps to banks, pharmacies, groceries, boutiques, cafés, pubs & restaurants, with easy access to Bronte GO & major highways, this unique property offers exceptional flexibility for business, investment or personal use. Original owners have invested approximately $300K in high-end renovations, & the home features custom cabinetry & built-ins, hardwood flooring, pot lights, designer tiles & fixtures, stone counters, California shutters, premium appliances & built-in audio. The main level showcases an ultramodern design with clean lines, oversized windows & abundant natural light, plus a spacious living/dining area with gas fireplace & a spectacular chef’s kitchen with custom high-gloss black & stainless cabinetry, granite counters, island/breakfast bar, display cabinetry & premium built-in appliances. A large walkout leads to a private balcony. Upstairs offers laundry, 3 bedrooms & 2 luxurious bathrooms, including a primary suite with wall-to-wall custom cabinetry & a spa-inspired 6-piece ensuite with freestanding soaker tub & separate glass shower. The ground-level salon/retail space is accessed from & highly visible on Lakeshore Road West, with 12-ft ceilings, upgraded lighting, & huge windows, & there is direct access to the attached double garage on this level, which also connects to the residence. Basements 1 & 2 add additional retail areas, two 2-piece baths, an unfinished gym area & storage. A spectacular rooftop terrace provides privacy, multiple seating & entertaining areas, & captivating views toward Bronte Inner Harbour & Lake Ontario. The rooftop terrace is an outdoor extension of the home, ideal for dining, entertaining & enjoying Bronte’s waterfront atmosphere. Note: Seller may agree to remain as a tenant of the main-floor commercial retail space.
For sale
C$1,989,000
120 Bronte Rd W #7, Oakville, ON L6L 3C1
3beds
3,300sqft
Row/Townhouse, Residential
Built in 2005
1,529 Square Feet Lot
$-- Zestimate®
C$603/sqft
C$444/mo HOA
What's special
High-end renovationsCustom cabinetry and built-insHardwood flooringPot lightsDesigner tiles and fixturesStone countersCalifornia shutters
- 46 days
- 7
- 0
Zillow last checked:
Listing updated:
Listed by:
Rina Di Risio, Salesperson,
Royal LePage Real Estate Services Ltd.
Source: ITSO,MLS®#: 40861838Originating MLS®#: Cornerstone Association of REALTORS®
Facts & features
Interior
Bedrooms & bathrooms
- Bedrooms: 3
- Bathrooms: 4
- Full bathrooms: 2
- 1/2 bathrooms: 2
- Main level bathrooms: 1
Other
- Level: Second
Bedroom
- Level: Second
Bedroom
- Level: Second
Bathroom
- Features: 2-Piece
- Level: Main
Bathroom
- Features: 5+ Piece
- Level: Second
Bathroom
- Features: 3-Piece
- Level: Second
Bathroom
- Features: 2-Piece
- Level: Basement
Other
- Level: Main
Other
- Level: Main
Other
- Level: Main
Other
- Level: Basement
Breakfast room
- Level: Main
Kitchen
- Level: Main
Laundry
- Level: Second
Other
- Level: Main
Heating
- Forced Air, Natural Gas
Cooling
- Central Air
Appliances
- Laundry: Laundry Room, Upper Level
Features
- Auto Garage Door Remote(s)
- Basement: Full,Partially Finished
- Number of fireplaces: 1
- Fireplace features: Family Room, Gas
Interior area
- Total structure area: 3,944
- Total interior livable area: 3,300 sqft
- Finished area above ground: 3,300
- Finished area below ground: 644
Video & virtual tour
Property
Parking
- Total spaces: 4
- Parking features: Attached Garage, Built-In, Inside Entrance, Interlock, Private Drive Double Wide
- Attached garage spaces: 2
- Uncovered spaces: 2
Features
- Stories: 3
- Patio & porch: Open, Deck
- Exterior features: Balcony
- Has view: Yes
- View description: Lake, Marina
- Has water view: Yes
- Water view: Lake,Marina
- Waterfront features: Indirect Waterfront, Lake/Pond
- Frontage type: North
- Frontage length: 24.87
Lot
- Size: 1,529 Square Feet
- Dimensions: 24.87 x 61.48
- Features: Urban, Greenbelt, Major Highway, Marina, Park, Public Transit, Shopping Nearby
- Topography: Level
Details
- Parcel number: 247570346
- Zoning: H1-MU1
Construction
Type & style
- Home type: Townhouse
- Architectural style: Townhouse
- Property subtype: Row/Townhouse, Residential
- Attached to another structure: Yes
Materials
- Brick, Stone
- Foundation: Poured Concrete
- Roof: Flat
Condition
- 16-30 Years
- New construction: No
- Year built: 2005
Utilities & green energy
- Sewer: Sewer (Municipal)
- Water: Municipal
Community & HOA
HOA
- Services included: Fencing, Grbg Pick Up, Snow Removal, Visitor Prkng
- HOA fee: C$444 monthly
Location
- Region: Oakville
Financial & listing details
- Price per square foot: C$603/sqft
- Annual tax amount: C$5,190
- Date on market: 9/9/2026
- Inclusions: Other, Built-In Dishwasher, B/I Microwave, B/I Fridge, B/I Oven, Gas Cooktop, Washer, Dryer, All Elfs, All Window Coverings, Gdo, Alarm, B/I Bed Frame In Primary, Hot Water Tank
- Exclusions: Tv's, Mounts, Sonos Speaker
Price history
| Date | Event | Price |
|---|---|---|
| 9/9/2026 | Listed for sale | C$1,989,000C$603/sqft |
Source:  TRREB #W13763046 Report a problem TRREB #W13763046 Report a problem | ||
Public tax history
Tax history is unavailable.
Climate risks
Neighborhood: Bronte
Nearby schools
GreatSchools rating
No schools nearby
We couldn't find any schools near this home.
Schools provided by the listing agent
- Elementary: Eastview & St Dominic
- High: Thomas A Blakelock & St Thomas Aquinas
Source: ITSO. This data may not be complete. We recommend contacting the local school district to confirm school assignments for this home.

Similar homes
- C$1,999,9996 bd5 ba2.9k sqft215 Burloak Dr, Oakville, ON L6L 6T6For Sale
 MLS ID #40851961, Jeff Smith, Salesperson, Royal LePage Burloak Real Estate Services. ITSO
 - C$1,599,0003 bd3 ba2.3k sqft68 Tradewind Dr, Oakville, ON L6L 6K8For Sale
 MLS ID #40864694, Rina Di Risio, Salesperson, Royal LePage Real Estate Services Ltd.. ITSO
 - C$1,599,9003 bd3 ba2.4k sqft73 Windhaven Pl, Oakville, ON L6L 6L1For Sale
 MLS ID #40864088, Geoff J. Smith, Salesperson, Coldwell Banker-Burnhill Realty. ITSO
 - C$1,849,0005 bd5 ba3k sqft147 Innville Cres, Oakville, ON L6L 0B8For Sale
 MLS ID #40842847, Rina Di Risio, Salesperson, Royal LePage Real Estate Services Ltd.. ITSO
