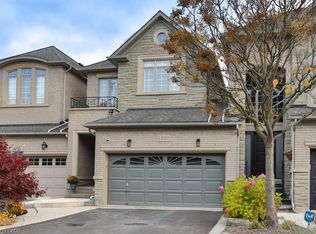
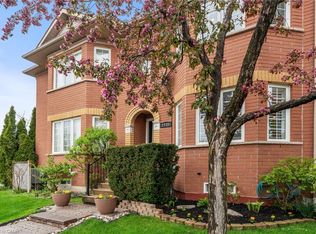
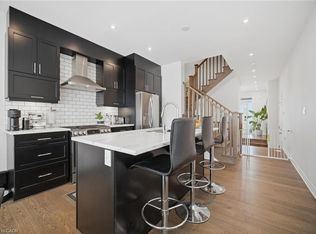
Welcome to this exceptional end-unit freehold town home, ideally located at the end of Woodfield Road and backing directly onto a beautiful trail system with walking trails right at your doorstep.This incredibly well-maintained and stylish home features 9-foot ceilings and hardwood flooring throughout the main and second levels. The bright, open-concept layout is perfect for both everyday living and entertaining. The gourmet kitchen features granite counter tops, stainless steel appliances and ample cabinetry, with a walkout from the kitchen to a lovely back deck overlooking the surrounding greenery.The main level is beautifully appointed with pot lights, crown moulding and a classic gas fireplace, creating a warm and inviting atmosphere.An elegant open staircase leads to the professionally finished lower level, complete with a 3-piece bathroom,family room, and gas fireplace amazing additional living space.Upstairs, you'll find three generously sized bedrooms. The spacious primary suite features a large walk-in closet and a luxurious 5-piece en-suite with a separate glass shower and soaker tub. The renovated main bathroom features a stylish double-sink vanity.The conveniently located upper-level laundry room is a standout feature, offering a quartz counter top, laundry sink and tons of additional storage.Outside, enjoy the benefits of an end-unit location, a double-car garage and parking for up to four vehicles.A truly exceptional, turnkey home in a fantastic location, steps from beautiful walking trails. Don't miss this opportunity!
For sale
C$1,459,000
2351 Woodfield Rd, Oakville, ON L6H 6Y6
3beds
1,943sqft
Row/Townhouse, Residential
Built in ----
1,792 Square Feet Lot
$-- Zestimate®
C$751/sqft
C$-- HOA
What's special
Bright open-concept layoutGourmet kitchenGranite counter topsStainless steel appliancesAmple cabinetryPot lightsCrown moulding
- 14 hours
- 3
- 0
Zillow last checked:
Listing updated:
Listed by:
Patti Natyshak, Salesperson,
RE/MAX Aboutowne Realty Corp.
Source: ITSO,MLS®#: 40862608Originating MLS®#: Cornerstone Association of REALTORS®
Facts & features
Interior
Bedrooms & bathrooms
- Bedrooms: 3
- Bathrooms: 4
- Full bathrooms: 3
- 1/2 bathrooms: 1
- Main level bathrooms: 1
Kitchen
- Level: Main
Heating
- Other
Cooling
- Central Air
Appliances
- Included: Dishwasher, Dryer, Refrigerator, Stove, Washer
- Laundry: Sink, Upper Level
Features
- Central Vacuum, Auto Garage Door Remote(s)
- Windows: Window Coverings
- Basement: Full,Finished
- Has fireplace: No
Interior area
- Total structure area: 2,738
- Total interior livable area: 1,943 sqft
- Finished area above ground: 1,943
- Finished area below ground: 795
Video & virtual tour
Property
Parking
- Total spaces: 6
- Parking features: Attached Garage, Front Yard Parking, Private Drive Double Wide
- Attached garage spaces: 2
- Uncovered spaces: 4
Features
- Stories: 2
- Frontage type: West
- Frontage length: 15.94
Lot
- Size: 1,792 Square Feet
- Dimensions: 15.94 x 112.43
- Features: Urban, Ample Parking, Open Spaces
Details
- Parcel number: 249241459
- Zoning: RM1 sp214
Construction
Type & style
- Home type: Townhouse
- Architectural style: Townhouse
- Property subtype: Row/Townhouse, Residential
- Attached to another structure: Yes
Materials
- Brick, Shingle Siding, Stone
- Roof: Asphalt Shing
Condition
- 16-30 Years
- New construction: No
Utilities & green energy
- Sewer: Sewer (Municipal)
- Water: Municipal
Community & HOA
Location
- Region: Oakville
Financial & listing details
- Price per square foot: C$751/sqft
- Annual tax amount: C$6,026
- Date on market: 10/2/2026
- Inclusions: Central Vac, Dishwasher, Dryer, Refrigerator, Stove, Washer, Window Coverings, All Electrical Light Fixtures
- Exclusions: Stand Up Freezer, Bar Fridge, All Free Standing Shelving In Garage And Basement, Dyson Vac In Laundry Room
Price history
| Date | Event | Price |
|---|---|---|
| 10/2/2026 | Listed for sale | C$1,459,000C$751/sqft |
Source:  TRREB #W13854538 Report a problem TRREB #W13854538 Report a problem | ||
Public tax history
Tax history is unavailable.
Climate risks
Neighborhood: River Oaks
Nearby schools
GreatSchools rating
No schools nearby
We couldn't find any schools near this home.
Similar homes
- C$1,579,0004 bd4 ba2.2k sqft2328 Woodfield Rd, Oakville, ON L6H 6Y6For Sale
 MLS ID #40860774, Glenn D. Martin, Broker of Record, Martin Group. ITSO
 - C$1,499,9003 bd4 ba1.9k sqft2307 Woodfield Rd, Oakville, ON L6H 6Y7For Sale
 MLS ID #40856118, Alex Petroff, Salesperson, Keller Williams Edge Realty. ITSO
 - C$1,039,0003 bd4 ba1.5k sqft2130 Forest Gate Park, Oakville, ON L6M 4B4For Sale
 MLS ID #40867620, Brock Jensen, Salesperson, JJN REALTY BROKERAGE INC.. ITSO
 - C$1,380,0004 bd5 ba2.3k sqft94 Settlers Rd E, Oakville, ON L6H 0Y8For Sale
 MLS ID #40867395, Thomas Pobojewski, Broker, ROYAL LEPAGE SIGNATURE REALTY. ITSO
