Move in ready and beautifully appointed, this exceptional Fernbrook home offers refined living in one of Oakville's most desirable communities. Backing directly onto scenic walking trails, the property provides a combination of privacy, nature, and tranquillity. The main level features soaring 9' ceilings, rich hardwood flooring, pot lights, and California shutters throughout. The open concept gourmet kitchen is designed for both everyday living and entertaining, showcasing quartz countertops, premium stainless steel appliances, a large centre island with seating, breakfast area for informal dining and a walkout to the private deck and patio. The adjoining living room is bright and airy with large windows overlooking the backyard and a cozy gas fireplace. A separate formal dining room and bonus den/office with coffered ceilings provide additional functional living space. Two pc powder, storage and access to the double car garage also on the main floor. Upstairs, the spacious primary retreat is perfect for unwinding. With 9' ceilings it offers a spa inspired 5 piece ensuite, dual walk-in closets, and ample space to relax. Two additional bedrooms and a convenient second floor laundry room complete the level. The finished lower level, also featuring 9' ceilings provides plenty of additional functional living space with so many possibilities. It includes a large recreation room, an office/den, a generous finished room that could easily become a 4th bedroom, exercise, hobby or theater room, an additional bathroom and an abundance of storage. Don't miss this exceptional home in Bronte Creek, close to schools, parks, trails, shopping, major highways and all amenities.
For sale
C$1,580,000
2444 Chateau Cmn, Oakville, ON L6M 0S1
3beds
2,490sqft
Row/Townhouse, Residential
Built in ----
-- sqft lot
$-- Zestimate®
C$635/sqft
C$115/mo HOA
What's special
Rich hardwood flooringPot lightsCalifornia shutters throughoutOpen concept gourmet kitchenQuartz countertopsPremium stainless steel appliancesCozy gas fireplace
- 54 days |
- 17 |
- 1 |
Zillow last checked:
Listing updated:
Listed by:
Michael Phinney, Salesperson,
Royal LePage Real Estate Services Phinney Real Estate,
Non Mem, Salesperson,
Royal LePage RES Phinney Real Estate
Source: ITSO,MLS®#: 40840079Originating MLS®#: Cornerstone Association of REALTORS®
Facts & features
Interior
Bedrooms & bathrooms
- Bedrooms: 3
- Bathrooms: 4
- Full bathrooms: 2
- 1/2 bathrooms: 2
- Main level bathrooms: 1
Other
- Features: 5+ Piece
- Level: Second
Bedroom
- Level: Second
Bedroom
- Level: Second
Bathroom
- Features: 2-Piece
- Level: Main
Bathroom
- Features: 4-Piece
- Level: Second
Bathroom
- Features: 2-Piece
- Level: Basement
Other
- Features: 5+ Piece
- Level: Second
Den
- Level: Main
Dining room
- Level: Main
Kitchen
- Level: Main
Laundry
- Level: Second
Living room
- Level: Main
Office
- Level: Basement
Other
- Level: Basement
Recreation room
- Level: Basement
Heating
- Forced Air, Natural Gas
Cooling
- Central Air
Appliances
- Included: Built-in Microwave, Dishwasher, Refrigerator, Stove, Washer
- Laundry: Upper Level
Features
- Central Vacuum, Auto Garage Door Remote(s), Ceiling Fan(s)
- Windows: Window Coverings
- Basement: Full,Finished
- Has fireplace: No
Interior area
- Total structure area: 2,490
- Total interior livable area: 2,490 sqft
- Finished area above ground: 2,490
Video & virtual tour
Property
Parking
- Total spaces: 4
- Parking features: Attached Garage, Garage Door Opener, Private Drive Double Wide
- Attached garage spaces: 2
- Uncovered spaces: 2
Features
- Stories: 2
- Patio & porch: Deck, Patio
- Exterior features: Privacy
- Frontage type: South
- Frontage length: 35.00
Lot
- Dimensions: 35 x
- Features: Urban, Near Golf Course, Greenbelt, Highway Access, Hospital, Library, Major Highway, Public Transit, Ravine, Schools, Shopping Nearby
Details
- Additional structures: Gazebo
- Parcel number: 249262744
- Zoning: RM1 sp:255
Construction
Type & style
- Home type: Townhouse
- Property subtype: Row/Townhouse, Residential
- Attached to another structure: Yes
Materials
- Brick, Stone
- Foundation: Concrete Perimeter
- Roof: Shingle
Condition
- 6-15 Years
- New construction: No
Utilities & green energy
- Sewer: Sewer (Municipal)
- Water: Municipal
Community & HOA
HOA
- HOA fee: C$115 monthly
Location
- Region: Oakville
Financial & listing details
- Price per square foot: C$635/sqft
- Annual tax amount: C$8,321
- Date on market: 6/16/2026
- Inclusions: Built-in Microwave, Central Vac, Dishwasher, Garage Door Opener, Refrigerator, Stove, Washer, Window Coverings, Stainless Steel Asko Dishwasher, Electrolux Stove & Microwave, Sub-Zero Fridge, Lg Washer/Dryer, Air Conditioner, Furnace, All Elf's, All Window Coverings
M
Michael Phinney, Salesperson
By pressing Contact Agent, you agree that the real estate professional identified above may call/text you about your search, which may involve use of automated means and pre-recorded/artificial voices. You don't need to consent as a condition of buying any property, goods, or services. Message/data rates may apply. You also agree to our Terms of Use. Zillow does not endorse any real estate professionals. We may share information about your recent and future site activity with your agent to help them understand what you're looking for in a home.
Price history
| Date | Event | Price |
|---|---|---|
| 7/29/2026 | Price change | C$1,580,000-4.2%C$635/sqft |
Source:  TRREB #W13451132 Report a problem TRREB #W13451132 Report a problem | ||
| 6/16/2026 | Listed for sale | C$1,649,000C$662/sqft |
Source: TRREB #W13451132 Report a problem | ||
Public tax history
Tax history is unavailable.
Climate risks
Neighborhood: Palermo West
Nearby schools
GreatSchools rating
No schools nearby
We couldn't find any schools near this home.
- C$1,290,0004 bd4 ba-- sqft2479 Gateshead Cmn, Oakville, ON L6M0S2For Sale

- C$1,349,0003 bd4 ba2.3k sqft2453 Village Cmn, Oakville, ON L6M0S2For Sale

- C$4,5003 bd4 ba-- sqft2455 Village Cmn, Oakville, ON L6M0S2For Rent
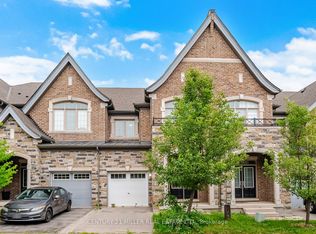
- C$--3 bd3 ba-- sqft3275 Stalybridge Dr #41, Oakville, ON L6M0L2Off Market
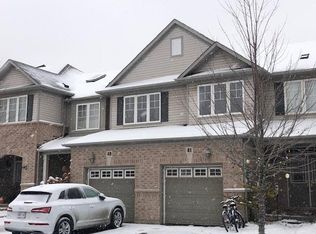
- C$---- bd-- ba-- sqft3262 Skipton Ln, Oakville, ON L6M0K2Off Market
- C$--2 bd2 ba-- sqft3 Liptay Ave, Oakville, ON L6M0J9Off Market
- C$2,190,0006 bd5 ba-- sqft3301 Skipton Ln, Oakville, ON L6M0K2For Sale
- C$1,139,8883 bd4 ba2.2k sqft3275 Stalybridge Dr #10, Oakville, ON L6M0L2For Sale
Similar homes
- C$1,539,0004 bd3 ba2.3k sqft3353 Liptay Ave #26, Oakville, ON L6M 0M6For Sale
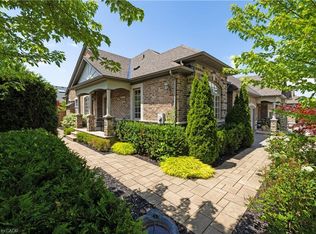 MLS ID #40841413, Rina Di Risio, Salesperson, Royal LePage Real Estate Services Ltd.. ITSO
 - C$1,575,0004 bd4 ba2.6k sqft4211 Millcroft Park Dr #19, Burlington, ON L7M 3Y9For Sale
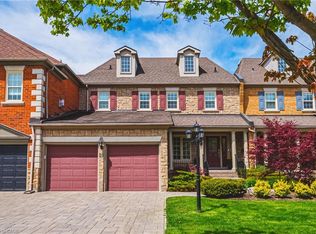 MLS ID #40852365, Greg Kuchma, Broker, RE/MAX Escarpment Realty Inc.. ITSO
 - C$1,689,0003 bd3 ba2.8k sqft216 Rebecca St, Oakville, ON L6K 1J9For Sale
 MLS ID #40852284, Rina Di Risio, Salesperson, Royal LePage Real Estate Services Ltd.. ITSO
 - C$1,699,0003 bd3 ba2.3k sqft68 Tradewind Dr, Oakville, ON L6L 6K8For Sale
 MLS ID #40832623, Rina Di Risio, Salesperson, Royal LePage Real Estate Services Ltd.. ITSO
 - C$1,720,0004 bd4 ba2.2k sqft3082 Ingleton Ln, Oakville, ON L6M 5E2For SaleMLS ID #40835409, Justin Dasilva, Salesperson, Com/Choice Realty. ITSO
- C$1,569,0004 bd4 ba2.1k sqft506 Charles Potter Ln, Oakville, ON L6M 0P6For SaleMLS ID #40839380, Rina Di Risio, Salesperson, Royal LePage Real Estate Services Ltd.. ITSO
- C$1,389,9002 bd3 ba2k sqftPark Place, Burlington, ON L7M 4X8For SaleMLS ID #40852655, Sarah Stephenson Logue, Broker of Record, RE/MAX Escarpment Team Logue Realty Inc.. ITSO
- C$1,649,9005 bd4 ba2.3k sqft583 Stephens Cres, Oakville, ON L6K 1Y2For SaleMLS ID #40847189, Martin Smith, Broker, One Percent Realty Ltd.. ITSO
- C$1,565,0005 bd3 ba2.4k sqft2261 Grouse Ln, Oakville, ON L6M 3Z8For SaleMLS ID #40845546, Rina Di Risio, Salesperson, Royal LePage Real Estate Services Ltd.. ITSO
- C$1,399,9004 bd4 ba2.3k sqft523 Terrace Way, Oakville, ON L6M 1N5For SaleMLS ID #40835575, Matt Maguire, Salesperson, Royal LePage Burloak Real Estate Services. ITSO
- C$1,599,0004 bd2 ba1.8k sqft3462 Regal Rd, Burlington, ON L7N 1L8For SaleMLS ID #40853560, Kevin Andrew, Salesperson, Royal LePage Burloak Real Estate Services. ITSO
- C$1,999,0005 bd5 ba2.9k sqft2283 Briargrove Cir, Oakville, ON L6M 5A5For SaleMLS ID #40853401, Cory Martin, Broker, Martin Group. ITSO
- C$1,595,0002 bd4 ba2.3k sqft1335 Ontario St #12, Burlington, ON L7S 1E9For SaleMLS ID #40850955, Michael O'sullivan, Salesperson, RE/MAX Escarpment Realty Inc.. ITSO
- C$1,495,0005 bd5 ba2.3k sqft9 Crown Gate, Oakville, ON L6M 0W8For SaleMLS ID #40850970, Michael Phinney, Salesperson, Royal LePage Real Estate Services Phinney Real Estate. ITSO
- C$1,629,0005 bd3 ba2.8k sqft5444 Sundial Rd, Burlington, ON L7L 7N1For SaleMLS ID #40849459, Ryan Urban, Broker, Keller Williams Edge Realty. ITSO
- C$1,689,0004 bd3 ba2.1k sqft3133 Hiram Ter, Oakville, ON L6M 0P7For SaleMLS ID #40836993, Sandy Smallbone, Salesperson, RE/MAX Escarpment Realty Inc.. ITSO
- C$1,899,0003 bd3 ba2k sqft4252 Sarazen Dr, Burlington, ON L7M 4Z2For SaleMLS ID #40852672, Greg Kuchma, Broker, RE/MAX Escarpment Realty Inc.. ITSO
- C$1,699,0004 bd4 ba2.9k sqft3256 Raspberry Bush Trl, Oakville, ON L6L 6V6For SaleMLS ID #40851357, Karen Paul, Salesperson, Keller Williams Edge Realty. ITSO
- C$2,200,0006 bd6 ba3.6k sqft3308 Liptay Ave, Oakville, ON L6M 0N1For SaleMLS ID #40851620, Rayo Irani, Broker, RE/MAX Aboutowne Realty Corp.. ITSO
- C$1,849,9603 bd3 ba2.3k sqft120 Bronte Rd #3, Oakville, ON L6L 3C1For SaleMLS ID #40826239, Linda Sadler, Salesperson, Royal LePage Real Estate Services Ltd.. ITSO
