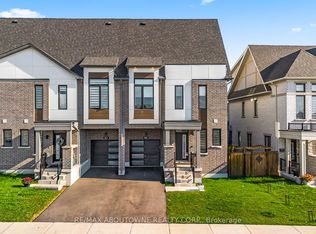
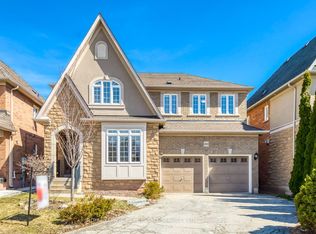
Stunning executive Hattingley Model townhouse by Monarch on a premium ravine lot in the prestigious Bronte Creek community. This bright, upgraded home offers 3 bedrooms, 3.5 bathrooms, hand-scraped hardwood floors on the main level, oak staircase with wrought iron pickets, and an open-concept living and dining area with a separate family room. The gourmet kitchen features granite countertops, stainless steel appliances, and a spacious eat-in area overlooking the ravine. The luxurious primary suite boasts serene ravine views, a spa-like ensuite with a glass shower, and a two-sided fireplace shared with the ensuite retreat. Convenient second-floor laundry. Excellent location with easy access to Hwy 5, QEW, 407, and 403, close to Oakville Trafalgar Memorial Hospital, top-rated schools, parks, trails, shopping, and all amenities. No smoking. Preferably no pets. Credit check, employment letter, rental application, and references required.
IDX information is provided exclusively for consumers' personal, non-commercial use, that it may not be used for any purpose other than to identify prospective properties consumers may be interested in purchasing, and that data is deemed reliable but is not guaranteed accurate by the MLS .
Townhouse for rent
C$4,300/moFees may apply
2455 Village Cmn, Oakville, ON L6M 0S2
3beds
Price may not include required fees and charges. Learn more|
Townhouse
Available now
No pets
Air conditioner, central air
In unit laundry
2 Garage spaces parking
Central, forced air, natural gas
What's special
Premium ravine lotBright upgraded homeSeparate family roomGourmet kitchenGranite countertopsStainless steel appliancesLuxurious primary suite
- 48 days |
- -- |
- -- |
Zillow last checked:
Listing updated:
Travel times

Let’s turn your rent into credit progress
Build credit history with every on-time payment and get credit for the payment you’re already making.
Facts & features
Interior
Bedrooms & bathrooms
- Bedrooms: 3
- Bathrooms: 4
- Full bathrooms: 4
Heating
- Central, Forced Air, Natural Gas
Cooling
- Air Conditioner, Central Air
Appliances
- Included: Dryer, Washer
- Laundry: In Unit, Laundry Room
Features
- Has basement: Yes
- Has fireplace: Yes
Property
Parking
- Total spaces: 2
- Parking features: Garage
- Has garage: Yes
- Details: Contact manager
Features
- Stories: 2
- Exterior features: Basement
- Pool features: Contact manager
Details
- Additional structures: Garage(s)
Construction
Type & style
- Home type: Townhouse
- Property subtype: Townhouse
Materials
- Roof: Asphalt Shingle
Building
Management
- Pets allowed: No
Community & HOA
Location
- Region: Oakville
Financial & listing details
- Lease term: Contact For Details
Nearby apartments for rent


Price history
Price history is unavailable.
Neighborhood: Palermo West
Nearby schools
GreatSchools rating
No schools nearby
We couldn't find any schools near this home.