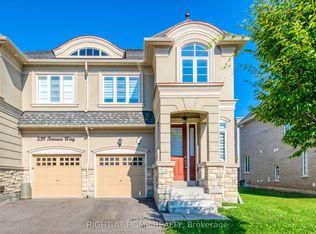
Welcome to 523 Terrace Way, an executive end unit townhome by Rosehaven Homes showcasing high end finishes, extensive upgrades & stylish design throughout. With 2,336 sq ft plus a finished basement, this spacious 4 bedroom, 3+1 bathroom home delivers the perfect blend of luxury, functionality & family living in a welcoming Oakville neighbourhood close to top rated schools, the Sixteen Mile Sports Complex, scenic trails, parks & convenient 407 access. The bright main floor features hardwood floors, 9 ft ceilings, custom zebra blinds, upgraded light fixtures & a stunning living room highlighted by a custom built wall unit & gas fireplace. The beautifully redesigned kitchen is a standout feature with ceiling height cabinetry, stainless steel appliances, an oversized island & a spacious eat-in area ideal for everyday living & entertaining. Main floor laundry with granite counters & inside garage access add convenience to busy family life. Upstairs, the generous primary suite provides a peaceful retreat with a walk-in closet & luxurious 5 piece ensuite featuring double sinks with granite countertops, soaker tub & separate glass shower. Three additional bedrooms provide exceptional flexibility, including one bedroom with a cathedral ceiling, oversized window & bonus sitting or study area, while another bedroom is enhanced by a custom upgraded bay window that fills the space with natural light. A beautifully finished 4 piece bathroom with granite countertops completes the upper level. The finished basement extends the living space with a large recreation room, renovated 3 piece bathroom with granite countertops & versatile den perfect for a home office, guest room, gym or hobby space. Outside, enjoy a private interlock patio & custom built garden shed, creating an inviting outdoor space for relaxing, entertaining & making lasting family memories. A rare opportunity to enjoy turnkey living with exceptional upgrades, generous living space & an outstanding Oakville location.
For sale
C$1,399,900
523 Terrace Way, Oakville, ON L6M 1N5
4beds
4baths
Townhouse
Built in ----
2,673 Square Feet Lot
$-- Zestimate®
C$--/sqft
C$-- HOA
What's special
High end finishesExtensive upgradesStylish design throughoutBright main floorHardwood floorsCustom zebra blindsUpgraded light fixtures
- 145 days
- 21
- 2
Zillow last checked:
Listing updated:
Listed by:
ROYAL LEPAGE BURLOAK REAL ESTATE SERVICES
Source: TRREB,MLS®#: W13234472 Originating MLS®#: Toronto Regional Real Estate Board
Originating MLS®#: Toronto Regional Real Estate BoardFacts & features
Interior
Bedrooms & bathrooms
- Bedrooms: 4
- Bathrooms: 4
Primary bedroom
- Level: Second
- Dimensions: 4.04 x 6.31
Bedroom 2
- Level: Second
- Dimensions: 4.05 x 4.72
Bedroom 3
- Level: Second
- Dimensions: 3.05 x 6.31
Bedroom 4
- Level: Second
- Dimensions: 3.34 x 4.24
Dining room
- Level: Main
- Dimensions: 3.15 x 2.93
Family room
- Level: Main
- Dimensions: 4.05 x 5.63
Kitchen
- Level: Main
- Dimensions: 3.15 x 3.42
Living room
- Level: Main
- Dimensions: 4.06 x 5.25
Other
- Level: Basement
- Dimensions: 3.76 x 4.69
Recreation
- Level: Basement
- Dimensions: 7.04 x 7.11
Utility room
- Level: Basement
- Dimensions: 0 x 0
Heating
- Forced Air, Gas
Cooling
- Central Air
Features
- Basement: Full,Finished
- Has fireplace: Yes
- Fireplace features: Family Room, Natural Gas
Interior area
- Living area range: 2000-2500 null
Video & virtual tour
Property
Parking
- Total spaces: 2
- Parking features: Inside Entrance, Private, Garage Door Opener
- Has garage: Yes
Accessibility
- Accessibility features: Open Floor Plan
Features
- Stories: 2
- Patio & porch: Patio
- Pool features: None
- Has view: Yes
- View description: Garden
Lot
- Size: 2,673 Square Feet
- Features: Fenced Yard, Park, Place Of Worship, School, Rectangular Lot
- Topography: Level
Details
- Additional structures: Shed
- Parcel number: 249293966
Construction
Type & style
- Home type: Townhouse
- Property subtype: Townhouse
Materials
- Brick, Stone
- Foundation: Poured Concrete
- Roof: Asphalt Shingle
Utilities & green energy
- Sewer: Sewer
Community & HOA
Location
- Region: Oakville
Financial & listing details
- Tax assessed value: C$732,000
- Annual tax amount: C$6,228
- Date on market: 6/3/2026
Price history
Price history is unavailable.
Public tax history
Tax history is unavailable.
Climate risks
Neighborhood: Glenorchy
Nearby schools
GreatSchools rating
No schools nearby
We couldn't find any schools near this home.
Similar homes
- C$1,349,0005 bd5 ba2.3k sqft9 Crown Gate, Oakville, ON L6M 0W8For Sale
 MLS ID #40863979, Michael Phinney, Salesperson, Royal LePage Real Estate Services Phinney Real Estate. ITSO
 - C$1,499,0004 bd4 ba2.2k sqft2320 Wuthering Heights Way, Oakville, ON L6M 0E7For Sale
 MLS ID #40858055, Justin Jeffery, Salesperson, Royal Lepage Real Estate Associates. ITSO
 - C$1,090,0003 bd4 ba1.9k sqft541 Sixteen Mile Dr, Oakville, ON L6M 0P7For Sale
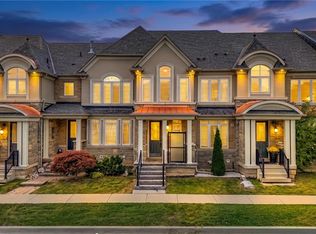 MLS ID #40857363, Rayo Irani, Broker, RE/MAX Aboutowne Realty Corp.. ITSO
 - C$1,479,0004 bd3 ba2.4k sqft2254 Dunforest Cres, Oakville, ON L6M 4X3For Sale
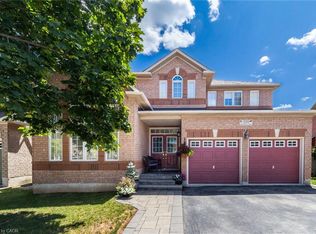 MLS ID #40867724, Natasha Eadie, Salesperson, Royal LePage Realty Plus Oakville Ltd.. ITSO
