Wow! Stunning Custom Build in Prime South Burlington Location! Boasting over 5000sq.ft. of Luxury Living Space with 5 Bedrooms, 5 Bathrooms & completely finished lower level. Step inside to an impressive 2 storey foyer, the main floor has 11' ceilings, wide plank wood flooring, Gourmet Chef's Kitchen w top of the line panelled JennAir Appliances, Custom Cabinetry & Hood, Dove tail birch drawers, Pot-Filler, Servery to Separate Dining Room with Glass Wine Display & Spacious Pantry. Open to Great Room anchored by the gas fireplace, custom Built-ins, oversized picture windows & two-storey Ceilings. Main floor office, direct access to covered back patio from the Kitchen, 2 piece bath w high end fixtures, main floor mud room w Custom B/I cabinetry & direct access to garage. The floating custom stairwell w glass panels & motion sensor lights leads to the 2nd flr. w 10' & 11' ceilings. The luxurious Primary Suite offers a gorgeous Spa like 5 piece Bath w Sep. soaker tub, custom curb-less glass shower, lite wall inserts, free Floating Vanity w Double Sink & heated floors, as well as a spacious walk-in closet. The 2nd Bedrm offers custom B/I & 3 pc ensuite, 3rd Bedrm w custom B/I & ensuite privileges w 4th Bedrm., 2nd flr Laundry w custom cabinetry. The lower level is an Entertainers Dream w Home theatre, Rec. Rm w Custom bar area, 2nd family rm w gas fireplace & custom B/I, 3 pc bath, glass walled home gym w sauna rm., 5th Bedroom, 10' ceilings & sep. walk-up to the backyard. The Exterior offers interlocking driveway, back covered porch w outdoor kitchen & fireplace, fenced rear yard, Sep. entrance to Lower lvl & space for a swimming pool. This homes fantastic location is across from Brecken Park, mins to major HWY's, great schools, the Lake & amenities. This list of features is endless!! Don't miss this fantastic opportunity to live in one of Burlingtons most coveted neighborhoods!
Under contract
C$2,699,900
310 Tuck Dr, Burlington, ON L7L 2P9
5beds
5baths
Single Family Residence
Built in ----
8,514 Square Feet Lot
$-- Zestimate®
C$--/sqft
C$-- HOA
What's special
- 103 days
- 20
- 2
Zillow last checked:
Listing updated:
Listed by:
Royal LePage Real Estate Services Ltd., Brokerage
Source: TRREB,MLS®#: W13543422 Originating MLS®#: Oakville, Milton & District Real Estate Board
Originating MLS®#: Oakville, Milton & District Real Estate BoardFacts & features
Interior
Bedrooms & bathrooms
- Bedrooms: 5
- Bathrooms: 5
Primary bedroom
- Level: Second
- Dimensions: 4.45 x 3.96
Bedroom
- Level: Basement
- Dimensions: 4.17 x 3.66
Bedroom 2
- Level: Second
- Dimensions: 3.73 x 3.73
Bedroom 3
- Level: Second
- Dimensions: 3.66 x 3.71
Bedroom 4
- Level: Second
- Dimensions: 3.68 x 3.3
Dining room
- Level: Main
- Dimensions: 3.2 x 4.72
Exercise room
- Level: Basement
- Dimensions: 3.53 x 4.09
Foyer
- Level: Main
- Dimensions: 5.26 x 2.41
Game room
- Level: Basement
- Dimensions: 4.78 x 6.16
Great room
- Level: Main
- Dimensions: 4.29 x 4.19
Kitchen
- Level: Main
- Dimensions: 4.85 x 6.63
Media room
- Level: Basement
- Dimensions: 5.59 x 5.28
Mud room
- Level: Main
- Dimensions: 2.21 x 1.93
Office
- Level: Main
- Dimensions: 4.09 x 3.48
Recreation
- Level: Basement
- Dimensions: 4.04 x 3.78
Utility room
- Level: Basement
- Dimensions: 3.15 x 4.9
Heating
- Forced Air, Gas
Cooling
- Central Air
Appliances
- Included: Bar Fridge, Built-In Oven, Water Heater
Features
- Central Vacuum, ERV/HRV, In-Law Capability, Sauna
- Flooring: Carpet Free
- Basement: Separate Entrance,Full,Finished
- Has fireplace: Yes
Interior area
- Living area range: 2500-3000 null
Video & virtual tour
Property
Parking
- Total spaces: 6
- Parking features: Private Double, Garage Door Opener
- Has garage: Yes
Features
- Stories: 2
- Patio & porch: Patio, Porch
- Exterior features: Landscape Lighting, Lawn Sprinkler System
- Pool features: None
Lot
- Size: 8,514 Square Feet
- Features: Fenced Yard, Park, Place Of Worship, Public Transit, Rec./Commun.Centre, School
Details
- Additional structures: Fence - Full
- Parcel number: 070240325
- Other equipment: Sump Pump
Construction
Type & style
- Home type: SingleFamily
- Property subtype: Single Family Residence
Materials
- Stone, Stucco (Plaster)
- Foundation: Concrete
- Roof: Shingle
Utilities & green energy
- Sewer: Sewer
Community & HOA
Location
- Region: Burlington
Financial & listing details
- Annual tax amount: C$3,500
- Date on market: 7/9/2026
Price history
Price history is unavailable.
Public tax history
Tax history is unavailable.
Climate risks
Neighborhood: Shoreacres
Nearby schools
GreatSchools rating
No schools nearby
We couldn't find any schools near this home.


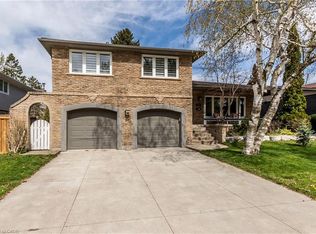
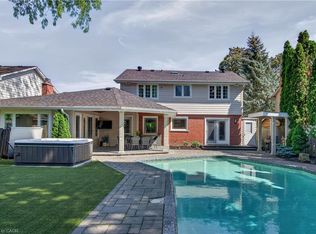
Similar homes
- C$2,550,0005 bd5 ba-- sqft559 Walkers Line, Burlington, ON L7N 2E4For Sale
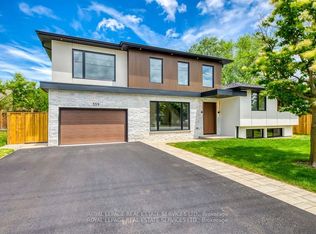 MLS ID #W13207302, ROYAL LEPAGE REAL ESTATE SERVICES LTD.. TRREB
 - C$1,455,0004 bd2 ba-- sqft336 Tuck Dr, Burlington, ON L7L 2R3For Sale
 MLS ID #W13767590, ROYAL LEPAGE REALTY PLUS OAKVILLE. TRREB
 - C$2,890,0006 bd5 ba-- sqft1393 Hazelton Blvd, Burlington, ON L7P 4V3For Sale
 MLS ID #W13793430, SOTHEBY'S INTERNATIONAL REALTY CANADA. TRREB
 - C$2,699,0004 bd4 ba3.2k sqft727 King Rd, Burlington, ON L7T 3K5For Sale
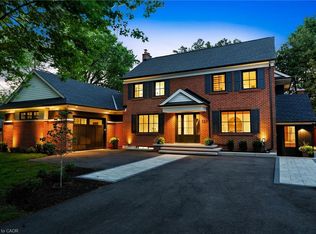 MLS ID #40864517, Vickie Cooper, Salesperson, RE/MAX Escarpment Realty Inc.. ITSO
