Introducing a fantastic opportunity in the highly sought-after Shoreacres neighbourhood of South Burlington! This spacious 2-storey home is an ideal canvas for your personal touch, offering immense potential for customization. With four bedrooms and two and a half bathrooms, this home provides ample space for growing families or anyone in need of extra room. The true double car garage offers plenty of parking and storage space, while the charming front porch invites you to relax and enjoy the serene surroundings with a morning coffee or evening cocktail. Situated on an oversized lot, the property boasts mature trees and beautiful landscaping, enhancing the overall appeal and providing a private, tranquil retreat. The location is unbeatable—nestled in an excellent neighbourhood with top-rated schools, it's perfect for families looking to raise their children in a safe and welcoming community. Just steps away from the lake, you can enjoy scenic walks, waterfront views, and an active outdoor lifestyle. You'll also find groceries, restaurants, and essential services just a short distance away, making daily errands a breeze. For commuters, the home is just minutes from the Appleby GO Station and the QEW, ensuring quick and easy access to both Toronto and Hamilton. This rare listing combines the best of suburban living with easy access to urban amenities, making it a perfect opportunity for those seeking comfort, convenience, and a chance to personalize their forever dream home. Don't miss out on this exceptional property in one of Burlington's most desirable neighbourhoods.
Sold for $1,670,000
C$1,670,000
4471 Tremineer Ave, Burlington, ON L7L 1H8
4beds
2,410sqft
Single Family Residence, Residential
Built in 1968
8,838 Square Feet Lot
$-- Zestimate®
C$693/sqft
C$4,067 Estimated rent
Home value
Not available
Estimated sales range
Not available
Not available
Owner options
List your home for rent
C$4,067/mo
Rent Zestimate®
Find your next renter with Zillow Rental Manager. Plus, with online applications, you can quickly screen prospective tenants – for free.
C$4,067/mo
Rent Zestimate®
Refinance and save
C$7,060/mo
Est. payment
Refinancing to a lower rate could help reduce your monthly payments and save thousands over the life of the loan.
C$7,060/mo
Est. payment
Explore your selling options
Work with a Zillow partner agent
Leverage their expertise and Zillow's premium Showcase listings to get your home seen by more buyers.
Get startedList with your own agent
Get your home in front of millions of buyers by listing it on Zillow.
Learn how to do itSell it yourself
Take full control of how buyers see your home on Zillow by listing For Sale by Owner (FSBO).
List your homeWhat's special
Four bedroomsTrue double car garageCharming front porchOversized lotMature treesBeautiful landscapingPrivate tranquil retreat
Zillow last checked:
Listing updated:
Listed by:
Christina Wasley, Broker,
RE/MAX Escarpment Realty Inc.,
Rachel Morgan, Broker,
RE/MAX Escarpment Realty Inc.
Source: ITSO,MLS®#: 40702300Originating MLS®#: Cornerstone Association of REALTORS®
Facts & features
Interior
Bedrooms & bathrooms
- Bedrooms: 4
- Bathrooms: 3
- Full bathrooms: 2
- 1/2 bathrooms: 1
- Main level bathrooms: 1
Other
- Level: Second
Bedroom
- Level: Second
Bedroom
- Level: Second
Bedroom
- Level: Second
Bathroom
- Features: 2-Piece
- Level: Main
Bathroom
- Features: 3-Piece, Ensuite
- Level: Second
Bathroom
- Features: 4-Piece
- Level: Second
Dining room
- Level: Main
Eat in kitchen
- Level: Main
Family room
- Level: Main
Laundry
- Level: Basement
Living room
- Level: Main
Office
- Level: Main
Recreation room
- Level: Basement
Storage
- Level: Basement
Heating
- Forced Air
Cooling
- Central Air
Appliances
- Included: Built-in Microwave, Dishwasher, Dryer, Refrigerator, Stove, Washer
Features
- Other
- Windows: Window Coverings
- Basement: Separate Entrance,Full,Unfinished
- Number of fireplaces: 1
- Fireplace features: Wood Burning
Interior area
- Total structure area: 2,410
- Total interior livable area: 2,410 sqft
- Finished area above ground: 2,410
Property
Parking
- Total spaces: 4
- Parking features: Attached Garage, Garage Door Opener, Private Drive Double Wide
- Attached garage spaces: 2
- Uncovered spaces: 2
Features
- Frontage type: North
- Frontage length: 65.05
Lot
- Size: 8,838 Square Feet
- Dimensions: 65.05 x 135.87
- Features: Urban, Park, Place of Worship, Playground Nearby, Public Transit, Quiet Area, Schools
Details
- Parcel number: 070190148
- Zoning: R2.4
Construction
Type & style
- Home type: SingleFamily
- Architectural style: Two Story
- Property subtype: Single Family Residence, Residential
Materials
- Aluminum Siding, Brick
- Foundation: Concrete Block
- Roof: Asphalt Shing
Condition
- 51-99 Years
- New construction: No
- Year built: 1968
Utilities & green energy
- Sewer: None
- Water: Municipal
Community & HOA
Community
- Security: Carbon Monoxide Detector, Smoke Detector
Location
- Region: Burlington
Financial & listing details
- Price per square foot: C$693/sqft
- Annual tax amount: C$8,318
- Date on market: 3/17/2025
- Inclusions: Built-in Microwave, Carbon Monoxide Detector, Dishwasher, Dryer, Garage Door Opener, Refrigerator, Smoke Detector, Stove, Washer, Window Coverings, Wood On Front Porch. Existing Appliances Belong To The Tenant (Willing To Sell S/S Fridge, Stove, Dishwasher For $1000). Owners White Appliances All Being Sold As Is (Fridge, Stove, Dishwasher, Microwave, Washer/Dryer).
Price history
| Date | Event | Price |
|---|---|---|
| 6/12/2025 | Sold | C$1,670,000C$693/sqft |
Source: ITSO #40702300 Report a problem | ||
Public tax history
Tax history is unavailable.
Neighborhood: Shoreacres
Nearby homes
- C$2,245,0004 bd3 ba2.4k sqft4461 Tremineer Ave, Burlington, ON L7L1H8New Construction

- C$1,530,0003 bd3 ba2k sqft4463 Hawthorne Dr, Burlington, ON L7L1G7Sold
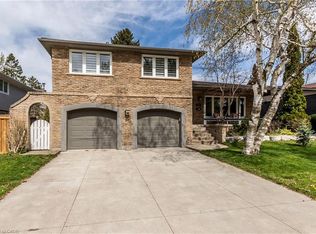
- C$---- bd-- ba-- sqft4499 Hawthorne Dr, Burlington, ON L7L1G7Off Market
- C$2,000,0005 bd5 ba2.6k sqft4518 Concord Pl, Burlington, ON L7L1J4Sold
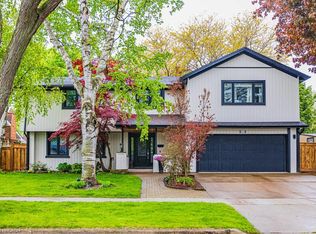
- C$---- bd-- ba-- sqft4515 Concord Pl, Burlington, ON L7L1J5Off Market
- C$---- bd-- ba-- sqft4510 Hawthorne Dr, Burlington, ON L7L1G5Off Market
- C$--4 bd2 ba-- sqft227 Tuck Dr, Burlington, ON L7L2P9Off Market
- C$2,699,9005 bd5 ba-- sqft310 Tuck Dr, Burlington, ON L7L2P9For Sale
Nearby schools
GreatSchools rating
No schools nearby
We couldn't find any schools near this home.
Schools provided by the listing agent
- Elementary: Pineland, Mohawk, St Raphael's
- High: Nelson, Assumption
Source: ITSO. This data may not be complete. We recommend contacting the local school district to confirm school assignments for this home.
- Ontario
- Halton Regional Municipality
- Burlington
- L7L 1H8
- Shoreacres
- 4471 Tremineer Ave
Nearby cities
Nearby neighborhoods
Nearby zip codes
Other Burlington Topics
