Come and view this recently renovated two storey home in beautiful Shoreacres. Walking distance to Lake Ontario on a mature tree lined street. Just over 3700 square feet, above and below ground, of luxury living with 5 bedrooms, 4 1/2 bathrooms. This home was completely renovated in 2020 and a customer primary suite addition was commissions in 2024. Walk into the spacious foyer to a stunning oak staircase with glass insert. Open concept living/dining/gourmet kitchen with quartz countertops, oversized island and beautiful pendant lights. Cozy family room with gas fireplace, and walk out to the fully fenced backyard. There you will find space to play and entertain, with a large deck and low maintenance artificial turf. The basement is completely finished with a large recreation room, gym and three piece bathroom. This home has everything you could want and more! Has to be seen to truly appreciated.
Sold for $2,000,000
C$2,000,000
4518 Concord Pl, Burlington, ON L7L 1J4
5beds
2,613sqft
Single Family Residence, Residential
Built in 1974
6,650 Square Feet Lot
$-- Zestimate®
C$765/sqft
C$5,480 Estimated rent
Home value
Not available
Estimated sales range
Not available
Not available
Owner options
List your home for rent
C$5,480/mo
Rent Zestimate®
Find your next renter with Zillow Rental Manager. Plus, with online applications, you can quickly screen prospective tenants – for free.
C$5,480/mo
Rent Zestimate®
Refinance and save
C$8,455/mo
Est. payment
Refinancing to a lower rate could help reduce your monthly payments and save thousands over the life of the loan.
C$8,455/mo
Est. payment
Explore your selling options
Work with a Zillow partner agent
Leverage their expertise and Zillow's premium Showcase listings to get your home seen by more buyers.
Get startedList with your own agent
Get your home in front of millions of buyers by listing it on Zillow.
Learn how to do itSell it yourself
Take full control of how buyers see your home on Zillow by listing For Sale by Owner (FSBO).
List your homeWhat's special
Mature tree lined streetLuxury livingStunning oak staircaseQuartz countertopsOversized islandCozy family roomGas fireplace
Zillow last checked:
Listing updated:
Listed by:
Lisa Bartlett, Salesperson,
IPro Realty Ltd.
Source: ITSO,MLS®#: 40735652Originating MLS®#: Cornerstone Association of REALTORS®
Facts & features
Interior
Bedrooms & bathrooms
- Bedrooms: 5
- Bathrooms: 5
- Full bathrooms: 4
- 1/2 bathrooms: 1
- Main level bathrooms: 1
Other
- Description: Brand New Custom Primary Suite Addition in 2024 Walk in Closets, Ensuite and Private Den Area
- Features: 3-Piece, Carpet Free, Double Vanity, Engineered Hardwood, Ensuite, Walk-in Closet
- Level: Second
Bedroom
- Description: Large Bedroom with Ensuite was the Primary
- Features: 3-Piece, Carpet Free, Engineered Hardwood, Ensuite
- Level: Second
Bedroom
- Features: Carpet Free, Engineered Hardwood
- Level: Second
Bedroom
- Level: Second
Bedroom
- Level: Second
Bathroom
- Features: 3-Piece
- Level: Second
Bathroom
- Features: 3-Piece
- Level: Second
Bathroom
- Features: 3-Piece
- Level: Basement
Bathroom
- Features: 2-Piece
- Level: Main
Bathroom
- Features: 3-Piece
- Level: Second
Den
- Description: Private Study/Den Area of Primary Bedroom Addition
- Features: Carpet Free, Engineered Hardwood
- Level: Second
Eat in kitchen
- Description: Beautifully Renovated, Quartz Countertops, Waterfall Island with Pendant Lights
- Features: Crown Moulding, Engineered Hardwood, Inside Entry, Laundry, Open Concept, Pantry, Professionally Designed
- Level: Main
Family room
- Description: Cozy with Gas Fireplace, Sliding Door Walk out To Backyard
- Features: Carpet Free, Engineered Hardwood, Fireplace, Open Concept, Sliding Doors
- Level: Main
Gym
- Description: Home Gym area
- Features: Carpet Free, Laminate
- Level: Basement
Other
- Description: Open Concept Living /Dining/ Kitchen
- Features: Carpet Free, Crown Moulding, Engineered Hardwood
- Level: Main
Recreation room
- Description: Huge Finished Basement with Rec Room, gym, 3 Piece Bathroom. Waterproofed in 2024
- Features: 3-Piece, Carpet Free, Laminate
- Level: Basement
Heating
- Natural Gas
Cooling
- Central Air
Appliances
- Included: Dishwasher, Dryer, Gas Stove, Microwave, Range Hood, Refrigerator, Washer, Wine Cooler
- Laundry: In-Suite, Main Level
Features
- Auto Garage Door Remote(s), Built-In Appliances
- Windows: Window Coverings
- Basement: Full,Finished
- Has fireplace: Yes
- Fireplace features: Family Room, Gas
Interior area
- Total structure area: 3,717
- Total interior livable area: 2,613 sqft
- Finished area above ground: 2,613
- Finished area below ground: 1,104
Property
Parking
- Total spaces: 4
- Parking features: Attached Garage, Garage Door Opener, Built-In, Inside Entrance, Private Drive Double Wide
- Attached garage spaces: 2
- Uncovered spaces: 2
Features
- Patio & porch: Deck, Porch
- Exterior features: Other
- Waterfront features: Lake/Pond
- Frontage type: West
- Frontage length: 70.00
Lot
- Size: 6,650 Square Feet
- Dimensions: 70 x 95
- Features: Urban, Rectangular, City Lot, Near Golf Course, Park, Place of Worship, Playground Nearby, Quiet Area, Rec./Community Centre, School Bus Route, Schools, Shopping Nearby
- Topography: Flat Site
Details
- Additional structures: Shed(s)
- Parcel number: 070190141
- Zoning: R2.4
Construction
Type & style
- Home type: SingleFamily
- Architectural style: Two Story
- Property subtype: Single Family Residence, Residential
Materials
- Board & Batten Siding, Brick
- Foundation: Concrete Block
- Roof: Asphalt Shing
Condition
- 51-99 Years
- New construction: No
- Year built: 1974
Utilities & green energy
- Sewer: Sewer (Municipal)
- Water: Municipal
- Utilities for property: Electricity Connected, Garbage/Sanitary Collection, High Speed Internet Avail, Natural Gas Connected, Recycling Pickup, Street Lights
Community & HOA
Community
- Security: Carbon Monoxide Detector(s)
Location
- Region: Burlington
Financial & listing details
- Price per square foot: C$765/sqft
- Annual tax amount: C$9,932
- Date on market: 5/30/2025
- Inclusions: Dishwasher, Dryer, Garage Door Opener, Gas Stove, Microwave, Range Hood, Refrigerator, Washer, Window Coverings, Wine Cooler, Piano And Play Structure In Yard Negotiable
- Electric utility on property: Yes
Price history
| Date | Event | Price |
|---|---|---|
| 8/20/2025 | Sold | C$2,000,000+100%C$765/sqft |
Source: ITSO #40735652 Report a problem | ||
| 9/22/2019 | Listing removed | C$999,999C$383/sqft |
Source: Sutton Group Quantum Realty Inc. #W4569426 Report a problem | ||
| 9/7/2019 | Price change | C$999,999-13%C$383/sqft |
Source: Sutton Group Quantum Realty Inc. #W4569426 Report a problem | ||
| 7/25/2019 | Listed for sale | C$1,150,000C$440/sqft |
Source: Sutton Group Quantum Realty Inc. #W4569426 Report a problem | ||
Public tax history
Tax history is unavailable.
Neighborhood: Shoreacres
Nearby homes
- C$---- bd-- ba-- sqft4515 Concord Pl, Burlington, ON L7L1J5Off Market
- C$1,489,0004 bd3 ba-- sqft4527 Concord Pl, Burlington, ON L7L1J5For Sale

- C$---- bd-- ba-- sqft243 Appleby Line, Burlington, ON L7L2X3Off Market
- C$1,670,0004 bd3 ba2.4k sqft4471 Tremineer Ave, Burlington, ON L7L1H8Sold
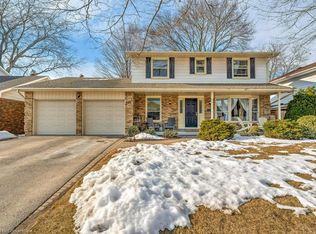
- C$---- bd-- ba-- sqft4499 Hawthorne Dr, Burlington, ON L7L1G7Off Market
- C$1,983,0004 bd3 ba-- sqft4461 Tremineer Ave, Burlington, ON L7L1H8For Sale
- C$---- bd-- ba-- sqft4510 Hawthorne Dr, Burlington, ON L7L1G5Off Market
- C$1,530,0003 bd3 ba2k sqft4463 Hawthorne Dr, Burlington, ON L7L1G7Sold
Nearby schools
GreatSchools rating
No schools nearby
We couldn't find any schools near this home.
