Skip main navigation
Off market
  • Price Unknown

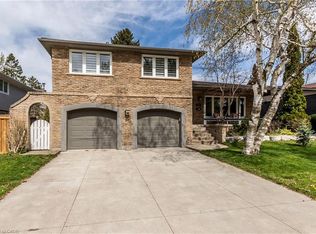
    146 Birett Dr, Burlington, ON L7L 2T1

    3beds
    1,834sqft
    SingleFamily
    Built in ----
    -- sqft lot
    $-- Zestimate®
    C$--/sqft
    C$3,730 Estimated rent

    Home value

    Not available

    Estimated sales range

    Not available

    Not available

    Loading
    Loading...

    Owner options

    List your home for rent

    C$3,730/mo

    Rent Zestimate®

    Find your next renter with Zillow Rental Manager. Plus, with online applications, you can quickly screen prospective tenants – for free.

    Learn more

    C$3,730/mo

    Rent Zestimate®

    Refinance and save

    Refinancing to a lower rate could help reduce your monthly payments and save thousands over the life of the loan.

    See today's rates

    Explore your selling options

    Work with a Zillow partner agent

    Leverage their expertise and Zillow's premium Showcase listings to get your home seen by more buyers.

    Get started

    List with your own agent

    Get your home in front of millions of buyers by listing it on Zillow.

    Learn how to do it

    Sell it yourself

    Take full control of how buyers see your home on Zillow by listing For Sale by Owner (FSBO).

    List your home

    What's special

    Architectural Bungalow Situated On An Oversized 80 X 140 Foot Lot In Sought-After Shoreacres. Surrounded By Beautifully Landscaped Gardens Filled With Mature Trees, Plants And Flowers Creating A Private Living Space Inside & Out. Loads Of Natural Light Filter Into The House Through Over-Sized Windows And Skylights. Beams Hi-Lite The Living/Dining Room And Walk-Outs To The Yard Through The Family, Dining & Primary Bedroom. Very Quiet Area With Birett Drive Running South Off Lakeshore And A Dead-End Street Just Steps To Lake Ontario. Lived In And Enjoyed For Almost 30 Years By The Current Owner Who Meticulously Cared For The House, Gardens And Property Making It Into A Park-Like Setting. Move-In And Enjoy This Retro-Feeling Home With Stone Wall Fireplace And So Many Special Features Or Build A Two-Storey Custom Home Allowing Sweeping Views Of Lake Ontario. Exterior Of The Home Features California Redwood Siding, Flagstone Walkways. Location Cannot Be Beat! 2023-05-31

    This property is off market, which means it's not currently listed for sale or rent on Zillow. This may be different from what's available on other websites or public sources.

    Facts & features

    Interior

    Bedrooms & bathrooms
    • Bedrooms: 3
    • Bathrooms: 2
    • Full bathrooms: 2
    Heating
    • Forced air
    Cooling
    • Central
    Appliances
    • Included: Refrigerator
    Interior area
    • Total interior livable area: 1,834 sqft

    Property

    Parking
    • Total spaces: 1
    • Parking features: Garage - Attached
    Details
    • Parcel number: 70170061

    Construction

    Type & style
    • Home type: SingleFamily
    Materials
    • Roof: Asphalt

    Community & HOA

    Location
    • Region: Burlington

    Price history

    DateEventPrice
    6/12/2023Listing removed--
    Source: Engel & Volkers Report a problem
    5/26/2023Listed for saleC$1,980,000C$1,080/sqft
    Source: Engel & Volkers #40426002 Report a problem

    Public tax history

    Tax history is unavailable.

    Neighborhood: Shoreacres

    Nearby schools

    GreatSchools rating

    No schools nearby

    We couldn't find any schools near this home.