Skip main navigation
Off market
  • Price Unknown

    143 Crestwood Ct, Burlington, ON L7L 2V9

    5beds
    6baths
    Single Family Residence
    Built in ----
    -- sqft lot
    $-- Zestimate®
    C$--/sqft
    C$5,149 Estimated rent

    Home value

    Not available

    Estimated sales range

    Not available

    Not available

    Loading
    Loading...

    Owner options

    List your home for rent

    C$5,149/mo

    Rent Zestimate®

    Find your next renter with Zillow Rental Manager. Plus, with online applications, you can quickly screen prospective tenants – for free.

    Learn more

    C$5,149/mo

    Rent Zestimate®

    Refinance and save

    Refinancing to a lower rate could help reduce your monthly payments and save thousands over the life of the loan.

    See today's rates

    Explore your selling options

    Work with a Zillow partner agent

    Leverage their expertise and Zillow's premium Showcase listings to get your home seen by more buyers.

    Get started

    List with your own agent

    Get your home in front of millions of buyers by listing it on Zillow.

    Learn how to do it

    Sell it yourself

    Take full control of how buyers see your home on Zillow by listing For Sale by Owner (FSBO).

    List your home

    What's special

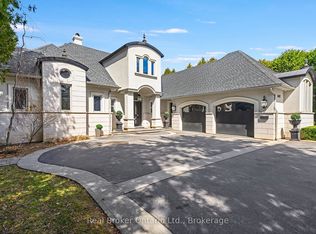
    Nestled on a quiet court south of Lakeshore Road just steps to the lake, this custom built, Gren Weiss designed, Scandi modern inspired residence is a balanced fusion of nature and beauty. This balance is seen in the fusion of distinct textural elements while maintaining clean lines, open sightlines + a natural integration of native greenery+organic textiles. With nature as the inspiration, the interior is calm, earthy+neutral. The main level features principal living spaces that are deeply connected to the exterior with expansive glazing framing the lush greenery, warmly tactile with the use of oiled white oak, honed marble, textured stone+stately fireplaces, and a minimalist state-of-the-art chefs kitchen. The utility wing is cleverly placed+highly functional. This emphasis on natural light+ clean lines is carried to the upper level, where each sleeping quarters offers an elegant, efficient + serene space. The primary retreat layers design elements that marry to create a space that is inviting, elegant+tactile in nature, it offers a sense of calm that is truly welcome in a bedroom. The spa bath offers a thermal experience with steam shower+deep soaker tub, the dressing room is fully outfitted+the sleeping area features a wall of glazing that frames the natural landscape. The LL speaks to all the elements w/an entertaining space, wine cellar+bar, a wellness space w/expansive gym + Nordic spa bath. The exterior is a seamless extension+embraces neutral textures w/a framing envelope of mature evergreens, topiaries+flowering perennials. The linear pool+accompanying portico make way for breezy summer family BBQs + evening gatherings. While exuding a calm + understated beauty this homes total 7,712 sqft is expertly curated w/a warm functionality where modern technology is not compromised, but rather, a quiet undertone of advanced technological connection. Set in well-established+deeply rooted Shoreacres, surrounded by parks+waterfront trails+downtown Burlington.

    This property is off market, which means it's not currently listed for sale or rent on Zillow. This may be different from what's available on other websites or public sources.

    Zillow last checked:

    Source: Century 21 Canada,MLS®#: W11954827MLS Logo

    Facts & features

    Interior

    Bedrooms & bathrooms
    • Bedrooms: 5
    • Bathrooms: 6
    Heating
    • Has Heating (Unspecified Type)
    Cooling
    • Has cooling: Yes
    Features
    • Basement: yes

    Property

    Parking
    • Parking features: ATTACHED
    Details
    • Parcel number: 070170100

    Construction

    Type & style
    • Home type: SingleFamily
    • Property subtype: Single Family Residence
    Condition
    • New Construction
    • New construction: Yes

    Community & HOA

    Community
    • Subdivision: Shoreacres
    Location
    • Region: Burlington

    Financial & listing details

    • Date on market: 2/7/2025
    • Lease term: Contact For Details

    Price history

    DateEventPrice
    2/4/2025Listed for saleC$6,850,000
    Source: TRREB #W11954827 Report a problem

    Public tax history

    Tax history is unavailable.

    Neighborhood: Shoreacres

    Nearby schools

    GreatSchools rating

    No schools nearby

    We couldn't find any schools near this home.