An extraordinary offering in Burlington's prestigious Tyandaga Highlands, this extensively reimagined luxury bungalow represents a rare combination of exceptional craftsmanship, timeless design and remarkable versatility. Offering over 5,500 sq. ft. of beautifully finished living space, this is a home designed to evolve with your family while never compromising on luxury. The elegant main level features soaring ceilings, refined finishes, three spacious bedrooms, beautifully appointed principal rooms and seamless access to impeccably landscaped grounds with an inground pool and exceptional outdoor entertaining spaces. What truly distinguishes this residence is its private lower-level residence. Thoughtfully designed with its own separate entrance, two bedrooms, expansive living spaces, a beautifully crafted wet bar, fitness area and entertainment spaces, it offers exceptional flexibility for multigenerational living, extended family, live-in caregivers or long-term guests-while functioning as a seamless extension of the home rather than a secondary suite. Complete with six bedrooms, multiple fireplaces and a two-car garage, this is a residence where every detail has been thoughtfully curated and every finish carefully considered. Located in one of Burlington's most coveted neighbourhoods, just moments from Tyandaga Golf Course, the Bruce Trail, top-rated schools and major commuter routes. A truly exceptional home offering luxury without compromise and a lifestyle that is exceptionally difficult to replicate.
For sale
C$2,890,000
1393 Hazelton Blvd, Burlington, ON L7P 4V3
6beds
5baths
Single Family Residence
Built in ----
0.36 Acres Lot
$-- Zestimate®
C$--/sqft
C$-- HOA
What's special
Exceptional craftsmanshipTimeless designElegant main levelSoaring ceilingsRefined finishesThree spacious bedroomsBeautifully appointed principal rooms
- 57 days
- 20
- 0
Zillow last checked:
Listing updated:
Listed by:
SOTHEBY'S INTERNATIONAL REALTY CANADA
Source: TRREB,MLS®#: W13793430 Originating MLS®#: Toronto Regional Real Estate Board
Facts & features
Interior
Bedrooms & bathrooms
- Bedrooms: 6
- Bathrooms: 5
Primary bedroom
- Level: Main
- Dimensions: 7.65 x 5.19
Bedroom
- Level: Basement
- Dimensions: 5.69 x 2.77
Bedroom 2
- Level: Main
- Dimensions: 3.94 x 4.25
Bedroom 2
- Level: Basement
- Dimensions: 3.82 x 5.1
Bedroom 3
- Level: Main
- Dimensions: 3.65 x 4.5
Bedroom 3
- Level: Basement
- Dimensions: 3.82 x 5.17
Dining room
- Level: Main
- Dimensions: 4.06 x 4.93
Exercise room
- Level: Basement
- Dimensions: 4.12 x 4.74
Family room
- Level: Main
- Dimensions: 5.93 x 2.89
Great room
- Level: Main
- Dimensions: 5.55 x 4.73
Kitchen
- Level: Main
- Dimensions: 6.7 x 4.22
Kitchen
- Level: Basement
- Dimensions: 4.93 x 3.83
Laundry
- Level: Basement
- Dimensions: 3.97 x 6.94
Living room
- Level: Basement
- Dimensions: 4.93 x 8.1
Living room
- Level: Main
- Dimensions: 5.46 x 4.65
Other
- Level: Basement
- Dimensions: 3.83 x 3.29
Recreation
- Level: Basement
- Dimensions: 5.35 x 6.2
Heating
- Forced Air, Gas
Cooling
- Central Air
Appliances
- Included: Bar Fridge, Built-In Oven, Countertop Range
Features
- In-Law Capability, In-Law Suite, Primary Bedroom - Main Floor
- Flooring: Carpet Free
- Basement: Apartment,Finished with Walk-Out,Separate Entrance,Full
- Has fireplace: Yes
- Fireplace features: Electric, Family Room, Living Room, Natural Gas, Other
Interior area
- Living area range: 3000-3500 null
Video & virtual tour
Property
Parking
- Total spaces: 8
- Parking features: Garage Door Opener
- Has garage: Yes
Features
- Has private pool: Yes
- Pool features: In Ground
Lot
- Size: 0.36 Acres
- Features: Golf, Greenbelt/Conservation, Library, Park, Rec./Commun.Centre
Details
- Parcel number: 071290057
Construction
Type & style
- Home type: SingleFamily
- Architectural style: Bungalow
- Property subtype: Single Family Residence
Materials
- Brick
- Foundation: Concrete Block
- Roof: Asphalt Shingle
Utilities & green energy
- Sewer: Sewer
Community & HOA
Community
- Security: Security System
Location
- Region: Burlington
Financial & listing details
- Annual tax amount: C$15,442
- Date on market: 9/16/2026
Price history
Price history is unavailable.
Public tax history
Tax history is unavailable.
Climate risks
Neighborhood: Tyandaga
Nearby schools
GreatSchools rating
No schools nearby
We couldn't find any schools near this home.
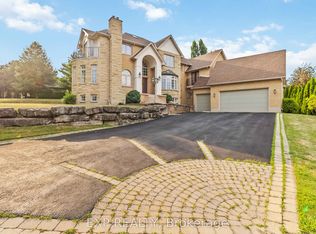
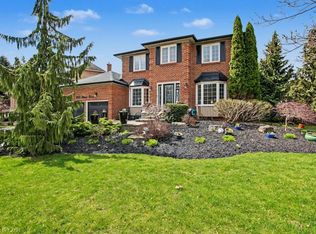
Similar homes
- C$2,899,9005 bd6 ba-- sqft2488 Bridge Rd, Oakville, ON L6L 2H2New Construction
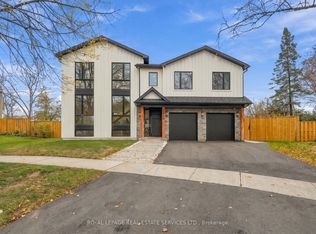 MLS ID #W14175556, ROYAL LEPAGE REAL ESTATE SERVICES LTD.. TRREB
- C$2,350,0006 bd6 ba-- sqft2169 Bonfield Ct, Burlington, ON L7P 2W7For Sale
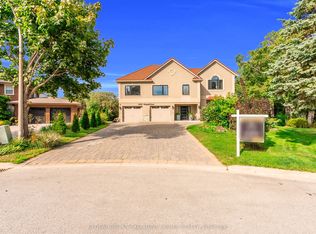 MLS ID #W13723130, GLOBAL BRICKS EXECUTIVE HOMES REALTY. TRREB
- C$3,199,0005 bd5 ba-- sqft47 Park Ave E, Burlington, ON L7T 1Y2For Sale
 MLS ID #W13454894, Royal LePage Real Estate Services Ltd., Brokerage. TRREB
- C$2,785,0004 bd3 ba-- sqft1315 Britannia Rd, Burlington, ON L7P 0E7For Sale
 MLS ID #W13864598, SUTTON GROUP - SUMMIT REALTY INC.. TRREB
