Nestled in the highly sought-after enclave of Mineola East, Mississauga, this magnificently crafted custom home perfectly blends expansive open-concept living with warm, sophisticated details. The bright layout features soaring ceilings and massive picture windows that frame stunning views of the mature, tree-lined lot. Designed for ultimate comfort, each bedroom suite serves as a private retreat, complete with its own dedicated ensuite bathroom, a spacious walk-through closet, 9-foot ceilings, and windows that look out into nature.
For sale
C$4,299,000
1568 Broadmoor Ave, Mississauga, ON L5G 3V1
5beds
5baths
Single Family Residence
Built in ----
0.35 Acres Lot
$-- Zestimate®
C$--/sqft
C$-- HOA
What's special
Expansive open-concept livingWarm sophisticated detailsBright layoutSoaring ceilingsMassive picture windowsDedicated ensuite bathroomSpacious walk-through closet
- 45 days |
- 21 |
- 0 |
Zillow last checked:
Listing updated:
Listed by:
ROYAL LEPAGE REAL ESTATE SERVICES LTD.
Source: TRREB,MLS®#: W13507610 Originating MLS®#: Toronto Regional Real Estate Board
Originating MLS®#: Toronto Regional Real Estate BoardFacts & features
Interior
Bedrooms & bathrooms
- Bedrooms: 5
- Bathrooms: 5
Primary bedroom
- Level: Upper
- Dimensions: 5.66 x 4.75
Bedroom 2
- Level: Upper
- Dimensions: 4.87 x 4.05
Bedroom 3
- Level: Upper
- Dimensions: 4.87 x 4.66
Bedroom 5
- Level: Lower
- Dimensions: 3.85 x 3.8
Dining room
- Level: Ground
- Dimensions: 4.5 x 3.7
Foyer
- Level: Lower
- Dimensions: 6.12 x 5.12
Foyer
- Level: Ground
- Dimensions: 4.45 x 2
Great room
- Level: Ground
- Dimensions: 5.8 x 5.06
Kitchen
- Level: Ground
- Dimensions: 5.09 x 5.06
Laundry
- Level: Lower
- Dimensions: 3.65 x 2.71
Living room
- Level: Ground
- Dimensions: 5.51 x 2
Media room
- Level: Lower
- Dimensions: 5.51 x 4.45
Recreation
- Level: Lower
- Dimensions: 3.1 x 2.22
Study
- Level: Ground
- Dimensions: 4.52 x 3.8
Study
- Level: Upper
- Dimensions: 3.56 x 3.32
Heating
- Forced Air, Gas
Cooling
- Central Air
Appliances
- Included: Bar Fridge, Built-In Oven, Countertop Range
Features
- Central Vacuum
- Basement: Full,Finished with Walk-Out
- Has fireplace: Yes
- Fireplace features: Natural Gas
Interior area
- Living area range: 3000-3500 null
Video & virtual tour
Property
Parking
- Total spaces: 6
- Parking features: Private, Garage Door Opener
- Has attached garage: Yes
Features
- Stories: 2
- Has private pool: Yes
- Pool features: In Ground
Lot
- Size: 0.35 Acres
- Features: Fenced Yard, Golf, Hospital, Public Transit, School, Wooded/Treed
Details
- Additional structures: Gazebo
- Parcel number: 134690094
- Other equipment: Air Exchanger
Construction
Type & style
- Home type: SingleFamily
- Property subtype: Single Family Residence
Materials
- Aluminum Siding, Stone
- Foundation: Block
- Roof: Asphalt Shingle
Utilities & green energy
- Sewer: Sewer
Community & HOA
Community
- Security: Alarm System
Location
- Region: Mississauga
Financial & listing details
- Annual tax amount: C$22,341
- Date on market: 6/30/2026
Price history
Price history is unavailable.
Public tax history
Tax history is unavailable.
Climate risks
Neighborhood: Mineola
Nearby schools
GreatSchools rating
No schools nearby
We couldn't find any schools near this home.
- C$5,699,0005 bd7 ba-- sqft1544 Lochlin Trl, Mississauga, ON L5G3V7For Sale

- C$1,727,0003 bd3 ba2k sqft210 Radley Rd, Mississauga, ON L5G2R7Sold

- C$4,599,9005 bd8 ba5.2k sqft1511 Broadmoor Ave, Mississauga, ON L5G3T7For Sale
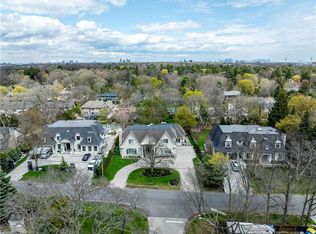
- C$2,0002 bd1 ba-- sqft1556 Crestview Ave, Mississauga, ON L5G3P6For Rent
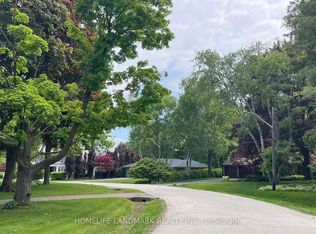
- C$1,320,0004 bd4 ba2.3k sqft1663 Vellore Cres, Mississauga, ON L5G0C3Sold
- C$1,859,0004 bd3 ba1.3k sqft1589 Crediton Pkwy, Mississauga, ON L5G3X2For Sale
- C$1,969,0004 bd3 ba2.4k sqft1648 Crediton Pkwy, Mississauga, ON L5G3X3For Sale
- C$4,988,8885 bd6 ba-- sqft1476 Carmen Dr, Mississauga, ON L5G3Z1For Sale
Similar homes
- C$3,998,0005 bd7 ba-- sqft1750 Lincolnshire Blvd, Mississauga, ON L5E 2S7For Sale
 MLS ID #W13514302, SAM MCDADI REAL ESTATE INC.. TRREB
 - C$2,999,0007 bd5 ba-- sqft271 Oakhill Rd, Mississauga, ON L5G 2P8For Sale
 MLS ID #W13676170, HOMELIFE/MIRACLE REALTY LTD. TRREB
 - C$2,749,0005 bd5 ba-- sqft8 Cumberland Dr, Mississauga, ON L5G 3M6For Sale
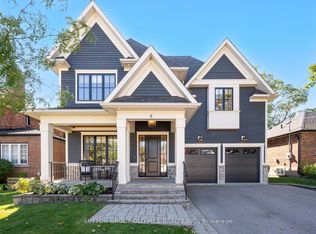 MLS ID #W13664582, SUTTON GROUP OLD MILL REALTY INC.. TRREB
 - C$4,390,0005 bd5 ba-- sqft235 Lakewood Dr, Oakville, ON L6K 1B3For Sale
 MLS ID #W13673302, Royal LePage Real Estate Services Ltd., Brokerage. TRREB
 - C$3,898,0005 bd6 ba-- sqft1429 Dundas Cres, Mississauga, ON L5C 1E8For SaleMLS ID #W13431314, KELLER WILLIAMS REFERRED URBAN REALTY. TRREB
- C$2,299,0004 bd4 ba-- sqft1412 Trotwood Ave, Mississauga, ON L5G 3Z6For SaleMLS ID #W13241168, CAYMAN MARSHALL INTERNATIONAL REALTY INC.. TRREB
- C$2,425,0006 bd5 ba-- sqft2233 Oneida Cres, Mississauga, ON L5C 1V7For SaleMLS ID #W13548444, SUTTON GROUP QUANTUM REALTY INC.. TRREB
- C$3,390,0005 bd6 ba-- sqft5397 Roanoke Ct, Mississauga, ON L5M 5H9For SaleMLS ID #W13450104, RE/MAX REALTY SPECIALISTS INC.. TRREB
- C$2,324,9005 bd5 ba-- sqft1632 Barbertown Rd, Mississauga, ON L5M 6J2For SaleMLS ID #W13546002, CENTURY 21 LEADING EDGE REALTY INC.. TRREB
- C$4,248,0006 bd8 ba-- sqft205 Northwood Dr, Toronto, ON M2M 2K5For SaleMLS ID #C13667080, RE/MAX REALTRON BARRY COHEN HOMES INC.. TRREB
- C$2,250,0007 bd6 ba-- sqft403 Isabella Ave, Mississauga, ON L5B 2K2For SaleMLS ID #W13515386, RE/MAX REAL ESTATE CENTRE INC.. TRREB
- C$2,980,0005 bd5 ba-- sqft1134 Welwyn Dr, Mississauga, ON L5J 3J3For SaleMLS ID #W13539956, SAM MCDADI REAL ESTATE INC.. TRREB
- C$3,978,8807 bd6 ba-- sqft35 Wentworth Ave, Toronto, ON M2N 1T5For SaleMLS ID #C13666090, SUTTON GROUP-ADMIRAL REALTY INC.. TRREB
- C$2,998,0005 bd5 ba-- sqft2446 Hammond Rd, Mississauga, ON L5K 1T2For SaleMLS ID #W13020418, RE/MAX EXCELLENCE REAL ESTATE. TRREB
- C$3,949,0005 bd6 ba-- sqft229 Florence Ave, Toronto, ON M2N 1G7For SaleMLS ID #C13670506, FOREST HILL REAL ESTATE INC.. TRREB
- C$4,350,0004 bd6 ba-- sqft489 Lakeshore Rd W, Oakville, ON L6K 1G4For SaleMLS ID #W13233446, RE/MAX ABOUTOWNE REALTY CORP.. TRREB
- C$3,188,0006 bd7 ba-- sqft3047 Grenville Dr, Mississauga, ON L5A 2P6For SaleMLS ID #W13087630, SAM MCDADI REAL ESTATE INC.. TRREB
- C$3,325,0005 bd6 ba-- sqft2160 Aintree Ter, Oakville, ON L6J 5V6For SaleMLS ID #W13550008, Royal LePage Real Estate Services Ltd., Brokerage. TRREB
- C$2,498,9005 bd4 ba-- sqft52 Glenaden Ave E, Toronto, ON M8Y 2L3For SaleMLS ID #W13665090, ROYAL LEPAGE REAL ESTATE SERVICES LTD.. TRREB
- C$4,500,0005 bd7 ba-- sqft302 Pinehurst Dr, Oakville, ON L6J 4X3For SaleMLS ID #W13019360, FOREST HILL REAL ESTATE INC.. TRREB
