Set on a premium 100 x 175 ft lot tucked away on a tree-lined cul-de-sac, this property presents an exceptional opportunity in the prestigious Mineola East neighbourhood. Simply move in and appreciate the solid craftsmanship of the home's original era on this beautifully landscaped private footprint or explore the potential of RL zoning future development options. This move-in ready 3+1 bedroom, 2.5 bathroom bungalow features an updated open concept kitchen that's a chef's dream with granite countertops, a large granite island with storage and stainless steel appliances including a gas cooktop and built-in oven. Just off the kitchen, the sunroom offers a bright and inviting seating area with large windows and a walk out to your own backyard paradise complete with a fenced inground pool, multiple lounging areas that are perfect for entertaining and even your own putting green. Mature trees surround the property providing exceptional privacy and a serene atmosphere.The finished basement features a separate entrance complete with a bedroom that has 2 closets, a full bathroom, recreation/family room and a kitchenette that has room for a table - perfect for guests or an in-law suite. Enjoy easy access to Lake Ontario, the harbour marina, yacht club, scenic waterfront trails, parks, and private golf courses. Located near some of Mississauga's top-rated schools and just a short drive to Toronto and Pearson Airport with convenient access to the QEW, 427, GO Station, and the upcoming LRT - a commuter's dream. Also just minutes from the vibrant heart of Port Credit, home to excellent restaurants, boutique shopping and lively seasonal festivals. 200 amp panels (3) and many updates over the years *See multimedia link for the video walkthrough
For sale
C$1,859,000
1589 Crediton Pkwy, Mississauga, ON L5G 3X2
4beds
1,369sqft
Single Family Residence, Residential
Built in 1956
0.4 Acres Lot
$-- Zestimate®
C$1,358/sqft
C$-- HOA
What's special
Beautifully landscaped private footprintUpdated open concept kitchenGranite countertopsStainless steel appliancesGas cooktopBuilt-in ovenFenced inground pool
- 49 days |
- 16 |
- 0 |
Zillow last checked:
Listing updated:
Listed by:
Ashley Cormier, Salesperson,
Keller Williams Edge Realty
Source: ITSO,MLS®#: 40841351Originating MLS®#: Cornerstone Association of REALTORS®
Facts & features
Interior
Bedrooms & bathrooms
- Bedrooms: 4
- Bathrooms: 3
- Full bathrooms: 2
- 1/2 bathrooms: 1
- Main level bathrooms: 2
- Main level bedrooms: 3
Other
- Features: 2-Piece, Ensuite, Hardwood Floor, Other
- Level: Main
Bedroom
- Features: Hardwood Floor, Other
- Level: Main
Bedroom
- Features: Hardwood Floor, Other
- Level: Main
Bedroom
- Features: Laminate, Other
- Level: Basement
Bathroom
- Features: 4-Piece
- Level: Main
Bathroom
- Features: 2-Piece
- Level: Main
Bathroom
- Features: 3-Piece
- Level: Basement
Breakfast room
- Features: Laminate, Other
- Level: Basement
Dining room
- Features: Hardwood Floor, Other
- Level: Main
Kitchen
- Features: Other
- Level: Main
Kitchen
- Features: Laminate, Other
- Level: Basement
Laundry
- Features: Other
- Level: Basement
Living room
- Features: Bay Window, Fireplace, Hardwood Floor
- Level: Main
Office
- Features: Laminate, Other
- Level: Basement
Recreation room
- Features: Laminate, Other
- Level: Basement
Sunroom
- Features: Walkout to Balcony/Deck, Other
- Level: Main
Heating
- Forced Air, Natural Gas
Cooling
- Central Air
Features
- Auto Garage Door Remote(s)
- Basement: Separate Entrance,Full,Finished
- Number of fireplaces: 1
- Fireplace features: Wood Burning
Interior area
- Total structure area: 2,595
- Total interior livable area: 1,369 sqft
- Finished area above ground: 1,369
- Finished area below ground: 1,226
Video & virtual tour
Property
Parking
- Total spaces: 8
- Parking features: Attached Garage, Private Drive Double Wide
- Attached garage spaces: 2
- Uncovered spaces: 6
Features
- Stories: 1
- Has private pool: Yes
- Pool features: In Ground
- Waterfront features: River/Stream
- Frontage type: East
- Frontage length: 100.00
Lot
- Size: 0.4 Acres
- Dimensions: 100 x 175
- Features: Urban, Cul-De-Sac, Near Golf Course, Hospital, Public Transit, Schools
Details
- Parcel number: 134700236
- Zoning: RL
Construction
Type & style
- Home type: SingleFamily
- Property subtype: Single Family Residence, Residential
Materials
- Brick, Vinyl Siding
- Foundation: Concrete Block
- Roof: Asphalt Shing
Condition
- 51-99 Years
- New construction: No
- Year built: 1956
Utilities & green energy
- Sewer: Sewer (Municipal)
- Water: Municipal
Community & HOA
Community
- Security: Alarm System
Location
- Region: Mississauga
Financial & listing details
- Price per square foot: C$1,358/sqft
- Annual tax amount: C$13,543
- Date on market: 6/19/2026
- Inclusions: Other, Existing Light Fixtures And Window Coverings (Curtains And Rods). Existing Fridge, Gas Cooktop, Range Hood, B/I Oven, B/I Microwave, B/I Dishwasher, Washer And Dryer. Gdo + Keypad. Hot Water Heater. Pool Pump And Gas Heater. Shed In Backyard. Fridge In Bsmt. Security System. Heating Unit In Garage
- Exclusions: Curtains In Primary Bedroom, Deep Freezer In Bsmt
A
Ashley Cormier, Salesperson
By pressing Contact Agent, you agree that the real estate professional identified above may call/text you about your search, which may involve use of automated means and pre-recorded/artificial voices. You don't need to consent as a condition of buying any property, goods, or services. Message/data rates may apply. You also agree to our Terms of Use. Zillow does not endorse any real estate professionals. We may share information about your recent and future site activity with your agent to help them understand what you're looking for in a home.
Price history
| Date | Event | Price |
|---|---|---|
| 6/19/2026 | Listed for sale | C$1,859,000C$1,358/sqft |
Source:  TRREB #W13466438 Report a problem TRREB #W13466438 Report a problem | ||
Public tax history
Tax history is unavailable.
Climate risks
Neighborhood: Mineola
Nearby schools
GreatSchools rating
No schools nearby
We couldn't find any schools near this home.
- C$5,699,0005 bd7 ba-- sqft1544 Lochlin Trl, Mississauga, ON L5G3V7For Sale

- C$1,969,0004 bd3 ba2.4k sqft1648 Crediton Pkwy, Mississauga, ON L5G3X3For Sale
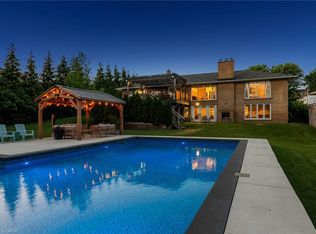
- C$1,199,7773 bd2 ba-- sqft1540 Trotwood Ave, Mississauga, ON L5G3Z9For Sale

- C$4,299,0005 bd5 ba-- sqft1568 Broadmoor Ave, Mississauga, ON L5G3V1For Sale

- C$1,727,0003 bd3 ba2k sqft210 Radley Rd, Mississauga, ON L5G2R7Sold
- C$4,599,9005 bd8 ba5.2k sqft1511 Broadmoor Ave, Mississauga, ON L5G3T7For Sale
- C$3,598,8885 bd6 ba-- sqft1617 Trotwood Ave, Mississauga, ON L5G3Z8For Sale
- C$4,988,8885 bd6 ba-- sqft1476 Carmen Dr, Mississauga, ON L5G3Z1For Sale
Similar homes
- C$1,250,0004 bd2 ba1.1k sqft197 Troy St, Mississauga, ON L5G 1S9For Sale
 MLS ID #40846347, Alvin Huynh, Salesperson, RIGHT AT HOME REALTY BROKERAGE UNIT 36. ITSO
 - C$1,699,9003 bd2 ba1.7k sqft46 Bay St, Mississauga, ON L5H 1C3For Sale
 MLS ID #40850300, Sheri Sullivan, Salesperson, Right at Home Realty. ITSO
 - C$1,599,9994 bd2 ba1.7k sqft36 Mississauga Rd N, Mississauga, ON L5H 2H6For Sale
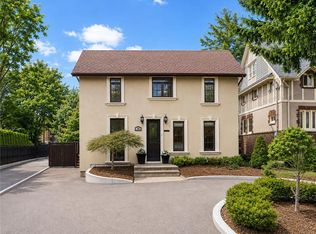 MLS ID #40818714, Nick Crozier, Salesperson, Royal Lepage Real Estate Associates. ITSO
 - C$1,550,0004 bd3 ba2k sqft1025 Vanier Dr, Mississauga, ON L5H 4B2For Sale
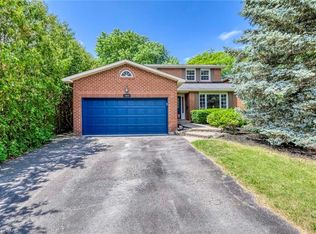 MLS ID #40846716, Peijie Mark Zhou, Salesperson, Right at Home Realty. ITSO
 - C$1,798,9993 bd2 ba1.3k sqft2128 Dunedin Rd, Oakville, ON L6J 5V3For SaleMLS ID #40846050, Jeff Ham, Salesperson, REVEL Realty Inc. ITSO
- C$1,199,9994 bd2 ba1.2k sqft1159 Greening Ave, Mississauga, ON L4Y 1H3For SaleMLS ID #40848406, Brooke Hicks, Broker, Royal LePage Burloak Real Estate Services. ITSO
- C$1,749,0006 bd4 ba1.8k sqft5 Marina Ave, Toronto, ON M8W 1J8For SaleMLS ID #40838378, Stephen Canjar, Salesperson, Real Broker Ontario Ltd.. ITSO
- C$1,147,0004 bd2 ba1.3k sqft1083 Melton Dr, Mississauga, ON L4Y 1L3For SaleMLS ID #40838240, Melissa Vargas, Salesperson, RE/MAX REALTY ENTERPRISES INC. ITSO
- C$1,098,0003 bd2 ba855 sqft188 Troy St, Mississauga, ON L5G 1S7For SaleMLS ID #40850117, Laurence Mongeau, Salesperson, eXp Realty. ITSO
- C$999,9993 bd3 ba1k sqft7 Putney Rd, Toronto, ON M8W 2K6For SaleMLS ID #40853839, Raj Pujar, Broker, ROYAL LEPAGE SIGNATURE REALTY. ITSO
- C$995,0003 bd3 ba1.7k sqft5184 Red Brush Dr, Mississauga, ON L4Z 3Z8For SaleMLS ID #40854130, Rayo Irani, Broker, RE/MAX Aboutowne Realty Corp.. ITSO
- C$989,0004 bd3 ba1.1k sqft6346 Neuchatel Rd, Mississauga, ON L5N 2J8For SaleMLS ID #40851930, Rayo Irani, Broker, RE/MAX Aboutowne Realty Corp.. ITSO
- C$1,299,0004 bd4 ba1.6k sqft4107 Rolling Valley Dr, Mississauga, ON L5L 2J1For SaleMLS ID #40838070, Sean Hanlon, Salesperson, Royal Lepage Real Estate Associates. ITSO
- C$1,899,0003 bd3 ba2k sqft4252 Sarazen Dr, Burlington, ON L7M 4Z2For SaleMLS ID #40852672, Greg Kuchma, Broker, RE/MAX Escarpment Realty Inc.. ITSO
- C$1,229,0004 bd3 ba1.2k sqft13 Swanhurst Blvd, Mississauga, ON L5N 1B6For SaleMLS ID #40843366, Jessica Coles, Salesperson, Royal LePage Burloak Real Estate Services. ITSO
- C$1,249,9004 bd2 ba1.3k sqft81 Tremaine Rd, Milton, ON L9T 2W8For SaleMLS ID #40853081, Lisa Hartsink, Broker of Record, Coldwell Banker Elevate Realty, Brokerage. ITSO
- C$1,599,0004 bd2 ba1.8k sqft3462 Regal Rd, Burlington, ON L7N 1L8For SaleMLS ID #40853560, Kevin Andrew, Salesperson, Royal LePage Burloak Real Estate Services. ITSO
- C$1,999,9994 bd3 ba1.7k sqft272 Goodram Dr, Burlington, ON L7L 2J5For SaleMLS ID #40839194, Tanya Rocca, Salesperson, Royal LePage Burloak Real Estate Services. ITSO
- C$1,690,0005 bd2 ba1.7k sqft2066 Rebecca St, Oakville, ON L6L 2A2For SaleMLS ID #40849709, Rayo Irani, Broker, RE/MAX Aboutowne Realty Corp.. ITSO
- C$1,549,0004 bd2 ba1.8k sqft3947 Bloor St W, Toronto, ON M9B 1L8For SaleMLS ID #40845224, Michael Phinney, Salesperson, Royal LePage Real Estate Services Phinney Real Estate. ITSO
