Luxury Modern Masterpiece | 1617 Trotwood Ave, Mineola. This exceptional custom-built residence by Architect Dom Design offers ~4,650 sqft of refined living space in Mineola's most prestigious neighbourhood. Built with a Nudura ICF foundation, European high-performance windows/doors, smooth stucco, natural stone, and bold black-framed glazing, it delivers superior craftsmanship, energy efficiency, and timeless modern architecture. A dramatic 19ft foyer with floating white oak/glass staircase welcomes you. Wide-plank engineered oak flooring, soaring ceilings & expansive windows create bright, open living. The Millworx custom kitchen features full-height cabinetry, leather-finish counters, oversized waterfall quartz island, breakfast area & premium Thermador appliances. Seamlessly connected to the elegant dining room and principal spaces, the 11ft. room boasts a floor-to-ceiling natural stone wall & two-sided Napoleon gas fireplace opening to the covered outdoor pavilion. A private glass-enclosed office & custom l. room built-ins complete the main level. Upstairs: 4 bedrooms, 4 luxurious bathrooms. The primary suite offers a private balcony, boutique Komandor dressing room w/custom organizers/LED lighting & spa-inspired ensuite w/freestanding soaker tub, oversized curbless shower, floating double vanity & heated floors. Each secondary bedroom includes generous proportions, walk-in closets, and beautiful ensuites/semi-ensuites. The lower level provides a rec room with w/o, glass-enclosed fitness studio, 5th bedroom, full bathroom, heated floors, and climate-controlled wine cellar. Resort-style backyard: Heated inground pool , expansive stone patios, covered pavilion w/gas fireplace, multiple entertaining areas, professionally landscaped grounds. Premium inclusions: Heated 485 sqft garage (EV rough-in), Viessmann boiler, Continental furnace/AC, Sonos audio, 200 Amp panel, central vac, alarm + 7 cameras, blinds, highend fixtures/lighting, radiant floors. Luxury Certified
For sale
C$3,598,888
1617 Trotwood Ave, Mississauga, ON L5G 3Z8
5beds
6baths
Single Family Residence
Built in ----
9,504 Square Feet Lot
$-- Zestimate®
C$--/sqft
C$-- HOA
What's special
Nudura icf foundationSmooth stuccoNatural stoneBold black-framed glazingWide-plank engineered oak flooringSoaring ceilingsExpansive windows
- 39 days |
- 78 |
- 2 |
Zillow last checked:
Listing updated:
Listed by:
RE/MAX ESCARPMENT REALTY INC.
Source: TRREB,MLS®#: W13560388 Originating MLS®#: Toronto Regional Real Estate Board
Originating MLS®#: Toronto Regional Real Estate BoardFacts & features
Interior
Bedrooms & bathrooms
- Bedrooms: 5
- Bathrooms: 6
Primary bedroom
- Level: Second
- Dimensions: 4.31 x 4.27
Bedroom 2
- Level: Second
- Dimensions: 5.4 x 4.43
Bedroom 3
- Level: Second
- Dimensions: 4.08 x 4.62
Bedroom 4
- Level: Second
- Dimensions: 3.42 x 4.95
Bedroom 5
- Level: Basement
- Dimensions: 4.09 x 4.17
Other
- Level: Basement
- Dimensions: 2.41 x 1.98
Dining room
- Level: Main
- Dimensions: 4.19 x 3.58
Exercise room
- Level: Basement
- Dimensions: 3.95 x 3.15
Family room
- Level: Main
- Dimensions: 4.92 x 4.91
Foyer
- Level: Main
- Dimensions: 3.18 x 3.02
Kitchen
- Level: Main
- Dimensions: 5.87 x 6.52
Laundry
- Level: Basement
- Dimensions: 2.44 x 2.12
Living room
- Level: Main
- Dimensions: 5.87 x 3.5
Mud room
- Level: Main
- Dimensions: 5.84 x 3.44
Office
- Level: Main
- Dimensions: 4.15 x 3.79
Other
- Level: Basement
- Dimensions: 3.72 x 2.36
Recreation
- Level: Basement
- Dimensions: 6.67 x 7.93
Utility room
- Level: Basement
- Dimensions: 4.22 x 3.26
Heating
- Forced Air, Gas
Cooling
- Central Air
Appliances
- Included: Bar Fridge, Built-In Oven, Water Heater, Water Heater Owned, Countertop Range
Features
- Central Vacuum, In-Law Capability, Storage
- Flooring: Carpet Free
- Basement: Finished,Walk-Up Access
- Has fireplace: Yes
- Fireplace features: Family Room
Interior area
- Living area range: 3500-5000 null
Video & virtual tour
Property
Parking
- Total spaces: 6
- Parking features: Private Double, Garage Door Opener
- Has garage: Yes
Accessibility
- Accessibility features: Open Floor Plan
Features
- Stories: 2
- Patio & porch: Patio, Enclosed
- Exterior features: Landscape Lighting, Landscaped, Year Round Living
- Has private pool: Yes
- Pool features: In Ground
- Has view: Yes
- View description: Garden
Lot
- Size: 9,504 Square Feet
- Features: Fenced Yard, Hospital, Park, Rec./Commun.Centre, School
Details
- Additional structures: Other, Shed
- Parcel number: 134710062
- Other equipment: Sump Pump
Construction
Type & style
- Home type: SingleFamily
- Property subtype: Single Family Residence
Materials
- Stucco (Plaster), Stone
- Foundation: Poured Concrete
- Roof: Flat,Metal
Utilities & green energy
- Sewer: Sewer
Community & HOA
Community
- Security: Alarm System, Carbon Monoxide Detector(s), Security System, Smoke Detector(s)
Location
- Region: Mississauga
Financial & listing details
- Annual tax amount: C$20,625
- Date on market: 7/14/2026
Price history
Price history is unavailable.
Public tax history
Tax history is unavailable.
Climate risks
Neighborhood: Mineola
Nearby schools
GreatSchools rating
No schools nearby
We couldn't find any schools near this home.
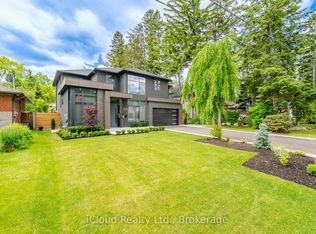
- C$3,780,0005 bd8 ba-- sqft1590 Kenmuir Ave, Mississauga, ON L5G4B5For Sale
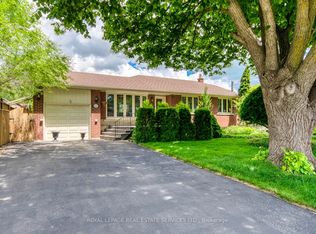
- C$1,199,0004 bd2 ba-- sqft1607 Ewald Rd, Mississauga, ON L5G4C4For Sale
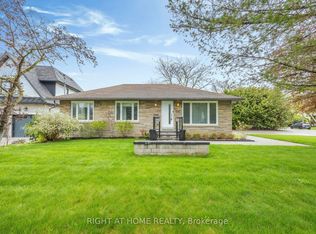
- C$1,199,7773 bd2 ba-- sqft1540 Trotwood Ave, Mississauga, ON L5G3Z9For Sale

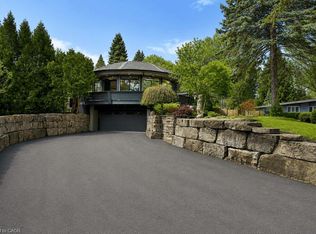
- C$1,949,0004 bd2 ba-- sqft1565 Kipper Ave, Mississauga, ON L5G4C9For Sale
- C$1,1501 bd1 ba-- sqft1525 Kenmuir Ave #6, Mississauga, ON L5G4B6For Rent
- C$3,8904 bd3 ba-- sqft1525 Kenmuir Ave, Mississauga, ON L5G4B6For Rent
- C$2,299,9004 bd4 ba2.5k sqft1541 Garnet Ave, Mississauga, ON L5G4C7For Sale
- C$1,969,0004 bd3 ba2.4k sqft1648 Crediton Pkwy, Mississauga, ON L5G3X3For Sale
Similar homes
- C$3,550,0004 bd3 ba2.4k sqft1352 Nocturne Ct, Mississauga, ON L5H 2L8For Sale
 MLS ID #40850881, Michael Phinney, Salesperson, Royal LePage Real Estate Services Phinney Real Estate. ITSO
 - C$3,088,0005 bd4 ba-- sqft169 Oakes Dr, Mississauga, ON L5G 3M2For Sale
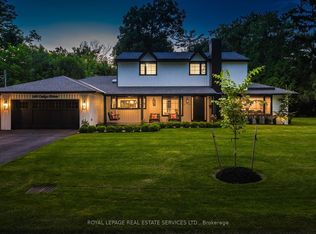 MLS ID #W13455442, ROYAL LEPAGE REAL ESTATE SERVICES LTD.. TRREB
 - C$3,395,0008 bd7 ba4.1k sqft1143 Kane Rd, Mississauga, ON L5H 2M2For Sale
 MLS ID #40849350, Michael Phinney, Salesperson, Royal LePage Real Estate Services Phinney Real Estate. ITSO
 - C$3,750,0006 bd6 ba3.8k sqft5316 Drenkelly Ct, Mississauga, ON L5M 2H4For Sale
 MLS ID #40855149, Brad Miller, Broker, Century 21 Miller Real Estate Ltd.. ITSO
 - C$3,398,0006 bd6 ba4k sqft647 Montbeck Cres, Mississauga, ON L5G 1P1For SaleMLS ID #40847083, Michael Phinney, Salesperson, Royal LePage Real Estate Services Phinney Real Estate. ITSO
- C$2,790,0005 bd5 ba3.2k sqft1438 Garnet Ave, Mississauga, ON L5G 4C6For SaleMLS ID #40841655, Michael Phinney, Salesperson, Royal LePage Real Estate Services Phinney Real Estate. ITSO
- C$4,095,0005 bd5 ba-- sqft238 Mineola Rd W, Mississauga, ON L5G 2C1For SaleMLS ID #W13471518, HODGINS REALTY GROUP INC.. TRREB
- C$3,750,0005 bd4 ba4k sqft670 Meadow Wood Rd, Mississauga, ON L5J 2S6For SaleMLS ID #40842976, Rita Asadorian, Broker, SUTTON GROUP QUANTUM REALTY INC. ITSO
- C$3,999,0006 bd8 ba5.4k sqft57 Joymar Dr, Mississauga, ON L5M 1G1For SaleMLS ID #40848289, Michael Phinney, Salesperson, Royal LePage Real Estate Services Phinney Real Estate. ITSO
- C$2,999,9995 bd5 ba3.5k sqft1569 Wembury Rd, Mississauga, ON L5J 2L8For SaleMLS ID #40852694, Michael Phinney, Salesperson, Royal LePage Real Estate Services Phinney Real Estate. ITSO
- C$3,998,8005 bd5 ba-- sqft37 Wanita Rd, Mississauga, ON L5G 1B3For SaleMLS ID #W12472212, HOMELIFE LANDMARK REALTY INC.. TRREB
- C$2,994,0004 bd5 ba-- sqft1445 Skyline Dr, Mississauga, ON L5E 2W3For SaleMLS ID #W13502412, REAL BROKER ONTARIO LTD.. TRREB
- C$2,980,0006 bd6 ba-- sqft1088 Orchard Rd, Mississauga, ON L5E 2N9For SaleMLS ID #W12896904, NEST SEEKERS INTERNATIONAL REAL ESTATE. TRREB
- C$4,299,0005 bd6 ba-- sqft1301 Twin Oaks Dell, Mississauga, ON L5H 3J9For SaleMLS ID #W13218130, ROYAL LEPAGE REAL ESTATE SERVICES LTD.. TRREB
- C$1,949,8504 bd4 ba-- sqft7B Iroquois Ave, Mississauga, ON L5G 1M7For SaleMLS ID #W13693100, RE/MAX REALTY ENTERPRISES INC.. TRREB
- C$2,695,0004 bd3 ba3.9k sqft1340 Contour Dr, Mississauga, ON L5H 1B2For SaleMLS ID #40848515, Michael Phinney, Salesperson, Royal LePage Real Estate Services Phinney Real Estate. ITSO
- C$4,696,0005 bd6 ba4.9k sqft1165 Garden Rd, Mississauga, ON L5H 3J5For SaleMLS ID #40842697, Rina Di Risio, Salesperson, Royal LePage Real Estate Services Ltd.. ITSO
- C$3,788,0005 bd5 ba4.2k sqft411 Wedgewood Dr, Oakville, ON L6J 4S3For SaleMLS ID #40856024, Alex Irish, Salesperson, RE/MAX Escarpment Realty Inc.. ITSO
- C$3,295,0005 bd7 ba-- sqft272 Renforth Dr, Toronto, ON M9C 2K9For SaleMLS ID #W13509468, SUTTON GROUP REALTY SYSTEMS INC.. TRREB
- C$3,499,0006 bd6 ba3.4k sqft65 Edgecroft Rd, Toronto, ON M8Z 2C1For SaleMLS ID #40844517, Kristine Vavrinec, Salesperson, EXP REALTY OF CANADA INC. ITSO
