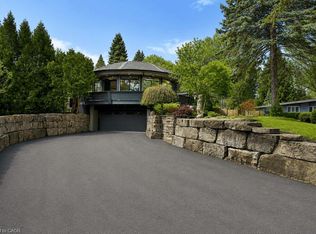
Sun-drenched and architecturally striking, this rare 3-storey contemporary home offers over6,100 sq ft of refined living space, blending modern elegance with exceptional functionality. Featuring 4+2 bedrooms and 6 bathrooms, the residence includes multiple outdoor retreats with 3walkouts to private decks and 2 to expansive rooftop terraces. The main level showcases a sophisticated layout with a private office, sunken living and dining rooms, and a stunning great room with a two-sided gas fireplace. The space flows into a high-end Scavolini kitchen with Miele integrated appliances, custom cabinetry, and a waterfall quartz island. A walkout leads to a resort-style backyard with a saltwater pool and waterfall. A custom mudroom with Scavolini cabinetry provides garage access. The upper levels are finished with wide plank flooring and oversized stone tiles, adding a cohesive and upscale design element throughout. Upstairs, four spacious bedrooms include a luxurious primary suite with a walk-in closet, private balcony, and spa-inspired 5-piece ensuite. The second bedroom has its own ensuite, while the third and fourth share a Jack & Jill bath, with the fourth offering a balcony walkout. A bright family room with a beverage centre and balcony adds flexible living space. A convenient laundry room with ample storage completes the 2 nd level. The bonus space on the third floor is ideal for entertaining, featuring a lounge, 2-piece bath, beverage centre, and access to two rooftop terraces. The finished basement offers a theatre room, gym, two additional bedrooms, and a 3-piece bath. The landscaped backyard is a private oasis with a saltwater pool, paver patio, and mature trees. Additional highlights include Control4 home automation. Located in sought-after Lakeview, close to waterfront trails, parks, schools, Port Credit, highways, and GO transit.
For sale
C$3,398,000
647 Montbeck Cres, Mississauga, ON L5G 1P1
6beds
4,094sqft
Single Family Residence, Residential
Built in 2014
6,070 Square Feet Lot
$-- Zestimate®
C$830/sqft
C$-- HOA
What's special
Multiple outdoor retreatsSophisticated layoutPrivate officeStunning great roomTwo-sided gas fireplaceHigh-end scavolini kitchenMiele integrated appliances
- 29 days |
- 57 |
- 3 |
Zillow last checked:
Listing updated:
Listed by:
Michael Phinney, Salesperson,
Royal LePage Real Estate Services Phinney Real Estate,
Non Mem, Salesperson,
Royal LePage RES Phinney Real Estate
Source: ITSO,MLS®#: 40847083Originating MLS®#: Cornerstone Association of REALTORS®
Facts & features
Interior
Bedrooms & bathrooms
- Bedrooms: 6
- Bathrooms: 6
- Full bathrooms: 4
- 1/2 bathrooms: 2
- Main level bathrooms: 1
Other
- Features: 5+ Piece, Walk-in Closet, Walkout to Balcony/Deck
- Level: Second
Bedroom
- Description: Closet
- Features: 3-Piece, Hardwood Floor
- Level: Second
Bedroom
- Description: Closet
- Features: Hardwood Floor, Semi-Ensuite (walk thru)
- Level: Second
Bedroom
- Description: Closet
- Features: Hardwood Floor, Semi-Ensuite (walk thru), Walkout to Balcony/Deck
- Level: Second
Bedroom
- Description: Window, Closet
- Level: Basement
Bedroom
- Description: Window, Heated Floor, Closet
- Level: Basement
Bathroom
- Features: 2-Piece
- Level: Main
Bathroom
- Features: 3-Piece, Ensuite
- Level: Second
Bathroom
- Features: 4-Piece
- Level: Second
Bathroom
- Features: 2-Piece, Laminate
- Level: Third
Bathroom
- Features: 3-Piece
- Level: Basement
Other
- Description: His/Hers Vanities
- Features: 5+ Piece, Tile Floors
- Level: Second
Dining room
- Description: Sunken Room
- Features: Fireplace, Hardwood Floor
- Level: Main
Exercise room
- Level: Basement
Family room
- Features: Fireplace, Skylight, Walkout to Balcony/Deck
- Level: Second
Great room
- Description: Combined with Kitchen, Overlooks Pool
- Features: Fireplace
- Level: Main
Kitchen
- Description: B/I Appliances. Combined with Great Room, W/O To Deck
- Level: Main
Living room
- Description: Sunken Room, Window
- Features: Hardwood Floor
- Level: Main
Media room
- Features: 2-Piece, Hardwood Floor, Walkout to Balcony/Deck
- Level: Third
Media room
- Level: Basement
Office
- Description: Overlooks Frontyard
- Features: Hardwood Floor
- Level: Main
Heating
- Forced Air, Natural Gas
Cooling
- Central Air
Appliances
- Included: Bar Fridge, Oven, Built-in Microwave, Dishwasher, Range Hood, Refrigerator, Washer
- Laundry: Upper Level
Features
- Central Vacuum, Auto Garage Door Remote(s), Built-In Appliances
- Windows: Window Coverings
- Basement: Full,Finished,Sump Pump
- Number of fireplaces: 2
- Fireplace features: Family Room
Interior area
- Total structure area: 4,094
- Total interior livable area: 4,094 sqft
- Finished area above ground: 4,094
Video & virtual tour
Property
Parking
- Total spaces: 6
- Parking features: Attached Garage, Garage Door Opener, Paver Block, Private Drive Double Wide
- Attached garage spaces: 2
- Uncovered spaces: 4
Features
- Stories: 3
- Patio & porch: Deck, Patio
- Has private pool: Yes
- Pool features: In Ground, Salt Water
- Fencing: Full
- Has view: Yes
- View description: Pool, Skyline
- Waterfront features: Lake/Pond
- Frontage type: North
- Frontage length: 53.12
Lot
- Size: 6,070 Square Feet
- Dimensions: 53.12 x 112
- Features: Urban, Beach, Landscaped, Park, Schools, Trails
Details
- Parcel number: 134850179
- Zoning: R4
- Other equipment: Pool Equipment
Construction
Type & style
- Home type: SingleFamily
- Property subtype: Single Family Residence, Residential
Materials
- Stucco
- Foundation: Concrete Perimeter
- Roof: Flat
Condition
- 6-15 Years
- New construction: No
- Year built: 2014
Utilities & green energy
- Sewer: Sewer (Municipal)
- Water: Municipal
Community & HOA
Community
- Security: Smoke Detector, Smoke Detector(s)
Location
- Region: Mississauga
Financial & listing details
- Price per square foot: C$830/sqft
- Annual tax amount: C$20,904
- Date on market: 7/10/2026
- Inclusions: Built-in Microwave, Central Vac, Dishwasher, Garage Door Opener, Pool Equipment, Range Hood, Refrigerator, Smoke Detector, Washer, Window Coverings
M
Michael Phinney, Salesperson
By pressing Contact Agent, you agree that the real estate professional identified above may call/text you about your search, which may involve use of automated means and pre-recorded/artificial voices. You don't need to consent as a condition of buying any property, goods, or services. Message/data rates may apply. You also agree to our Terms of Use. Zillow does not endorse any real estate professionals. We may share information about your recent and future site activity with your agent to help them understand what you're looking for in a home.
Price history
| Date | Event | Price |
|---|---|---|
| 7/10/2026 | Listed for sale | C$3,398,000C$830/sqft |
Source:  TRREB #W13549946 Report a problem TRREB #W13549946 Report a problem | ||
Public tax history
Tax history is unavailable.
Climate risks
Neighborhood: Lakeview
Nearby schools
GreatSchools rating
No schools nearby
We couldn't find any schools near this home.
- C$--2 bd1 ba850 sqft597A Curzon Ave, Mississauga, ON L5G1P8Off Market
- C$--2 bd1 ba850 sqft597 Curzon Ave FLOOR 2, Mississauga, ON L5G1P8Off Market
- C$--2 bd1 ba850 sqft597 Curzon Ave, Mississauga, ON L5G1P8Off Market
- C$1,469,9993 bd2 ba-- sqft586 Curzon Ave, Mississauga, ON L5G1P9For Sale

- C$1,188,8005,574 sqft755 Montbeck Cres, Mississauga, ON L5G1N8Lot/Land
- C$6,7004 bd4 ba-- sqft591 Lakeside Ave, Mississauga, ON L5G1N7For Rent
- C$3,499,0004 bd6 ba-- sqft662 Byngmount Ave, Mississauga, ON L5G1R4For Sale
- C$--2 bd2 ba1.3k sqft790 Montbeck Cres #2, Mississauga, ON L5G1P5Off Market
Similar homes
- C$3,395,0008 bd7 ba4.1k sqft1143 Kane Rd, Mississauga, ON L5H 2M2For Sale
 MLS ID #40849350, Michael Phinney, Salesperson, Royal LePage Real Estate Services Phinney Real Estate. ITSO
 - C$2,999,9995 bd5 ba3.5k sqft1569 Wembury Rd, Mississauga, ON L5J 2L8For Sale
 MLS ID #40852694, Michael Phinney, Salesperson, Royal LePage Real Estate Services Phinney Real Estate. ITSO
 - C$2,790,0005 bd5 ba3.2k sqft1438 Garnet Ave, Mississauga, ON L5G 4C6For Sale
 MLS ID #40841655, Michael Phinney, Salesperson, Royal LePage Real Estate Services Phinney Real Estate. ITSO
 - C$3,550,0004 bd3 ba2.4k sqft1352 Nocturne Ct, Mississauga, ON L5H 2L8For Sale
 MLS ID #40850881, Michael Phinney, Salesperson, Royal LePage Real Estate Services Phinney Real Estate. ITSO
 - C$3,850,0006 bd6 ba3.8k sqft5316 Drenkelly Ct, Mississauga, ON L5M 2H4For SaleMLS ID #40836668, Brad Miller, Broker, Century 21 Miller Real Estate Ltd.. ITSO
- C$2,695,0004 bd3 ba3.9k sqft1340 Contour Dr, Mississauga, ON L5H 1B2For SaleMLS ID #40848515, Michael Phinney, Salesperson, Royal LePage Real Estate Services Phinney Real Estate. ITSO
- C$2,599,0004 bd6 ba3.1k sqft1391 Queen Victoria Ave, Mississauga, ON L5H 3H2For SaleMLS ID #40853342, Doreen Lett, Salesperson, SUTTON GROUP QUANTUM REALTY INC. ITSO
- C$3,499,0006 bd6 ba3.4k sqft65 Edgecroft Rd, Toronto, ON M8Z 2C1For SaleMLS ID #40844517, Kristine Vavrinec, Salesperson, EXP REALTY OF CANADA INC. ITSO
- C$3,750,0005 bd4 ba4k sqft670 Meadow Wood Rd, Mississauga, ON L5J 2S6For SaleMLS ID #40842976, Rita Asadorian, Broker, SUTTON GROUP QUANTUM REALTY INC. ITSO
- C$1,947,8005 bd6 ba2.4k sqft25 A Tecumseth Ave, Mississauga, ON L5G 1K5For SaleMLS ID #40832278, Rina Di Risio, Salesperson, Royal LePage Real Estate Services Ltd.. ITSO
- C$3,125,0005 bd4 ba2.1k sqft2073 Deramore Dr, Oakville, ON L6J 2P7For SaleMLS ID #40853020, Alex Irish, Salesperson, RE/MAX Escarpment Realty Inc.. ITSO
- C$1,799,9006 bd5 ba3k sqft1047 Meredith Ave, Mississauga, ON L5E 2C6For SaleMLS ID #40843446, Luke O'reilly, Broker, Royal LePage State Realty Inc.. ITSO
- C$3,258,0005 bd7 ba3.4k sqft436 Willis Dr, Oakville, ON L6L 4V5For SaleMLS ID #40853404, Betsy Wang, Broker, RE/MAX Escarpment Realty Inc.. ITSO
- C$4,599,9005 bd8 ba5.2k sqft1511 Broadmoor Ave, Mississauga, ON L5G 3T7For SaleMLS ID #40826757, Michael Phinney, Salesperson, Royal LePage Real Estate Services Phinney Real Estate. ITSO
- C$4,696,0005 bd6 ba4.9k sqft1165 Garden Rd, Mississauga, ON L5H 3J5For SaleMLS ID #40842697, Rina Di Risio, Salesperson, Royal LePage Real Estate Services Ltd.. ITSO
- C$1,750,0005 bd5 ba2.6k sqft880 6th St, Mississauga, ON L5E 1N6For SaleMLS ID #40840553, Michael Phinney, Salesperson, Royal LePage Real Estate Services Phinney Real Estate. ITSO
- C$1,849,9994 bd5 ba2.9k sqft6 Iroquois Ave, Mississauga, ON L5G 1M6For SaleMLS ID #40846131, Michael Phinney, Salesperson, Royal LePage Real Estate Services Phinney Real Estate. ITSO
- C$3,499,0004 bd5 ba3.6k sqft2104 Devon Rd, Oakville, ON L6J 2N2For SaleMLS ID #40839973, Betsy Wang, Broker, RE/MAX Escarpment Realty Inc.. ITSO
- C$3,498,0006 bd5 ba3.1k sqft20 Arkendo Dr, Oakville, ON L6J 5T9For SaleMLS ID #40801717, Christopher Invidiata, Salesperson, RE/MAX Aboutowne Realty Corp.. ITSO
- C$4,090,0006 bd6 ba5.2k sqft19 Lorraine Gdns, Toronto, ON M9B 4Z5For SaleMLS ID #40837413, David Bradica, Broker of Record, Royal Lepage Real Estate Associates, Bradica Group. ITSO
