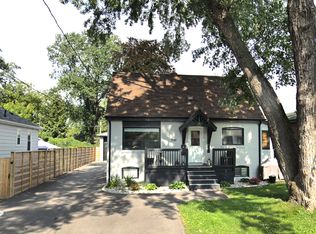
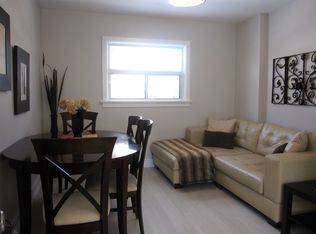
Welcome to the beautiful 586 Curzon Ave. A rare opportunity to own in the highly sought after Lakeview Area just steps to the waterfront. This amazing property showcases the perfect balance of close proximity to urban amenities and the tranquil surroundings of a suburban setting. The spacious lot of 40 x 125 feet boasts generous property layout, huge driveway with space for 6 vehicles and a secluded oasis of a backyard. Just steps from the Lakefront Promenade Park, GO station, parks, schools and many shopping opportunities, this amazing property is the best of all worlds.
For sale
C$1,469,999
586 Curzon Ave, Mississauga, ON L5G 1P9
3beds
2baths
Single Family Residence
Built in ----
4,898 Square Feet Lot
$-- Zestimate®
C$--/sqft
C$-- HOA
What's special
- 130 days
- 20
- 2
Zillow last checked:
Listing updated:
Listed by:
CENTURY 21 LEADING EDGE REALTY INC.
Source: TRREB,MLS®#: W13074714 Originating MLS®#: Toronto Regional Real Estate Board
Originating MLS®#: Toronto Regional Real Estate BoardFacts & features
Interior
Bedrooms & bathrooms
- Bedrooms: 3
- Bathrooms: 2
Primary bedroom
- Level: Main
- Dimensions: 4.09 x 3.13
Bedroom 2
- Level: Main
- Dimensions: 2.89 x 2.79
Laundry
- Level: Basement
- Dimensions: 2.92 x 2.45
Living room
- Level: Main
- Dimensions: 3.63 x 3.83
Pantry
- Level: Basement
- Dimensions: 0.97 x 2.91
Heating
- Forced Air, Electric
Cooling
- Central Air
Appliances
- Included: Bar Fridge, Built-In Oven, Water Softener, Water Treatment
Features
- Primary Bedroom - Main Floor, Water Meter
- Basement: Finished
- Has fireplace: Yes
- Fireplace features: Electric
Interior area
- Living area range: 700-1100 null
Property
Parking
- Total spaces: 6
- Parking features: Private
- Has carport: Yes
Features
- Patio & porch: Deck, Porch
- Exterior features: Landscape Lighting, Landscaped, Lighting
- Pool features: None
- On waterfront: Yes
Lot
- Size: 4,898 Square Feet
- Features: Lake Access, Place Of Worship, Public Transit, School, Waterfront, Rectangular Lot
Details
- Additional structures: Fence - Partial, Garden Shed
- Parcel number: 134850082
Construction
Type & style
- Home type: SingleFamily
- Architectural style: Bungalow
- Property subtype: Single Family Residence
Materials
- Brick
- Foundation: Concrete
- Roof: Asphalt Shingle,Asphalt Rolled
Utilities & green energy
- Sewer: Sewer
- Water: Water System
Community & HOA
Community
- Security: Alarm System, Carbon Monoxide Detector(s), Smoke Detector(s)
Location
- Region: Mississauga
Financial & listing details
- Annual tax amount: C$7,712
- Date on market: 5/2/2026
Price history
Price history is unavailable.
Public tax history
Tax history is unavailable.
Climate risks
Neighborhood: Lakeview
Nearby schools
GreatSchools rating
No schools nearby
We couldn't find any schools near this home.

Similar homes
- C$1,498,0003 bd3 ba-- sqft1451 Ravensmoor Cres, Mississauga, ON L5M 3L4For Sale
 MLS ID #W13623866, ROYAL HERITAGE REALTY LTD.. TRREB
 - C$1,449,0004 bd3 ba-- sqft3102 Nawbrook Rd, Mississauga, ON L4X 2V5For Sale
 MLS ID #W13450498, ROYAL LEPAGE REALTY CENTRE. TRREB
 - C$1,159,9004 bd2 ba-- sqft5581 Wheatland Ct, Mississauga, ON L5V 2E4For Sale
 MLS ID #W13760356, Royal LePage Real Estate Associates. TRREB
 - C$1,249,9004 bd3 ba-- sqft1563 Brentano Blvd, Mississauga, ON L4X 1A5For Sale
 MLS ID #W13531148, BETTER HOMES AND GARDENS REAL ESTATE SIGNATURE SERVICE. TRREB
