Client RemarksUnrivaled Expression of Luxury South of Lakeshore. Lake Escape. Modern Charm In Lakeview Waterfront Community Epitomizing Elegance & Comfort. About 300 Yards From Lake Ontario & Marine. 4 Bdr, 6 Wrs+Loft. Apr. 5,000 Sq.Ft. of Total Area Smart Home: Connected to the Internet and managed by mobile devices: Video Surveillance System, Home Security Systems, Home Heating/Cooling System, Lighting System, Coffee Machine, Washer & Dry. One Of The Few 3-Storey Houses In The Lakeview Modern Home Village. Unique Well Designed Open Concept Unsurpassed Quality Craftsmanship & Details Are Evident Thruout. Open Concept Gourmet Chef's Kitchen. 2 Kitchens + 3rd Floor Kitchenette. Large 5x9 Quartz Island Countertop. Ample Of Storage Space. 9-12 Ft Ceilings. Strong Waterproof Shotcrete Foundation. Heated Driveway & W/O Bsmnt Floor, Entrance Area And Wshrms Floors. Huge Fiberglass Windows $ Entrance Door. Custom made 25-foot-long chandelier with 45 bulbs. Stunning Led Light Fixtures & Mirror. High Quality Engineering Floor- The Best Option For Locations Close To Big Water. The Fully Finished Basement Offers Incredible Potential, With Separate Entrance Providing The Ideal Setup For In-law Suite, Older Kid Suite Or Rental Income. Towel Warmers. Shoe Closet. Balcony in Master bedroom and Terrace on 3d floor. Custom made 25-foot-long chandelier with 45 bulbs Central AC system (6 Tn) & Additional 3rd floor AC Unit High Efficiency Furnace With Humidifier. High Efficiency Gas Modulating-Condensing Boiler. Black Powder Coated Stainless Steel Outside Railings. Door Bell With Video & Audio Communication By Mobile Device. Gas line to BBQ. Central Vacuum System. 2 Car Garage 20Lx17.4Wx12.4H Ft With Glass Door & Epoxy Covered Floor. Epoxy Covered Entrance Steps & Basement Landing. 3 Wells For Storm Water On Basement Landing.Trench Drain System Around The House. Sauna & Modern Extra Roomy Hot Tub With Lounger, Up To 8 Prs & More. Parks, Trails. About 20 Min To Downtown Toronto.
For sale
C$3,499,000
662 Byngmount Ave, Mississauga, ON L5G 1R4
4beds
6baths
Single Family Residence
Built in ----
5,338 Square Feet Lot
$-- Zestimate®
C$--/sqft
C$-- HOA
What's special
Video surveillance systemHome security systemsLighting systemHeated drivewayTowel warmersShoe closetBalcony in master bedroom
- 99 days
- 19
- 0
Zillow last checked:
Listing updated:
Listed by:
REAL CITY REALTY INC.
Source: TRREB,MLS®#: W13515890 Originating MLS®#: Toronto Regional Real Estate Board
Originating MLS®#: Toronto Regional Real Estate BoardFacts & features
Interior
Bedrooms & bathrooms
- Bedrooms: 4
- Bathrooms: 6
Primary bedroom
- Description: Primary Bedroom
- Level: Second
- Area: 21.61 Square Meters
- Area source: Other
- Dimensions: 5.06 x 4.27
Bedroom 2
- Description: Bedroom 2
- Level: Second
- Area: 14.1 Square Meters
- Area source: Other
- Dimensions: 4.11 x 3.43
Bedroom 3
- Description: Bedroom 3
- Level: Second
- Area: 20.34 Square Meters
- Area source: Other
- Dimensions: 5.38 x 3.78
Bedroom 4
- Description: Bedroom 4
- Level: Second
- Area: 21.06 Square Meters
- Area source: Other
- Dimensions: 4.92 x 4.28
Dining room
- Description: Dining Room
- Level: Main
- Area: 17.63 Square Meters
- Area source: Other
- Dimensions: 4.30 x 4.10
Family room
- Description: Family Room
- Level: Third
- Area: 38.06 Square Meters
- Area source: Other
- Dimensions: 7.32 x 5.20
Foyer
- Description: Foyer
- Level: Main
- Area: 12.22 Square Meters
- Area source: Other
- Dimensions: 4.70 x 2.60
Kitchen
- Description: Kitchen
- Level: Main
- Area: 22.36 Square Meters
- Area source: Other
- Dimensions: 5.20 x 4.30
Kitchen
- Description: Kitchen
- Level: Basement
- Area: 79.06 Square Meters
- Area source: Other
- Dimensions: 9.14 x 8.65
Laundry
- Description: Laundry
- Level: Main
- Area: 8.91 Square Meters
- Area source: Other
- Dimensions: 3.30 x 2.70
Living room
- Description: Living Room
- Level: Main
- Area: 39.69 Square Meters
- Area source: Other
- Dimensions: 8.10 x 4.90
Recreation
- Description: Recreation
- Level: Basement
- Area: 79.06 Square Meters
- Area source: Other
- Dimensions: 9.14 x 8.65
Heating
- Forced Air, Gas
Cooling
- Central Air
Appliances
- Included: Water Heater
Features
- Water Meter, Storage, Sauna, Central Vacuum
- Flooring: Carpet Free
- Basement: Finished with Walk-Out,Separate Entrance
- Has fireplace: Yes
- Fireplace features: Natural Gas, Free Standing, Electric
Interior area
- Living area range: 3000-3500 null
Property
Parking
- Total spaces: 8
- Parking features: Private Double, Garage Door Opener
- Has attached garage: Yes
Features
- Stories: 3
- Pool features: None
- On waterfront: Yes
- Waterfront features: WaterfrontCommunity
Lot
- Size: 5,338 Square Feet
- Features: Irregular Lot, Beach, Marina, Park, Wooded/Treed, Lake/Pond, River/Stream
Details
- Parcel number: 134850193
- Other equipment: Sump Pump, Intercom
Construction
Type & style
- Home type: SingleFamily
- Property subtype: Single Family Residence
Materials
- Stone, Stucco (Plaster)
- Foundation: Concrete, Other
- Roof: Flat
Utilities & green energy
- Sewer: Sewer
Community & HOA
Location
- Region: Mississauga
Financial & listing details
- Annual tax amount: C$18,853
- Date on market: 7/2/2026
Price history
Price history is unavailable.
Public tax history
Tax history is unavailable.
Climate risks
Neighborhood: Lakeview
Nearby schools
GreatSchools rating
No schools nearby
We couldn't find any schools near this home.
Similar homes
- C$3,498,8005 bd6 ba-- sqft852 Goodwin Rd, Mississauga, ON L5G 4J7For Sale
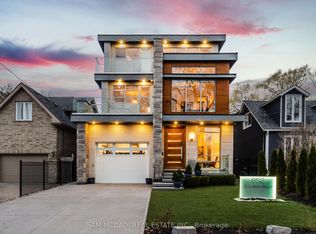 MLS ID #W13710350, SAM MCDADI REAL ESTATE INC.. TRREB
 - C$3,699,0005 bd6 ba-- sqft1618 Dogwood Trl, Mississauga, ON L5G 3A5For Sale
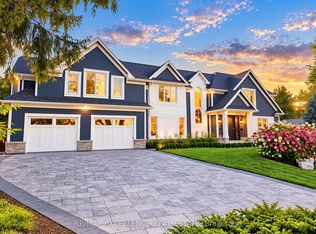 MLS ID #W13830098, RE/MAX EXCELLENCE REAL ESTATE. TRREB
 - C$3,500,0005 bd6 ba-- sqft2186 Harcourt Cres, Mississauga, ON L4Y 1W1For SaleMLS ID #W13519456, SAM MCDADI REAL ESTATE INC.. TRREB
- C$3,998,8005 bd5 ba-- sqft37 Wanita Rd, Mississauga, ON L5G 1B3For Sale
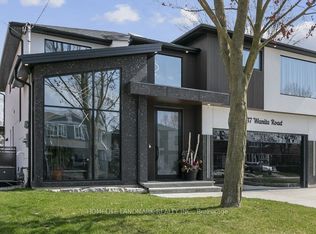 MLS ID #W12472212, HOMELIFE LANDMARK REALTY INC.. TRREB
