Step inside 1090 Ella Avenue and experience modern living at its finest in a custom-built home, designed for everyday comfort. Thoughtfully planned, this residence blends elegant design with premium finishes to create a space that is both stylish and functional. The exterior combines brick, metal panels, wood siding, and stucco, offering a glimpse of the architectural elegance carried throughout the interior. Inside, an open-concept layout is enhanced by 10-foot ceilings on the main floor, hardwood flooring throughout, and an open-tread staircase with sleek glass railings. At the heart of the home is a chef's kitchen featuring Italian hand-painted cabinets, an oversized island, exquisite countertops and backsplash, and top-of-the-line Dacor appliances. The kitchen flows seamlessly into the living room, where floor-to-ceiling windows, a gas fireplace, and a walk-out to the deck create a perfect space for entertaining or relaxing. Upstairs, you'll find three spacious bedrooms, including a stunning primary suite with a private balcony, a custom walk-in closet, heated flooring, and a spa-like 5-piece ensuite with a freestanding tub, double sinks, and a rainfall walk-in shower. The finished basement adds even more living space with a recreation room, den, heated flooring, ample storage, and a convenient walkout. Three luxurious bathrooms showcase expansive tile slabs, elegant vanities, and a clean, sophisticated design. Additional features include an automatic front door with fingerprint entry, automated window shades throughout, 9-foot ceilings on the upper and lower levels, and energy efficient aluminum European lift-and-slide windows built to last decades. Located in the desirable Lakeview community, this home is just minutes from Lake Ontario's waterfront, schools, parks, trails, and a community center, and provides quick access to the QEW. Elegant, stylish, and built for comfort - 1090 Ella Avenue is a modern masterpiece that truly has it all.
For sale
C$2,199,000
1090 Ella Ave, Mississauga, ON L5E 1H5
3beds
4baths
Single Family Residence
Built in ----
3,428 Square Feet Lot
$-- Zestimate®
C$--/sqft
C$-- HOA
What's special
Open-concept layoutHardwood flooring throughoutItalian hand-painted cabinetsOversized islandExquisite countertops and backsplashTop-of-the-line dacor appliancesFloor-to-ceiling windows
- 124 days |
- 16 |
- 1 |
Zillow last checked:
Listing updated:
Listed by:
SAM MCDADI REAL ESTATE INC.
Source: TRREB,MLS®#: W13009102 Originating MLS®#: Toronto Regional Real Estate Board
Originating MLS®#: Toronto Regional Real Estate BoardFacts & features
Interior
Bedrooms & bathrooms
- Bedrooms: 3
- Bathrooms: 4
Bedroom
- Level: Second
- Dimensions: 3.8 x 7.68
Bedroom 2
- Level: Second
- Dimensions: 5.02 x 3.79
Bedroom 3
- Level: Second
- Dimensions: 3.12 x 3.92
Den
- Level: Basement
- Dimensions: 2.79 x 3.25
Dining room
- Level: Main
- Dimensions: 2.61 x 4.84
Kitchen
- Level: Main
- Dimensions: 3.09 x 4.53
Living room
- Level: Main
- Dimensions: 5.7 x 4.01
Mud room
- Level: Main
- Dimensions: 2.9 x 2.31
Other
- Level: Basement
- Dimensions: 2.2 x 3.54
Recreation
- Level: Basement
- Dimensions: 5.44 x 5.75
Heating
- Forced Air, Gas
Cooling
- Central Air
Features
- Storage
- Flooring: Carpet Free
- Basement: Finished with Walk-Out
- Has fireplace: Yes
- Fireplace features: Living Room, Natural Gas
Interior area
- Living area range: 2000-2500 null
Video & virtual tour
Property
Parking
- Total spaces: 3
- Parking features: Private, Garage Door Opener
- Has garage: Yes
Features
- Stories: 2
- Patio & porch: Deck
- Pool features: None
Lot
- Size: 3,428 Square Feet
- Features: Electric Car Charger, Golf, Lake/Pond, Park, School, Rec./Commun.Centre
Details
- Parcel number: 134830351
Construction
Type & style
- Home type: SingleFamily
- Property subtype: Single Family Residence
Materials
- Brick, Metal/Steel Siding
- Foundation: Poured Concrete
- Roof: Flat
Utilities & green energy
- Sewer: Sewer
Community & HOA
Community
- Security: Carbon Monoxide Detector(s), Smoke Detector(s), Security System
Location
- Region: Mississauga
Financial & listing details
- Annual tax amount: C$8,519
- Date on market: 4/16/2026
Price history
Price history is unavailable.
Public tax history
Tax history is unavailable.
Climate risks
Neighborhood: Lakeview
Nearby schools
GreatSchools rating
No schools nearby
We couldn't find any schools near this home.
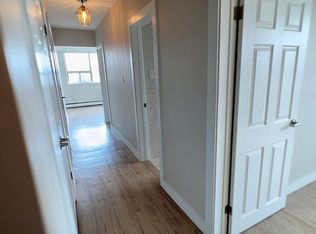
- C$--2 bd1 ba900 sqft1095 Lakeshore Rd E #2, Mississauga, ON L5E1E8Off Market
- C$---- bd1 ba1.1k sqft1059 Lakeshore Rd E #2, Mississauga, ON L5E1E8Off Market
- C$4,4003 bd2 ba-- sqft1016 Haig Blvd, Mississauga, ON L5E2M5For Rent

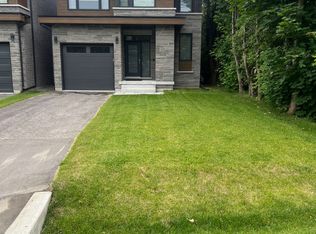
- C$6,5005 bd5 ba-- sqft1088 Casson Ave, Mississauga, ON L5E1H6For Rent
- C$1,9502 bd1 ba-- sqft1026 Haig Blvd #BASEMENT, Mississauga, ON L5E2M5For Rent
- C$2,599,9005 bd6 ba-- sqft1081 Ogden Ave, Mississauga, ON L5E2G7For Sale
- C$1,300,0004 bd2 ba-- sqft1199 & 1201 Lakeshore Rd E, Mississauga, ON L5E1G1For Sale
- C$850,0003 bd2 ba1k sqft1029 Edgeleigh Ave, Mississauga, ON L5E2E9Sold
Similar homes

- C$2,395,0005 bd5 ba-- sqft957 Halliday Ave, Mississauga, ON L5E 1P4For Sale
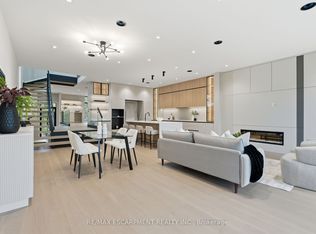 MLS ID #W13676056, RE/MAX ESCARPMENT REALTY INC.. TRREB
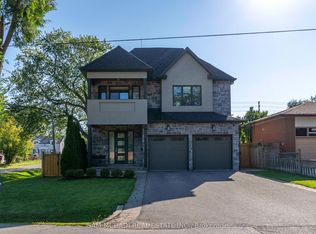
 - C$2,199,0004 bd5 ba-- sqft4 Iroquois Ave, Mississauga, ON L5G 1M6For Sale
 MLS ID #W13616480, SAM MCDADI REAL ESTATE INC.. TRREB
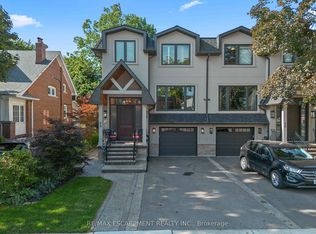
 - C$2,050,0005 bd5 ba-- sqft1196 Strathy Ave, Mississauga, ON L5E 2K6For Sale
 MLS ID #W13588538, SAM MCDADI REAL ESTATE INC.. TRREB
 - C$2,249,9003 bd6 ba-- sqft24 Cayuga Ave, Mississauga, ON L5G 3S7For Sale
 MLS ID #W13551478, RE/MAX ESCARPMENT REALTY INC.. TRREB
 - C$2,299,9994 bd5 ba-- sqft303 Delta St, Toronto, ON M8W 4G1For SaleMLS ID #W13670078, SAM MCDADI REAL ESTATE INC.. TRREB
- C$2,599,9005 bd6 ba-- sqft1081 Ogden Ave, Mississauga, ON L5E 2G7For SaleMLS ID #W13165960, CENTURY 21 PRESIDENT REALTY INC.. TRREB
- C$2,148,0003 bd5 ba-- sqft39 Oakwood Ave N, Mississauga, ON L5G 3L9For SaleMLS ID #W12482689, SAM MCDADI REAL ESTATE INC.. TRREB
- C$1,899,0004 bd4 ba-- sqft65 Forest Ave, Mississauga, ON L5G 1L3For SaleMLS ID #W13641148, RE/MAX ESCARPMENT REALTY INC.. TRREB
- C$1,779,0005 bd5 ba-- sqft797 1st St, Mississauga, ON L5E 1A3New ConstructionMLS ID #W13542220, SOTHEBY'S INTERNATIONAL REALTY CANADA. TRREB
- C$2,249,0004 bd5 ba-- sqft526 Westmount Ave, Toronto, ON M6E 3N7For SaleMLS ID #C13688782, MCCANN REALTY GROUP LTD.. TRREB
- C$2,639,8505 bd6 ba-- sqft1362 Kenmuir Ave, Mississauga, ON L5G 4B4For SaleMLS ID #W13534764, RE/MAX REALTY ENTERPRISES INC.. TRREB
- C$1,980,0005 bd6 ba-- sqft11 A Maple Ave N, Mississauga, ON L5H 2R9For SaleMLS ID #W13501566, SAM MCDADI REAL ESTATE INC.. TRREB
- C$1,980,0005 bd6 ba-- sqft11 B Maple Ave N, Mississauga, ON L5H 2R9For SaleMLS ID #W13210502, SAM MCDADI REAL ESTATE INC.. TRREB
- C$1,895,0004 bd4 ba-- sqft58 Manitoba St, Toronto, ON M8Y 1C9For SaleMLS ID #W13663570, RE/MAX URBAN TORONTO TEAM REALTY INC.. TRREB
- C$2,225,0006 bd4 ba-- sqft2535 Robin Dr, Mississauga, ON L5K 2G2For SaleMLS ID #W13228532, SAM MCDADI REAL ESTATE INC.. TRREB
- C$1,699,0005 bd6 ba-- sqft1076 Roosevelt Rd, Mississauga, ON L5G 3Y8New ConstructionMLS ID #W13536716, CAPITAL NORTH REALTY CORPORATION. TRREB
- C$1,949,9004 bd4 ba-- sqft870 Hollowtree Cres, Mississauga, ON L4Y 2V2For SaleMLS ID #W13191436, RE/MAX REALTY SPECIALISTS INC.. TRREB
- C$1,749,9803 bd4 ba-- sqft62 Ash Cres, Toronto, ON M8W 1E6For SaleMLS ID #W13328556, ROYAL LEPAGE SIGNATURE REALTY. TRREB
- C$1,829,0003 bd5 ba-- sqft35A Broadview Ave, Mississauga, ON L5H 2S8For SaleMLS ID #W13248034, SAM MCDADI REAL ESTATE INC.. TRREB
- C$2,498,9005 bd4 ba-- sqft52 Glenaden Ave E, Toronto, ON M8Y 2L3For SaleMLS ID #W13665090, ROYAL LEPAGE REAL ESTATE SERVICES LTD.. TRREB
