Welcome to 35A Broadview Ave, a stunning residence nestled in the sought-after Port Credit community. This beautiful home is surrounded by a plethora of amenities to enjoy, including waterfront parks and trails, unique shops, trendy restaurants + cafes, all while providing breathtaking views of Lake Ontario. As you step inside, you are met by a bright and spacious interior illuminated by LED pot lights, enhanced by hardwood flooring and large windows filling each room with an abundance of natural light. The gourmet kitchen, boasts sleek quartz countertops, ample cabinetry and state-of-the-art stainless steel appliances. It seamlessly flows into the living room, which features a cozy gas fireplace, built-in shelves and a walk out to the private backyard. This outdoor space is perfect for countless activities and gardening enthusiasts. Upstairs, retreat to your primary bedroom, complete with a walk-in closet, a 3 piece ensuite featuring a floating sink and sleek porcelain floors, and a private balcony for enjoying tranquil mornings. Down the hall, you will find 2 more generously sized bedrooms, each with its own closet and ensuite bathroom. One of these bedrooms offers access to a second private balcony, adding an extra touch of charm. The lower level of this stunning residence is designed for versatility and includes a spacious recreation room, complete with a gas fireplace, and provides the perfect space for entertaining. Additionally, there is an exercise room, a 3 piece bathroom, and ample storage spaces, making it an ideal area for accommodating extended family and guests. Do not miss the opportunity to call this exceptional residence your home!
For sale
C$1,829,000
35A Broadview Ave, Mississauga, ON L5H 2S8
3beds
5baths
Single Family Residence
Built in ----
4,423 Square Feet Lot
$-- Zestimate®
C$--/sqft
C$-- HOA
What's special
Bright and spacious interiorLed pot lightsHardwood flooringGourmet kitchenSleek quartz countertopsAmple cabinetryState-of-the-art stainless steel appliances
- 42 days |
- 4 |
- 2 |
Zillow last checked:
Listing updated:
Listed by:
SAM MCDADI REAL ESTATE INC.
Source: TRREB,MLS®#: W13248034 Originating MLS®#: Toronto Regional Real Estate Board
Originating MLS®#: Toronto Regional Real Estate BoardFacts & features
Interior
Bedrooms & bathrooms
- Bedrooms: 3
- Bathrooms: 5
Heating
- Forced Air, Gas
Cooling
- Central Air
Features
- Flooring: Carpet Free
- Basement: Full,Walk-Up Access
- Has fireplace: Yes
Interior area
- Living area range: 1500-2000 null
Video & virtual tour
Property
Parking
- Total spaces: 3
- Parking features: Private
- Has garage: Yes
Features
- Stories: 2
- Exterior features: Landscaped, Privacy
- Pool features: None
Lot
- Size: 4,423 Square Feet
- Features: Fenced Yard, Park, Public Transit, Rec./Commun.Centre, Wooded/Treed, Rectangular Lot
- Topography: Wooded/Treed
Details
- Parcel number: 134481401
Construction
Type & style
- Home type: SingleFamily
- Property subtype: Single Family Residence
Materials
- Stucco (Plaster), Stone
- Foundation: Poured Concrete
- Roof: Flat
Utilities & green energy
- Sewer: Sewer
Community & HOA
Community
- Security: Carbon Monoxide Detector(s)
Location
- Region: Mississauga
Financial & listing details
- Annual tax amount: C$10,100
- Date on market: 6/5/2026
SAM MCDADI REAL ESTATE INC.
SAM MCDADI REAL ESTATE INC.
By pressing Contact Agent, you agree that the real estate professional identified above may call/text you about your search, which may involve use of automated means and pre-recorded/artificial voices. You don't need to consent as a condition of buying any property, goods, or services. Message/data rates may apply. You also agree to our Terms of Use. Zillow does not endorse any real estate professionals. We may share information about your recent and future site activity with your agent to help them understand what you're looking for in a home.
Price history
Price history is unavailable.
Public tax history
Tax history is unavailable.
Climate risks
Neighborhood: Port Credit
Nearby schools
GreatSchools rating
No schools nearby
We couldn't find any schools near this home.
- C$949,0004,607.82 Square Feet19A Broadview Ave, Mississauga, ON L5H2S8Lot/Land

- C$2,499,0009,215.64 Square Feet19B Broadview Ave, Mississauga, ON L5H2S8Lot/Land

- C$--2 bd1 ba1k sqft29 Broadview Ave #2, Mississauga, ON L5H2S8Off Market
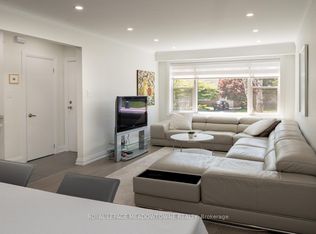
- C$1,899,0004 bd3 ba-- sqft43 Broadview Ave, Mississauga, ON L5H2S8For Sale

- C$1,898,0006 bd3 ba-- sqft23 Broadview Ave, Mississauga, ON L5H2S8For Sale
- C$1,699,0003 bd4 ba-- sqft38 A Maple Ave N, Mississauga, ON L5H2S1For Sale
- C$1,899,0009,215.64 Square Feet19 Broadview Ave, Mississauga, ON L5H2S8Lot/Land
- C$1,899,9995 bd3 ba-- sqft31 Maple Ave N, Mississauga, ON L5H2R9For Sale
Similar homes
- C$1,699,0003 bd4 ba-- sqft38 A Maple Ave N, Mississauga, ON L5H 2S1For Sale
 MLS ID #W13176120, RE/MAX ESCARPMENT REALTY INC.. TRREB
 - C$1,980,0005 bd6 ba-- sqft11 A Maple Ave N, Mississauga, ON L5H 2R9For SaleMLS ID #W13501566, SAM MCDADI REAL ESTATE INC.. TRREB
- C$1,980,0005 bd6 ba-- sqft11 B Maple Ave N, Mississauga, ON L5H 2R9For Sale
 MLS ID #W13210502, SAM MCDADI REAL ESTATE INC.. TRREB
 - C$1,933,0004 bd3 ba-- sqft1195 Crestdale Rd, Mississauga, ON L5H 1X6For Sale
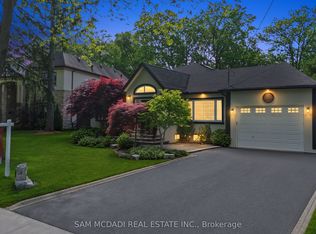 MLS ID #W13247928, SAM MCDADI REAL ESTATE INC.. TRREB
 - C$1,779,0005 bd5 ba-- sqft797 1st St, Mississauga, ON L5E 1A3New ConstructionMLS ID #W13542220, SOTHEBY'S INTERNATIONAL REALTY CANADA. TRREB
- C$1,789,0006 bd3 ba-- sqft1434 Petrie Way, Mississauga, ON L5J 1G5For SaleMLS ID #W13416734, SAM MCDADI REAL ESTATE INC.. TRREB
- C$1,649,9994 bd4 ba-- sqft1839 Fellen Pl, Mississauga, ON L5J 4S4For SaleMLS ID #W13539764, RE/MAX ESCARPMENT REALTY INC.. TRREB
- C$2,248,0003 bd5 ba-- sqft37 Oakwood Ave N, Mississauga, ON L5G 3L9For SaleMLS ID #W13440338, RE/MAX REALTY ENTERPRISES INC.. TRREB
- C$1,788,8886 bd6 ba-- sqft680 Bookham Cres NW, Mississauga, ON L4Z 1T9For SaleMLS ID #W13452214, RE/MAX REAL ESTATE CENTRE INC.. TRREB
- C$1,520,8505 bd5 ba-- sqft1495 Thetford Ct, Mississauga, ON L5J 3N2For SaleMLS ID #W13532308, RE/MAX REALTY ENTERPRISES INC.. TRREB
- C$1,759,0006 bd5 ba-- sqft3435 Artesian Dr, Mississauga, ON L5M 7K3For SaleMLS ID #W13472364, GLOBAL BRICKS EXECUTIVE HOMES REALTY. TRREB
- C$1,499,9994 bd4 ba-- sqft1071 Westmount Ave, Mississauga, ON L5E 1X5For SaleMLS ID #W13502462, Royal LePage Real Estate Associates. TRREB
- C$1,949,9004 bd4 ba-- sqft870 Hollowtree Cres, Mississauga, ON L4Y 2V2For SaleMLS ID #W13191436, RE/MAX REALTY SPECIALISTS INC.. TRREB
- C$1,475,0004 bd4 ba-- sqft3158 Valmarie Ave, Mississauga, ON L5C 2A2For SaleMLS ID #W13479698, RE/MAX REAL ESTATE CENTRE INC.. TRREB
- C$2,148,0003 bd5 ba-- sqft39 Oakwood Ave N, Mississauga, ON L5G 3L9For SaleMLS ID #W12482689, SAM MCDADI REAL ESTATE INC.. TRREB
- C$1,649,0004 bd4 ba-- sqft5453 Bestview Way, Mississauga, ON L5M 0B1For SaleMLS ID #W13229706, Royal LePage Real Estate Associates. TRREB
- C$1,699,0003 bd2 ba-- sqft54 Bearbury Dr, Toronto, ON M9C 2G9For SaleMLS ID #W13276300, SAM MCDADI REAL ESTATE INC.. TRREB
- C$1,698,0005 bd5 ba-- sqft5142 Ancient Stone Ave, Mississauga, ON L5M 8A9For SaleMLS ID #W13025850, SAM MCDADI REAL ESTATE INC.. TRREB
- C$1,199,0003 bd2 ba-- sqft2450 Edenhurst Dr, Mississauga, ON L5A 2K9For SaleMLS ID #W13508748, RE/MAX REAL ESTATE CENTRE INC.. TRREB
- C$1,699,9005 bd5 ba-- sqft3809 Candlelight Dr, Mississauga, ON L5M 8A8For SaleMLS ID #W13034510, ROYAL LEPAGE REAL ESTATE SERVICES LTD.. TRREB
