Custom-designed contemporary family home offering over 3,000 sq. ft. of finished living space on a coveted 40-ft lot in the heart of Mimico. Thoughtfully designed by Avenue Design, this turnkey home combines modern luxury with exceptional functionality.The open-concept main floor is ideal for entertaining, featuring a chef's kitchen with a 9-ft Caesarstone island, integrated appliances, Wolf cooktop, designer lighting, and a custom entertainment wall. Upstairs offers 9-ft ceilings, hardwood floors, spacious bedrooms, and a luxurious primary suite with walk-in closet and spa-inspired ensuite with heated floors and premium Brizo fixtures. A second bedroom also features its own private ensuite.The finished lower level with separate entrance includes heated floors, a bedroom, full bath, laundry, abundant storage, and a 10-ft bar island with sink and wine fridge-perfect for guests, extended family, or a recreation space.Oversized sliding doors open to a spectacular three-season outdoor living area featuring a custom Lousol aluminum louvered pergola with motorized louvers and remote-controlled blinds. Fully fenced backyard. Additional highlights include a centralized AV system with five Sonos zones, integrated ceiling speakers, outdoor audio, security system with perimeter cameras, single-car garage, and parking for up to six vehicles in the driveway.Located on a quiet, tree-lined street steps to Grand Avenue Park, top-rated schools, waterfront trails, SanRemo Bakery, Costco, and Royal York shops and restaurants. Walk to Mimico GO Station with direct service to Union Station in approximately 15 minutes. Quick access to the Gardiner, QEW, and Hwy 427.
For sale
C$1,895,000
58 Manitoba St, Toronto, ON M8Y 1C9
4beds
4baths
Single Family Residence
Built in ----
5,082 Square Feet Lot
$-- Zestimate®
C$--/sqft
C$-- HOA
What's special
- 13 days |
- 31 |
- 1 |
Zillow last checked:
Listing updated:
Listed by:
RE/MAX URBAN TORONTO TEAM REALTY INC.
Source: TRREB,MLS®#: W13663570 Originating MLS®#: Toronto Regional Real Estate Board
Originating MLS®#: Toronto Regional Real Estate BoardFacts & features
Interior
Bedrooms & bathrooms
- Bedrooms: 4
- Bathrooms: 4
Primary bedroom
- Level: Second
- Dimensions: 4.35 x 4.3
Bedroom 2
- Level: Second
- Dimensions: 4.4 x 3.9
Bedroom 3
- Level: Second
- Dimensions: 3.59 x 3.25
Bedroom 4
- Level: Basement
- Dimensions: 3.78 x 2.9
Dining room
- Level: Main
- Dimensions: 2.51 x 3.58
Kitchen
- Level: Main
- Dimensions: 5.48 x 3.58
Living room
- Level: Main
- Dimensions: 7.05 x 4.04
Recreation
- Level: Basement
- Dimensions: 6.07 x 5.46
Heating
- Forced Air, Gas
Cooling
- Central Air
Appliances
- Included: Bar Fridge
Features
- In-Law Capability, Storage
- Basement: Separate Entrance,Finished
- Has fireplace: No
Interior area
- Living area range: 2000-2500 null
Video & virtual tour
Property
Parking
- Total spaces: 7
- Parking features: Garage
- Has garage: Yes
Features
- Stories: 2
- Pool features: None
Lot
- Size: 5,082 Square Feet
Details
- Parcel number: 076190042
Construction
Type & style
- Home type: SingleFamily
- Property subtype: Single Family Residence
Materials
- Stucco (Plaster)
- Foundation: Concrete
- Roof: Other
Utilities & green energy
- Sewer: Sewer
Community & HOA
Location
- Region: Toronto
Financial & listing details
- Annual tax amount: C$7,744
- Date on market: 8/11/2026
Price history
Price history is unavailable.
Public tax history
Tax history is unavailable.
Climate risks
Neighborhood: Mimico
Nearby schools
GreatSchools rating
No schools nearby
We couldn't find any schools near this home.
- C$829,0003 bd2 ba-- sqft65 Manitoba St, Toronto, ON M8Y1E1For Sale

- C$1,089,0003 bd2 ba-- sqft59 Manitoba St, Toronto, ON M8Y1E1For Sale

- C$999,9995 bd2 ba-- sqft615 Oxford St, Toronto, ON M8Y1E7For Sale

- C$3,8003 bd1 ba-- sqft49 Algoma St, Toronto, ON M8Y1C4For Rent
- C$1,9001 bd1 ba-- sqft49 Algoma St #BASEMENT, Toronto, ON M8Y1C4For Rent
- C$--2 bd2 ba-- sqft63 Manitoba St, Toronto, ON M8Y1E1Off Market
- C$--2 bd1 ba900 sqft29 Wesley St #1, Toronto, ON M8Y2W5Off Market
- C$--2 bd1 ba-- sqft38 Milton St, Toronto, ON M8Y2X6Off Market
Similar homes
- C$1,939,0005 bd3 ba-- sqft85 Bonnyview Dr, Toronto, ON M8Y 3G7For Sale
 MLS ID #W13621578, SUTTON GROUP OLD MILL REALTY INC.. TRREB
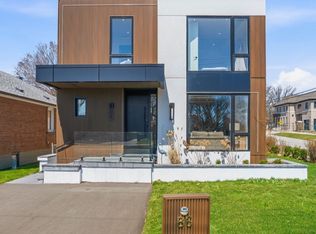
 - C$1,999,0006 bd5 ba-- sqft86 Edgecroft Rd, Toronto, ON M8Z 2C3For Sale
 MLS ID #W13239500, CHESTNUT PARK REAL ESTATE LIMITED. TRREB
 - C$1,788,0004 bd5 ba-- sqft1113B Islington Ave, Toronto, ON M8Z 4S3For Sale
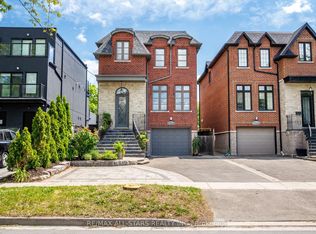 MLS ID #W13462592, RE/MAX ALL-STARS REALTY INC.. TRREB
 - C$1,849,9994 bd4 ba-- sqft388 Oakwood Ave, Toronto, ON M6E 2W3For Sale
 MLS ID #C13649186, HOMELIFE/MIRACLE REALTY LTD. TRREB
 - C$1,899,0004 bd4 ba-- sqft65 Forest Ave, Mississauga, ON L5G 1L3For SaleMLS ID #W13641148, RE/MAX ESCARPMENT REALTY INC.. TRREB
- C$2,295,0004 bd4 ba-- sqft217 The Kingsway, Toronto, ON M9A 5A3For SaleMLS ID #W13648136, SUTTON GROUP-ADMIRAL REALTY INC.. TRREB
- C$1,188,0003 bd3 ba-- sqft88 Waniska Ave, Toronto, ON M8Y 1R3For SaleMLS ID #W13665140, HOMELIFE LANDMARK REALTY INC.. TRREB
- C$1,749,9803 bd4 ba-- sqft62 Ash Cres, Toronto, ON M8W 1E6For SaleMLS ID #W13328556, ROYAL LEPAGE SIGNATURE REALTY. TRREB
- C$2,450,0005 bd4 ba-- sqft20 Uno Dr, Toronto, ON M8Z 3N6For SaleMLS ID #W13478354, SOTHEBY'S INTERNATIONAL REALTY CANADA. TRREB
- C$2,275,0004 bd4 ba-- sqft462 The Kingsway, Toronto, ON M9A 3W4For SaleMLS ID #W13605190, ROYAL LEPAGE CERTIFIED REALTY. TRREB
- C$1,465,0005 bd5 ba-- sqft920 4th St, Mississauga, ON L5E 1J6For SaleMLS ID #W13696152, ROYAL LEPAGE SIGNATURE REALTY. TRREB
- C$1,899,0007 bd7 ba-- sqft82 Pritchard Ave, Toronto, ON M6N 1T3For SaleMLS ID #W13161758, ROYAL LEPAGE SUPREME REALTY. TRREB
- C$1,589,0004 bd3 ba-- sqft41 Waterford Dr, Toronto, ON M9R 2N5For SaleMLS ID #W13503958, SUTTON GROUP-ADMIRAL REALTY INC.. TRREB
- C$2,799,9005 bd5 ba-- sqft57 Ambleside Ave, Toronto, ON M8Z 2H8For SaleMLS ID #W13543286, KELLER WILLIAMS REFERRED URBAN REALTY. TRREB
- C$1,900,0005 bd5 ba-- sqft479 Hounslow Ave, Toronto, ON M2R 1J1For SaleMLS ID #C13453260, SUTTON GROUP-ADMIRAL REALTY INC.. TRREB
- C$1,779,0005 bd5 ba-- sqft797 1st St, Mississauga, ON L5E 1A3New ConstructionMLS ID #W13542220, SOTHEBY'S INTERNATIONAL REALTY CANADA. TRREB
- C$1,899,0004 bd5 ba-- sqft50 Dorset Rd, Toronto, ON M1M 2S7For SaleMLS ID #E13507300, CENTURY 21 LEADING EDGE REALTY INC.. TRREB
- C$1,898,0006 bd6 ba-- sqft208 Gainsborough Rd, Toronto, ON M4L 3C6For SaleMLS ID #E13609588, RE/MAX HALLMARK REALTY LTD.. TRREB
- C$1,650,0003 bd3 ba-- sqft50 Denison Ave, Toronto, ON M5T 2M8For SaleMLS ID #C13435250, INTERNATIONAL REALTY FIRM, INC.. TRREB
- C$1,850,0005 bd4 ba-- sqft3 Blithfield Ave, Toronto, ON M2K 1X9For SaleMLS ID #C13535512, Toronto Real Estate Realty Plus Inc. TRREB
