Some homes in Etobicoke simply offer a place to live. This one offers a future. Welcome to 615 Oxford Street, a charming detached legal duplex bungalow, nestled on an exceptional 44 x 125 ft lot in the heart of Mimico. Whether you're searching for your very first home, dreaming of creating your forever home, or looking for your next investment opportunity, this property is filled with possibilities. Picture yourself settling into a welcoming three-bedroom home with room to grow, while the finished lower level with two additional bedrooms offers flexibility for extended family, overnight guests, or future income potential to help make homeownership even more attainable. The expansive backyard invites summer barbecues, children's laughter, family celebrations, and quiet evenings under the stars. As your needs evolve, this generous property gives you the space and freedom to renovate, expand, or build the custom home you've always imagined (subject to applicable approvals). Located in one of Etobicoke's most established and family-friendly neighbourhoods, you'll love being just minutes from parks, schools, waterfront trails, Mimico GO Station, local cafés, shopping, and convenient highway access, bringing together the perfect balance of community charm and city convenience. Whether you're taking your first step into homeownership, investing in your future, or envisioning a remarkable new build, 615 Oxford Street is more than a property, it's an opportunity to create the next chapter of your story.
For sale
C$999,999
615 Oxford St, Toronto, ON M8Y 1E7
5beds
2baths
Duplex
Built in ----
-- sqft lot
$-- Zestimate®
C$--/sqft
C$-- HOA
What's special
Welcoming three-bedroom homeExpansive backyard
- 4 days |
- 41 |
- 3 |
Zillow last checked:
Listing updated:
Listed by:
COLDWELL BANKER THE REAL ESTATE CENTRE
Source: TRREB,MLS®#: W13627768 Originating MLS®#: Toronto Regional Real Estate Board
Originating MLS®#: Toronto Regional Real Estate BoardFacts & features
Interior
Bedrooms & bathrooms
- Bedrooms: 5
- Bathrooms: 2
Primary bedroom
- Level: Main
- Dimensions: 3.17 x 3.46
Bedroom 2
- Level: Main
- Dimensions: 3.33 x 2.92
Bedroom 3
- Level: Main
- Dimensions: 3.57 x 2.85
Bedroom 4
- Level: Basement
- Dimensions: 4.74 x 3.2
Bedroom 5
- Level: Basement
- Dimensions: 2.9 x 3.32
Dining room
- Level: Main
- Dimensions: 2.68 x 2.85
Foyer
- Level: Main
- Dimensions: 2.12 x 1.15
Kitchen
- Level: Main
- Dimensions: 3.42 x 2.85
Kitchen
- Level: Basement
- Dimensions: 9.1 x 3.83
Laundry
- Level: Basement
- Dimensions: 2.13 x 2.23
Living room
- Level: Main
- Dimensions: 4 x 4.54
Heating
- Forced Air, Gas
Cooling
- Central Air
Features
- In-Law Capability, Primary Bedroom - Main Floor
- Flooring: Accessory Apartment, Carpet Free
- Basement: Finished
- Has fireplace: No
Interior area
- Living area range: 700-1100 null
Property
Parking
- Total spaces: 4
- Parking features: Private
Features
- Patio & porch: Deck
- Pool features: None
- Waterfront features: None
Lot
- Size: 5,522 Square Feet
- Features: Fenced Yard, Park, Public Transit, School
Details
- Additional structures: Garden Shed
- Parcel number: 076180075
Construction
Type & style
- Home type: MultiFamily
- Architectural style: Bungalow
- Property subtype: Duplex
Materials
- Brick
- Foundation: Concrete
- Roof: Asphalt Shingle
Utilities & green energy
- Sewer: Sewer
Community & HOA
Community
- Security: Carbon Monoxide Detector(s), Smoke Detector(s)
Location
- Region: Toronto
Financial & listing details
- Annual tax amount: C$5,000
- Date on market: 8/1/2026
C
COLDWELL BANKER THE REAL ESTATE CENTRE
By pressing Contact Agent, you agree that the real estate professional identified above may call/text you about your search, which may involve use of automated means and pre-recorded/artificial voices. You don't need to consent as a condition of buying any property, goods, or services. Message/data rates may apply. You also agree to our Terms of Use. Zillow does not endorse any real estate professionals. We may share information about your recent and future site activity with your agent to help them understand what you're looking for in a home.
Price history
Price history is unavailable.
Public tax history
Tax history is unavailable.
Climate risks
Neighborhood: Mimico
Nearby schools
GreatSchools rating
No schools nearby
We couldn't find any schools near this home.
- C$--2 bd2 ba-- sqft63 Manitoba St, Toronto, ON M8Y1E1Off Market
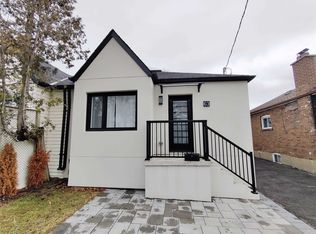
- C$1,089,0003 bd2 ba-- sqft59 Manitoba St, Toronto, ON M8Y1E1For Sale

- C$1,048,0002 bd2 ba-- sqft14 Manitoba St, Toronto, ON M8Y1C7For Sale
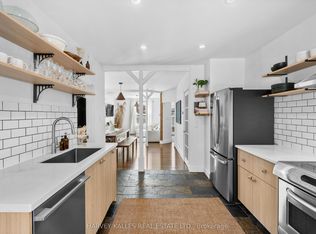
- C$1,999,9004 bd4 ba-- sqft58 Manitoba St, Toronto, ON M8Y1C9For Sale
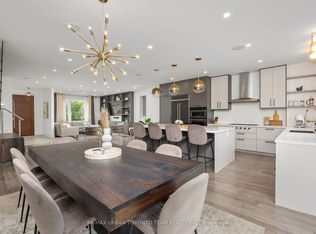
- C$875,0003 bd2 ba-- sqft65 Manitoba St, Toronto, ON M8Y1E1For Sale
- C$5,9953 bd4 ba-- sqft18B Algoma St, Toronto, ON M8Y1C3For Rent
- C$5,9953 bd4 ba2.1k sqft18B Algoma St, Etobicoke, ON M8Y1C3For Rent
- C$1,499,9996 bd3 ba-- sqft96 Wesley St, Toronto, ON M8Y2W7For Sale
Similar homes
- C$1,089,0003 bd2 ba-- sqft59 Manitoba St, Toronto, ON M8Y 1E1For SaleMLS ID #W13545886, CENTURY 21 INNOVATIVE REALTY INC.. TRREB
- C$999,0005 bd3 ba-- sqft32 Granlea Rd, Toronto, ON M2N 2Z5For Sale
 MLS ID #C13637510, KELLER WILLIAMS REFERRED URBAN REALTY. TRREB
 - C$1,099,9006 bd7 ba-- sqft76 Macdonald St, Toronto, ON M8V 1Y4For Sale
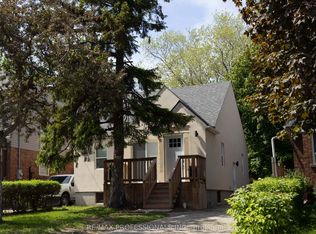 MLS ID #W13514400, RE/MAX PROFESSIONALS INC.. TRREB
 - C$935,0005 bd3 ba-- sqft80 Gray Ave, Toronto, ON M6N 4S8For Sale
 MLS ID #W13580388, RE/MAX CROSSROADS REALTY INC.. TRREB
 - C$989,0003 bd2 ba-- sqft1924 Balsam Ave, Mississauga, ON L5J 1L2For SaleMLS ID #W13639138, Royal LePage Real Estate Associates. TRREB
- C$1,075,0005 bd2 ba-- sqft1373 Pharmacy Ave, Toronto, ON M1R 2J6For SaleMLS ID #E13625132, THE CANADIAN HOME REALTY INC.. TRREB
- C$674,9003 bd2 ba-- sqft75 Rockcliffe Blvd, Toronto, ON M6N 4R4For SaleMLS ID #W13635156, SUTTON GROUP-ADMIRAL REALTY INC.. TRREB
- C$999,0004 bd2 ba-- sqft9 Lejune Rd, Toronto, ON M1T 2S6For SaleMLS ID #E13608358, ROYAL LEPAGE SIGNATURE REALTY. TRREB
- C$999,0005 bd2 ba-- sqft64 Laurel Ave, Toronto, ON M1K 3J6For SaleMLS ID #E13581382, HOMELIFE LANDMARK REALTY INC.. TRREB
- C$799,9995 bd2 ba-- sqft3091 Rymal Rd, Mississauga, ON L4Y 3B4For SaleMLS ID #W13613130, REMAX YOUR COMMUNITY REALTY. TRREB
- C$849,9003 bd3 ba-- sqft9 Windwood Dr, Toronto, ON M9W 6B8For SaleMLS ID #W13634156, Royal LePage Real Estate Associates. TRREB
- C$1,059,0004 bd4 ba-- sqft1629 Dewberry Cres, Mississauga, ON L4W 3B6For SaleMLS ID #W13519778, SUTTON GROUP OLD MILL REALTY INC.. TRREB
- C$1,199,8004 bd2 ba-- sqft260 Renforth Dr, Toronto, ON M9C 2K9For SaleMLS ID #W13530872, RE/MAX PLUS CITY TEAM INC.. TRREB
- C$999,8004 bd3 ba-- sqft56 Mortimer Ave, Toronto, ON M4K 2A1For SaleMLS ID #E13495152, HOMELIFE TOP STAR REALTY INC.. TRREB
- C$1,078,0005 bd4 ba-- sqft46 Flintwick Dr, Toronto, ON M1P 4G9For SaleMLS ID #E13618686, HOMELIFE/MIRACLE REALTY LTD. TRREB
- C$1,198,0005 bd3 ba-- sqft1072 Orchard Rd, Mississauga, ON L5E 2N9For SaleMLS ID #W13517676, Royal LePage Real Estate Associates. TRREB
- C$1,088,0005 bd3 ba-- sqft219 Bay Thorn Dr, Markham, ON L3T 3V6For SaleMLS ID #N13625576, RE/MAX REALTRON REALTY INC.. TRREB
- C$999,0006 bd2 ba-- sqft225 Pineway Blvd, Toronto, ON M2H 1B5For SaleMLS ID #C13524158, HOMELIFE LANDMARK REALTY INC.. TRREB
- C$899,9003 bd2 ba-- sqft6 Parkchester Rd, Toronto, ON M6M 2R9For SaleMLS ID #W13533500, ROYAL LEPAGE REAL ESTATE SERVICES LTD.. TRREB
- C$910,0004 bd2 ba-- sqft91 Kirknewton Rd, Toronto, ON M6E 3X9For SaleMLS ID #W13411164, SUTTON GROUP REALTY SYSTEMS INC.. TRREB
