Welcome to 20 Uno Drive, a spectacular detached residence nestled in the coveted, family-friendly enclave of Queensway Village. Completely and thoughtfully rebuilt in 2021, this turn-key masterpiece showcases a striking modern facade. The main and second levels feature a sun-drenched floor plan boasting 3 generous bedrooms and 3 beautiful bathrooms. Everyday living flows effortlessly across wide-plank white oak flooring, guiding you from an elegant front dining room highlighted by a geometric accent wall into the heart of the home. The main floor opens up into a great room and a sleek kitchen at the rear, complete with a sprawling breakfast island. A focal central staircase featuring seamless glass railings leads you toward a soaring light-well. Upstairs, the primary retreat serves as a peaceful oasis alongside a luxury, spa-inspired bathroom outfitted with dual floating vanities, a standalone soaking tub, and a frameless glass shower. Adding incredible versatility to this property is the fully legal, registered 2-bed, 1-bath basement apartment equipped with its own private separate entrance. A income-generating asset, this unit serves as a wonderful mortgage helper. Situated on lot shaded by majestic mature trees, the outdoor space is an urban oasis. The crown jewel of the backyard is an oversized, 100amp powered 28' x 18' detached garage, complete with a massive storage loft above. This resourceful structure offers endless possibilities: utilize it for a high-end home gym, an art studio, or a tranquil yoga lounge. Queensway Village is renowned for its welcoming atmosphere, meandering quiet tree-lined streets, and top-tier school catchments. Enjoy unmatched proximity to the city's finest amenities: steps to Queensway Park's tennis courts and skating trail, local cafes, and dining. Commuting is a breeze with swift access to Mimico GO, the TTC, and the Gardiner for a quick drive downtown. Your forever home awaits!
For sale
C$2,450,000
20 Uno Dr, Toronto, ON M8Z 3N6
5beds
4baths
Single Family Residence
Built in ----
4,000 Square Feet Lot
$-- Zestimate®
C$--/sqft
C$-- HOA
What's special
Striking modern facadeSun-drenched floor planWide-plank white oak flooringElegant front dining roomGeometric accent wallGreat roomSleek kitchen
- 66 days |
- 24 |
- 3 |
Zillow last checked:
Listing updated:
Listed by:
SOTHEBY'S INTERNATIONAL REALTY CANADA
Source: TRREB,MLS®#: W13478354 Originating MLS®#: Toronto Regional Real Estate Board
Originating MLS®#: Toronto Regional Real Estate BoardFacts & features
Interior
Bedrooms & bathrooms
- Bedrooms: 5
- Bathrooms: 4
Primary bedroom
- Level: Second
- Dimensions: 4.3 x 4.2
Bedroom
- Level: Basement
- Dimensions: 3.09 x 3.4
Bedroom 2
- Level: Basement
- Dimensions: 2.92 x 2.77
Bedroom 2
- Level: Second
- Dimensions: 3.79 x 3.41
Bedroom 3
- Level: Second
- Dimensions: 3.51 x 3.09
Bathroom
- Level: Basement
- Dimensions: 1.78 x 1.78
Bathroom
- Level: Second
- Dimensions: 2.99 x 2.92
Bathroom
- Level: Second
- Dimensions: 2.82 x 1.84
Dining room
- Level: Main
- Dimensions: 6.7 x 3.96
Family room
- Level: Main
- Dimensions: 3.75 x 6.18
Foyer
- Level: Basement
- Dimensions: 5.18 x 3.83
Kitchen
- Level: Basement
- Dimensions: 2.59 x 2.88
Kitchen
- Level: Main
- Dimensions: 3.65 x 6.18
Living room
- Level: Basement
- Dimensions: 4.2 x 4.09
Other
- Level: Main
- Dimensions: 2.3 x 1.05
Heating
- Forced Air, Gas
Cooling
- Central Air
Appliances
- Included: Water Heater Owned
Features
- Upgraded Insulation
- Basement: Apartment,Separate Entrance
- Has fireplace: No
Interior area
- Living area range: 1500-2000 null
Property
Parking
- Total spaces: 4
- Parking features: Mutual
- Has garage: Yes
Features
- Stories: 2
- Pool features: None
Lot
- Size: 4,000 Square Feet
Details
- Parcel number: 075240138
- Other equipment: Sump Pump
Construction
Type & style
- Home type: SingleFamily
- Property subtype: Single Family Residence
Materials
- Stucco (Plaster)
- Foundation: Poured Concrete
- Roof: Flat
Utilities & green energy
- Sewer: Sewer
Community & HOA
Location
- Region: Toronto
Financial & listing details
- Annual tax amount: C$7,443
- Date on market: 6/23/2026
Price history
Price history is unavailable.
Public tax history
Tax history is unavailable.
Climate risks
Neighborhood: Stonegate
Nearby schools
GreatSchools rating
No schools nearby
We couldn't find any schools near this home.
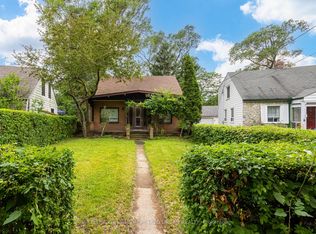
- C$849,9003 bd2 ba-- sqft7 Saunders Cres, Toronto, ON M8Y2P7For Sale
- C$--2 bd2 ba950 sqft760 The Queensway #804, Toronto, ON M8Z0E1Off Market
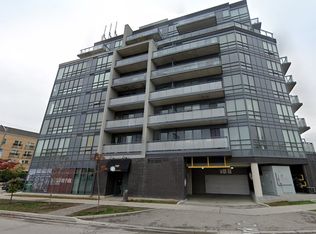
- C$--2 bd2 ba940 sqft760 The Queensway #801, Toronto, ON M8Z0E1Off Market
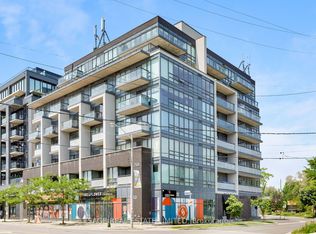
- C$654,0002 bd2 ba-- sqft760 The Queensway #401, Toronto, ON M8Z0E1For Sale
- C$2,388,0005 bd5 ba-- sqft38 Uno Dr, Toronto, ON M8Z3N8For Sale
- C$--1 bd1 ba-- sqft7 Smith Cres #1A, Toronto, ON M8Z0G3Off Market
- C$675,0002 bd2 ba-- sqft7 Smith Cres #609, Toronto, ON M8Z0G3For Sale
- C$2,9502 bd1 ba-- sqft7 Smith Cres #817, Toronto, ON M8Z0G3For Rent
Similar homes
- C$2,398,0004 bd4 ba-- sqft100 Dunedin Dr, Toronto, ON M8X 2K5For Sale
 MLS ID #W13709930, ROYAL LEPAGE REAL ESTATE SERVICES LTD.. TRREB
 - C$2,495,9005 bd5 ba-- sqft130 Edgecroft Rd, Toronto, ON M8Z 2C3For Sale
 MLS ID #W13523162, ROYAL LEPAGE TERREQUITY REALTY. TRREB
 - C$2,999,0005 bd7 ba-- sqft24 21st St, Toronto, ON M8V 3L7For Sale
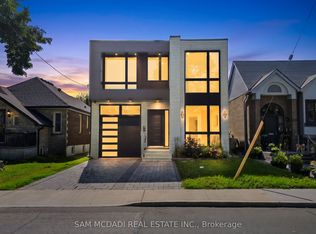 MLS ID #W13709864, SAM MCDADI REAL ESTATE INC.. TRREB
 - C$2,395,0005 bd5 ba-- sqft29 Blaketon Rd, Toronto, ON M9B 4W4For Sale
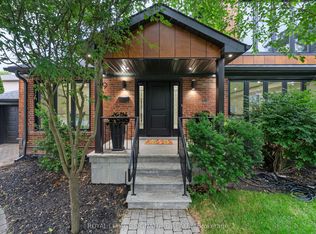 MLS ID #W13505470, ROYAL LEPAGE SIGNATURE REALTY. TRREB
 - C$2,500,0005 bd5 ba-- sqft59 Cynthia Rd, Toronto, ON M6N 2P8New ConstructionMLS ID #W13476376, REMAX YOUR COMMUNITY REALTY. TRREB
- C$2,299,9994 bd5 ba-- sqft303 Delta St, Toronto, ON M8W 4G1For SaleMLS ID #W13670078, SAM MCDADI REAL ESTATE INC.. TRREB
- C$1,895,0004 bd4 ba-- sqft58 Manitoba St, Toronto, ON M8Y 1C9For SaleMLS ID #W13663570, RE/MAX URBAN TORONTO TEAM REALTY INC.. TRREB
- C$2,399,0007 bd5 ba-- sqft6 25th St, Toronto, ON M8V 3P3For SaleMLS ID #W13526978, SOTHEBY'S INTERNATIONAL REALTY CANADA. TRREB
- C$2,495,0005 bd5 ba-- sqft247A Lippincott St, Toronto, ON M5S 2P4For SaleMLS ID #C13658132, ROYAL LEPAGE REAL ESTATE SERVICES HEAPS ESTRIN TEAM. TRREB
- C$2,575,0006 bd5 ba-- sqft25 Cronin Dr, Toronto, ON M9B 4T7New ConstructionMLS ID #W12940514, Toronto Real Estate Realty Plus Inc. TRREB
- C$2,449,0008 bd5 ba-- sqft33 Lanark Ave, Toronto, ON M6C 2B5For SaleMLS ID #C13643676, RE/MAX REALTRON BARRY COHEN HOMES INC.. TRREB
- C$2,995,0005 bd5 ba-- sqft78 South Kingsway, Toronto, ON M6S 3T3For SaleMLS ID #W13581174, SAM MCDADI REAL ESTATE INC.. TRREB
- C$2,628,0005 bd4 ba-- sqft116 Lee Ave, Toronto, ON M4E 2P3For SaleMLS ID #E13707038, SAGE REAL ESTATE LIMITED. TRREB
- C$2,399,9005 bd5 ba-- sqft11 Barclay Rd, Toronto, ON M3H 3C8For SaleMLS ID #C13644020, RE/MAX REALTRON DAVID SOBERANO GROUP. TRREB
- C$2,488,8885 bd5 ba-- sqft997 Mount Pleasant Rd, Toronto, ON M4P 2L9For SaleMLS ID #C13476478, RE/MAX REALTY SPECIALISTS INC.. TRREB
- C$1,449,8505 bd4 ba-- sqft1873 Briarcrook Cres, Mississauga, ON L4X 1X3For SaleMLS ID #W13710526, RE/MAX REALTY ENTERPRISES INC.. TRREB
- C$2,425,0006 bd5 ba-- sqft2233 Oneida Cres, Mississauga, ON L5C 1V7For SaleMLS ID #W13548444, SUTTON GROUP QUANTUM REALTY INC.. TRREB
- C$1,598,0003 bd4 ba-- sqft98 Foch Ave S, Toronto, ON M8W 3X8New ConstructionMLS ID #W13711560, ROYAL LEPAGE REAL ESTATE SERVICES LTD.. TRREB
- C$2,639,8505 bd6 ba-- sqft1362 Kenmuir Ave, Mississauga, ON L5G 4B4For SaleMLS ID #W13534764, RE/MAX REALTY ENTERPRISES INC.. TRREB
- C$2,579,0005 bd6 ba-- sqft147 Durant Ave, Toronto, ON M4J 4W4New ConstructionMLS ID #E13653774, CENTURY 21 LEADING EDGE REALTY INC.. TRREB
